
425 Barbey Street, Brooklyn, NY 11207
Local realty services provided by:CENTURY 21 Elite Realty
425 Barbey Street,Brooklyn, NY 11207
$999,999
- 8 Beds
- 4 Baths
- 3,340 sq. ft.
- Multi-family
- Active
Listed by: chris j. calabrese
Office: cs organization inc
MLS#:1035651
Source:OneKey MLS
Price summary
- Price:$999,999
- Price per sq. ft.:$299.4
About this home
Welcome to 425 Barbey Street a beautifully maintained two-family built in 2010 consisting of 3,340 SF of expansive living space. The first-floor unit features two spacious bedrooms, full bathroom, an open-concept living and dining area. The primary unit consists of a duplex spanning the second and third floors providing an expansive layout. The main level features three bedrooms, kitchen and two full bathrooms. There are three additional bedrooms, a full bathroom and laundry area. The home also features a private entrance to fully finished basement with high ceilings, an additional full bathroom, laundry area and versatile recreation or storage space. Large backyard a deck and additional storage/shed. Delivered Vacant
Contact an agent
Home facts
- Year built:2010
- Listing ID #:1035651
- Added:1 day(s) ago
- Updated:August 06, 2026 at 05:41 PM
Rooms and interior
- Bedrooms:8
- Total bathrooms:4
- Full bathrooms:4
- Bedroom Description:First Floor Bedroom
- Basement:Yes
- Basement Description:Finished, Full
- Living area:3,340 sq. ft.
Heating and cooling
- Heating:Baseboard
Structure and exterior
- Year built:2010
- Building area:3,340 sq. ft.
- Lot area:0.06 Acres
- Construction Materials:Brick, Shingle Siding
Schools
- High school:Contact Agent
- Middle school:Call Listing Agent
- Elementary school:Contact Agent
Utilities
- Water:Public
- Sewer:Public Sewer
Finances and disclosures
- Price:$999,999
- Price per sq. ft.:$299.4
- Tax amount:$9,668 (2026)
Features and amenities
- Laundry features:In Unit
- Amenities:High Ceilings, Open Floorplan, Storage
Parking
- Parking description:On Street
New listings near 425 Barbey Street
- Open Sun, 1 to 2:30pmNew
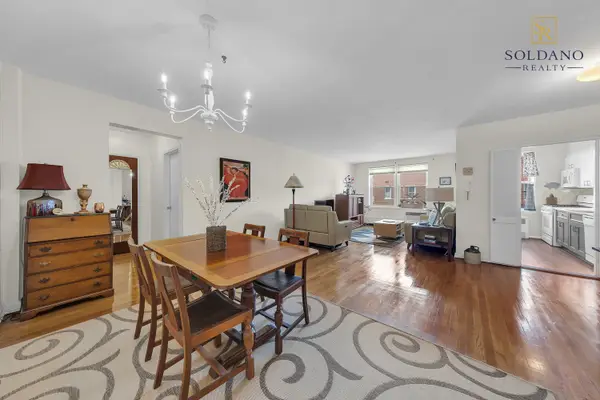 $425,000Active1 beds 1 baths875 sq. ft.
9201 Shore Road #C708, Brooklyn, NY 11209
MLS# RLS20107766Listed by: SOLDANO REALTY
- Open Sun, 1 to 2:30pmNew
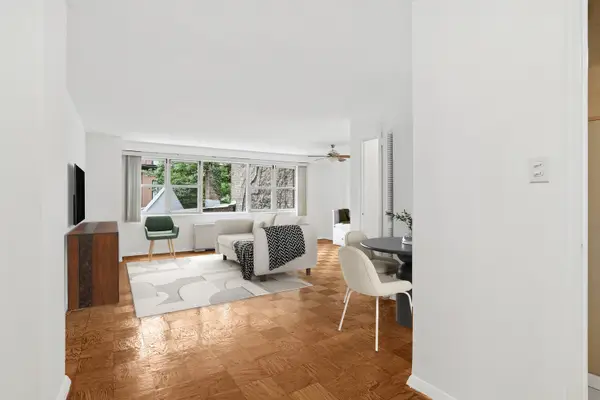 $470,000Active-- beds 1 baths
40 Clinton Street #4E, Brooklyn, NY 11201
MLS# RLS20107807Listed by: ARGO RESIDENTIAL - New
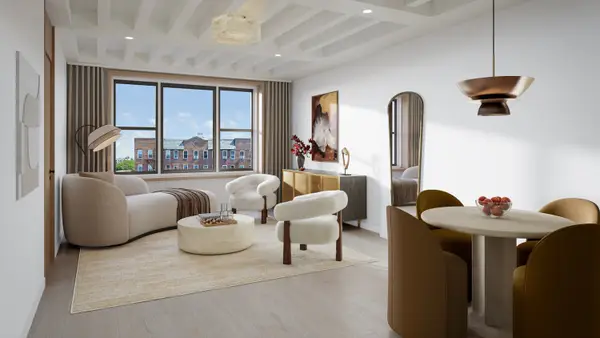 $800,000Active2 beds 2 baths
9323 Shore Road #4C, Brooklyn, NY 11209
MLS# RLS20107835Listed by: CORCORAN GROUP - New
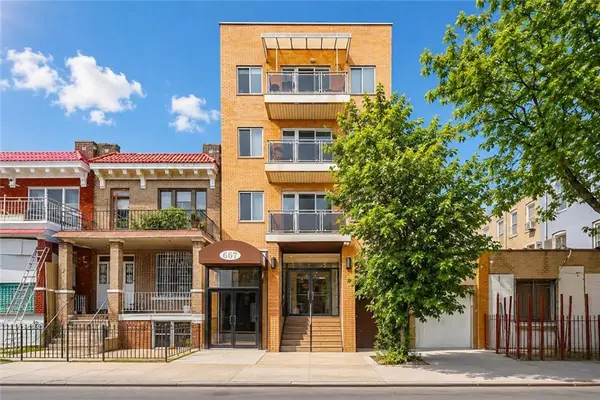 $430,000Active1 beds 1 baths488 sq. ft.
667 61st Street #3C, Brooklyn, NY 11220
MLS# 503534Listed by: RE/MAX EDGE - New
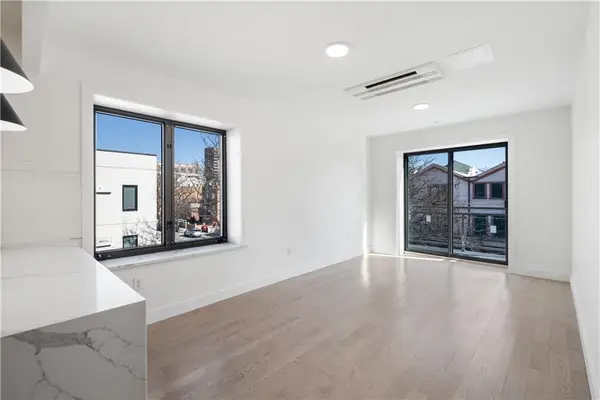 $725,000Active3 beds 2 baths988 sq. ft.
168 Bay 49th Street #2B, Brooklyn, NY 11214
MLS# 503564Listed by: ILITE REALTY INC - New
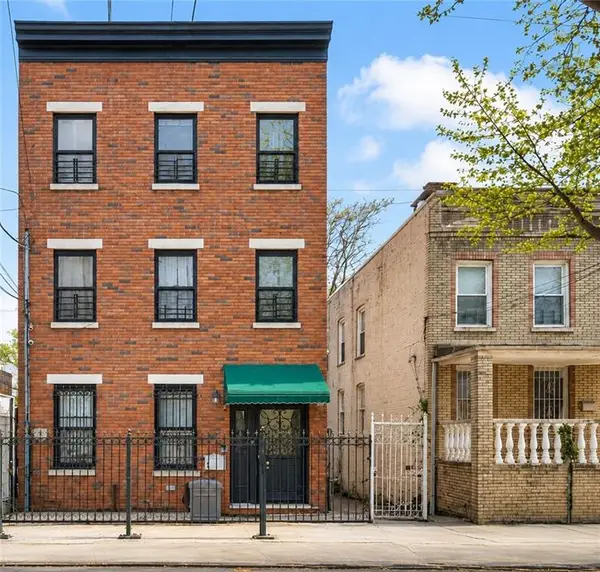 $999,999Active-- beds 5 baths3,340 sq. ft.
425 Barbey Street, Brooklyn, NY 11207
MLS# 503571Listed by: CALABRESE REAL ESTATE - New
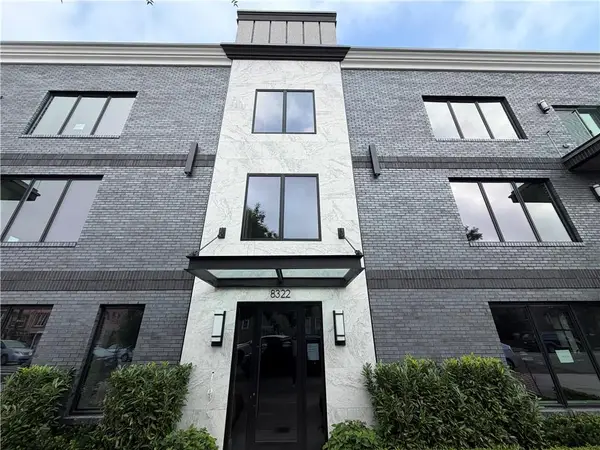 $895,000Active2 beds 2 baths1,051 sq. ft.
8322 24th Avenue #2A, Brooklyn, NY 11214
MLS# 503577Listed by: CALABRESE REAL ESTATE - New
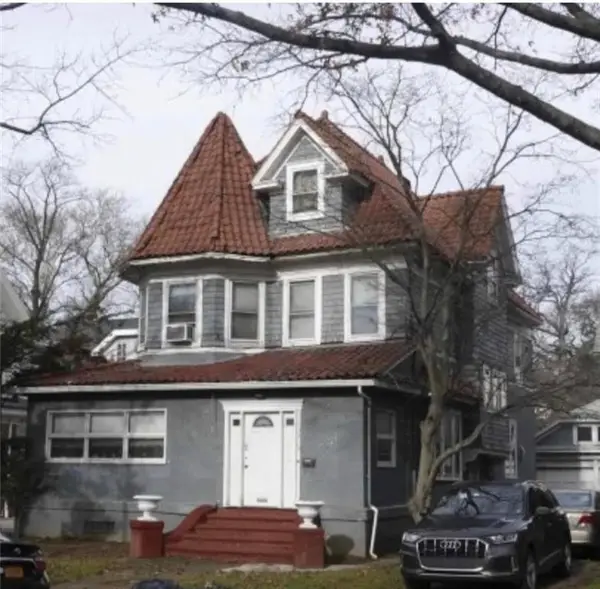 $2,299,000Active5 beds 4 baths3,374 sq. ft.
1719 Avenue K, Brooklyn, NY 11230
MLS# 503579Listed by: ROYAL YORK REALTY, INC. - New
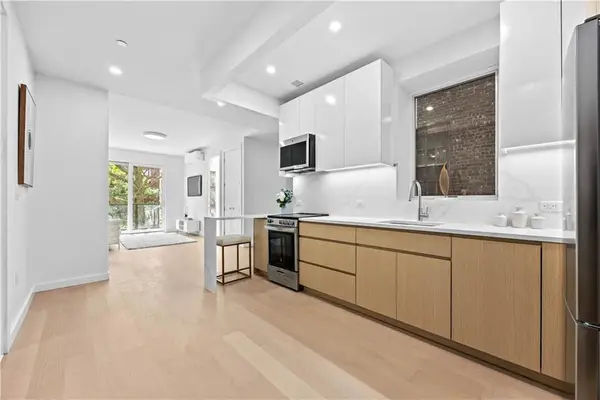 $725,000Active2 beds 2 baths869 sq. ft.
2183 Ocean Avenue #2E, Brooklyn, NY 11229
MLS# 503580Listed by: ILITE REALTY INC - New
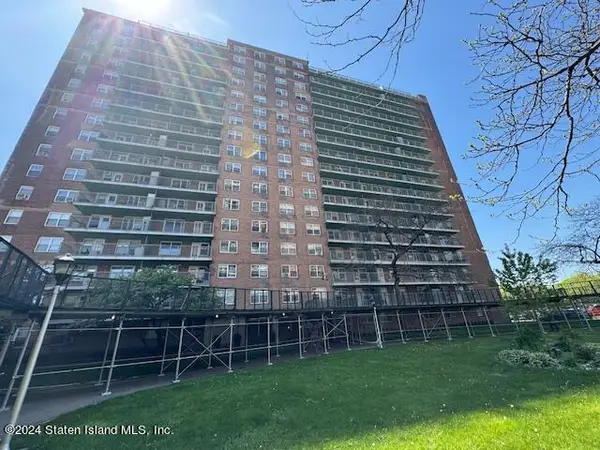 $380,000Active2 beds 1 baths995 sq. ft.
1935 Shore Parkway #15a, Brooklyn, NY 11214
MLS# 2604434Listed by: ROBERT DEFALCO REALTY, INC.


Protect your home and budget from life's surprises with an Assurant Home Warranty, backed by a partner that supports you through every step of homeownership. Explore Plans.
©2026 Century 21 Real Estate LLC. All rights reserved. CENTURY 21®, the CENTURY 21 Logo and C21® are service marks owned by Century 21 Real Estate LLC. Century 21 Real Estate LLC fully supports the principles of the Fair Housing Act and the Equal Opportunity Act. Each office is independently owned and operated. Listing information is deemed reliable but not guaranteed accurate.