
441 Ashford Street, Brooklyn, NY 11207
Local realty services provided by:CENTURY 21 Shared Purpose
441 Ashford Street,Brooklyn, NY 11207
$749,000
- 5 Beds
- 2 Baths
- 1,920 sq. ft.
- Multi-family
- Active
Listed by: dean graber mrp sfr, evantz saint gerard e-pro mrp psa
Office: keller williams rlty landmark
MLS#:1024416
Source:OneKey MLS
Price summary
- Price:$749,000
- Price per sq. ft.:$390.1
About this home
Excellent investment opportunity! This well-maintained two-family property is being sold with paying tenants in place, both on month-to-month leases. The upper unit generates $2,650 per month, while the lower unit generates $2,990 per month, providing immediate and strong cash flow.
Features include low property taxes, with tenants responsible for their own gas and electric utilities, helping to maximize your return on investment. The home also offers a full finished basement with both front and rear entrances, rear parking, and a convenient location close to shopping, transportation, schools, parks, and other neighborhood amenities.
A turnkey income-producing property with solid rental income and excellent long-term investment potential.
Contact an agent
Home facts
- Year built:1920
- Listing ID #:1024416
- Added:1 day(s) ago
- Updated:July 10, 2026 at 08:06 PM
Rooms and interior
- Bedrooms:5
- Total bathrooms:2
- Full bathrooms:2
- Bedroom Description:First Floor Bedroom
- Basement:Yes
- Basement Description:Finished, Full
- Living area:1,920 sq. ft.
Heating and cooling
- Heating:Hot Water, Natural Gas
Structure and exterior
- Year built:1920
- Building area:1,920 sq. ft.
- Lot area:0.04 Acres
- Construction Materials:Brick
Schools
- High school:Brooklyn Lab School
- Middle school:Jhs 292 Margaret S Douglas
- Elementary school:Ps 158 Warwick
Utilities
- Water:Public
- Sewer:Public Sewer
Finances and disclosures
- Price:$749,000
- Price per sq. ft.:$390.1
- Tax amount:$2,218 (2026)
Parking
- Parking description:Driveway, Off Street, On Street
New listings near 441 Ashford Street
- New
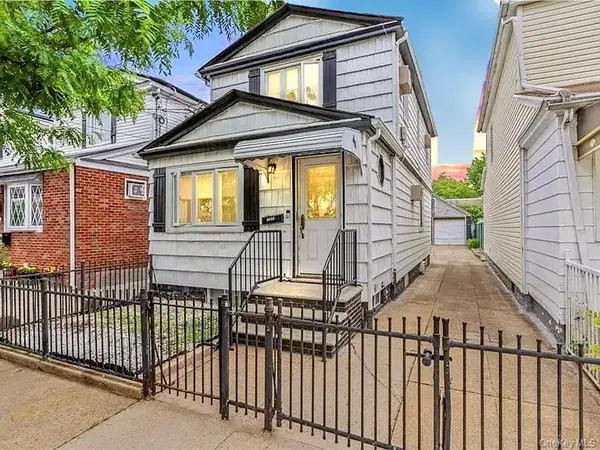 $725,000Active3 beds 2 baths1,088 sq. ft.
1541 E 95th Street, Brooklyn, NY 11236
MLS# 1024213Listed by: HOMECOIN.COM - New
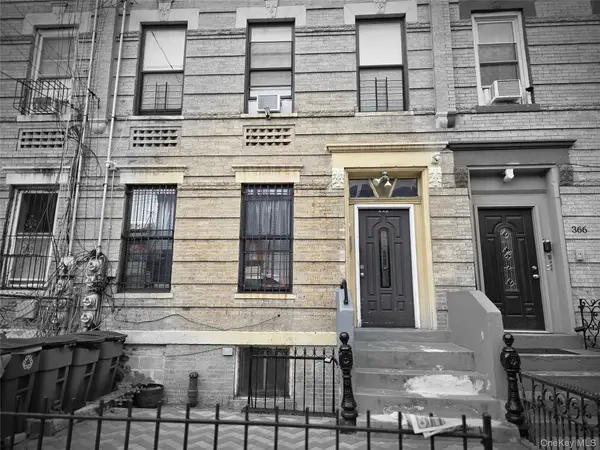 $799,000Active8 beds 4 baths3,300 sq. ft.
368 New Jersey Avenue, Brooklyn, NY 11207
MLS# 1024443Listed by: KELLER WILLIAMS RLTY LANDMARK - Open Sun, 12:30 to 2pmNew
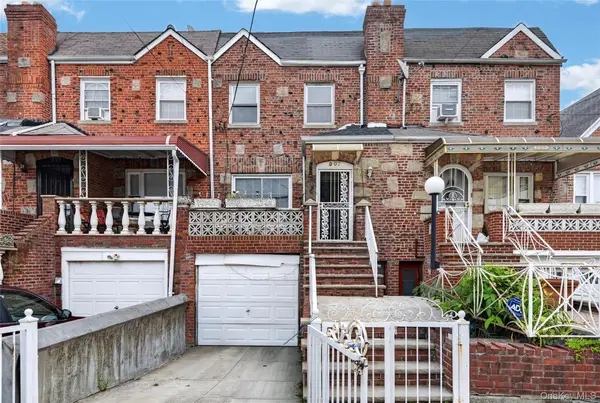 $659,987Active3 beds 3 baths1,200 sq. ft.
907 E 46th Street, Brooklyn, NY 11203
MLS# 1024474Listed by: EXIT REALTY EDGE - New
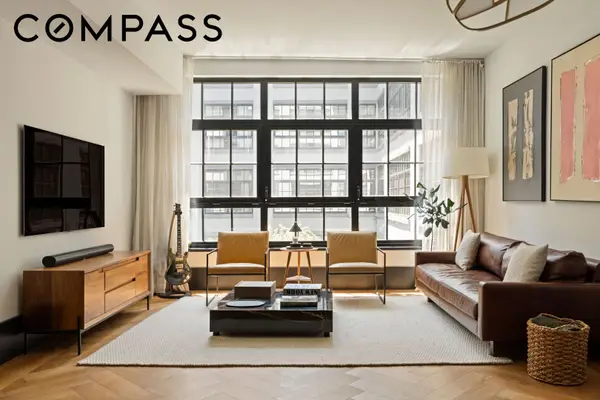 $1,265,000Active1 beds 2 baths866 sq. ft.
51 Jay Street #3N, Brooklyn, NY 11201
MLS# RLS20095439Listed by: COMPASS
- New
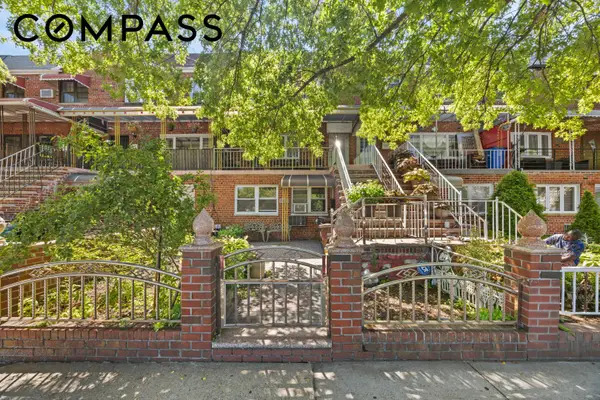 $1,050,000Active6 beds 4 baths2,240 sq. ft.
2236 Ralph Avenue, Brooklyn, NY 11234
MLS# RLS20102105Listed by: COMPASS - Open Sun, 12 to 1pmNew
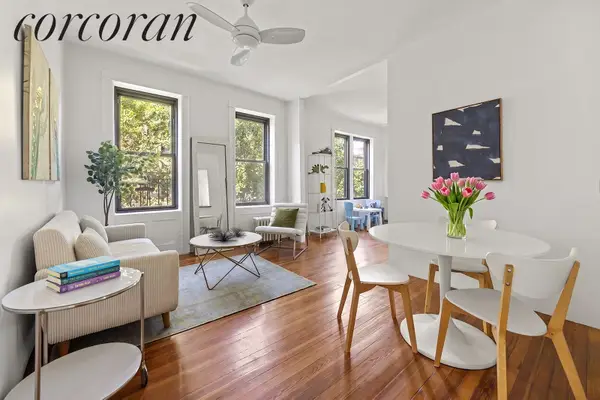 $895,000Active1 beds 1 baths
251 Pacific Street #17, Brooklyn, NY 11201
MLS# RLS20102829Listed by: CORCORAN GROUP - Open Sun, 11am to 1pmNew
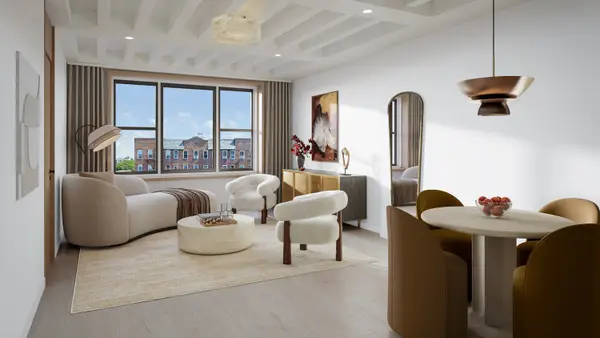 $665,000Active1 beds 1 baths
9323 Shore Road #3L, Brooklyn, NY 11209
MLS# RLS20102834Listed by: CORCORAN GROUP - Open Sun, 12 to 2pmNew
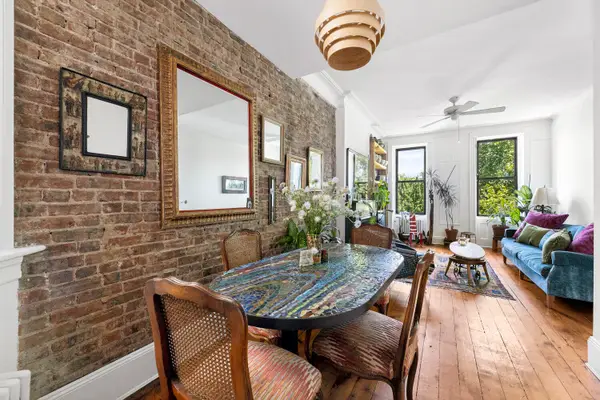 $1,300,000Active2 beds 1 baths
66 4th Place #4R, Brooklyn, NY 11231
MLS# RLS20102840Listed by: CORCORAN GROUP - Open Sun, 11am to 1pmNew
 $475,000Active1 beds 1 baths
9323 Shore Road #1E, Brooklyn, NY 11209
MLS# RLS20102845Listed by: CORCORAN GROUP


Protect your home and budget from life's surprises with an Assurant Home Warranty, backed by a partner that supports you through every step of homeownership. Explore Plans.
©2026 Century 21 Real Estate LLC. All rights reserved. CENTURY 21®, the CENTURY 21 Logo and C21® are service marks owned by Century 21 Real Estate LLC. Century 21 Real Estate LLC fully supports the principles of the Fair Housing Act and the Equal Opportunity Act. Each office is independently owned and operated. Listing information is deemed reliable but not guaranteed accurate.