618 Avenue H #7D, Brooklyn, NY 11230
Local realty services provided by:CENTURY 21 AllPoints Realty
618 Avenue H #7D,Brooklyn, NY 11230
$595,000
- 1 Beds
- 1 Baths
- 601 sq. ft.
- Condominium
- Active
Listed by: joseph t. bowling
Office: spiral ny real estate llc.
MLS#:1048485
Source:OneKey MLS
Price summary
- Price:$595,000
- Price per sq. ft.:$990.02
About this home
Welcome home to 618 Avenue H, Apartment 7D here in Midwood. Upon entering this beautifully renovated one bedroom apartment, you will find a coat closet to the left of the entrance hallway. At the end of the hallway, the apartment opens up into the living room and kitchen area, perfect for entertaining or relaxing. The apartment has oak hardwood floors throughout, split units providing both heating and cooling, and an in unit washer and dryer for ultimate convenience. Oversized south facing windows allow for plenty of natural sunlight. Another great feature of this apartment is the number of closets. There are a total of 5. Off the living room is your own private balcony. Enjoy a morning cup of coffee or a glass of wine at the end of the day. The balcony is large enough to accommodate a table and 2 chairs, perfect for dining outside.
The galley kitchen features stainless steel appliances, recessed lighting, beautiful quartz countertops and backsplash and white laminate cabinets with soft close doors and drawers. LED lights underneath the cabinets create a soft lighting alternative in the evening.
The bedroom is large enough for a Queen size bed and dresser. A large double closet offers plenty of storage for hanging and folded items, with enough room for all of your shoes.
The bathroom is beautifully finished with porcelain tiles, black modern hardware and radiant heated floors, The medicine cabinet has built-in LED lighting and a clock, and the heated anti-fog mirror will provide you with a clear reflection at all times. The bathroom includes a dual flush toilet and a floating vanity with storage underneath.
The building amenities are all included in the low monthly HOA fee. There is no extra fee. The rooftop deck has 360 degree views of Brooklyn and the Manhattan skyline in the distance. There is plenty of room to sit and relax and enjoy the views. There is also a BBQ grill and kitchenette for entertaining. Among the other amenities the building provides are a sundeck, an entertainment /conference room for parties or meetings, and a children's play room. There is a well equipped gym, bike room, storage room, and parking garage. If available, a parking space can be rented in the garage. The purchase of 7D includes a deeded dedicated private storage cage. The building is pet friendly and even has a designated dog run on the roof and a dog spa downstairs. The building entrance features a lobby with a waiting area and a secure Package Concierge system.
The building is perfectly situated right off of Ocean Parkway and within walking distance to the Q, B and F subway lines. Local and express buses are also nearby, allowing for easy commuting to other areas of Brooklyn and Manhattan. The neighborhood has some wonderful parks, restaurants, and shopping options for you to explore and enjoy....
Contact an agent
Home facts
- Year built:2022
- Listing ID #:1048485
- Added:1 day(s) ago
- Updated:September 16, 2026 at 08:46 PM
Rooms and interior
- Bedrooms:1
- Total bathrooms:1
- Full bathrooms:1
- Rooms Total:2
- Flooring:Hardwood
- Bathrooms Description:Soaking Tub
- Kitchen Description:Dishwasher, Microwave, Pantry, Refrigerator, Stainless Steel Appliance(s)
- Basement:Yes
- Basement Description:Common
- Living area:601 sq. ft.
Heating and cooling
- Heating:Heat Pump
Structure and exterior
- Year built:2022
- Building area:601 sq. ft.
- Architectural Style:Mid Rise
- Construction Materials:Brick
Schools
- High school:Midwood High School
- Middle school:Andries Hudde
- Elementary school:Ps 134
Utilities
- Water:Public
- Sewer:Public Sewer
Finances and disclosures
- Price:$595,000
- Price per sq. ft.:$990.02
- Tax amount:$6,769 (2025)
Features and amenities
- Appliances:Dishwasher, Dryer, Microwave, Refrigerator, Stainless Steel Appliance(s), Washer
- Laundry features:Dryer, In Unit, Washer
- Amenities:Elevator(s), Open Floorplan, Parking, Roof Deck, Storage
Parking
- Parking description:Garage
- Garage:Yes
- Garage spaces:20
New listings near 618 Avenue H #7D
- Coming Soon
 $1,995,000Coming Soon-- beds -- baths4,052 sq. ft.
307 Quincy Street, Brooklyn, NY 11216
MLS# 1050835Listed by: EXP REALTY - Coming Soon
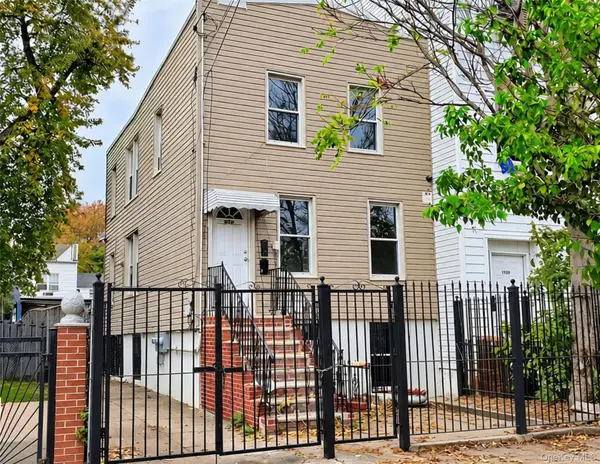 $979,999Coming Soon4 beds 2 baths1,350 sq. ft.
212 Bradford Street, Brooklyn, NY 11207
MLS# 1050842Listed by: EXP REALTY - Coming Soon
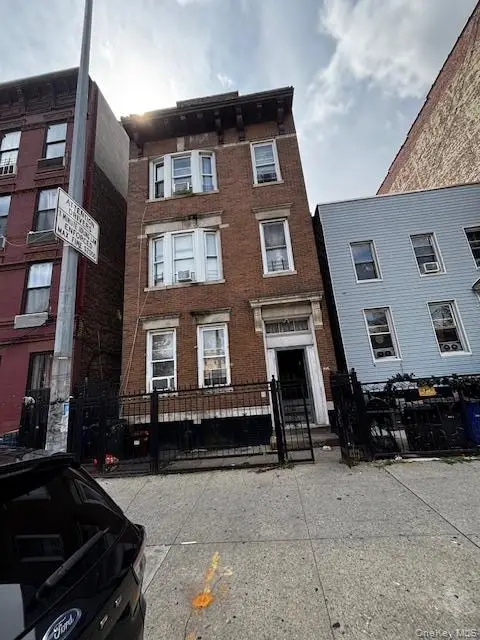
 $1,300,000Coming Soon9 beds 3 baths3,300 sq. ft.
846 Madison Street, Brooklyn, NY 11221
MLS# 1051236Listed by: CENTURY 21 MILESTONE TEAM RLTY - Coming Soon
 $1,499,000Coming Soon4 beds 3 baths2,160 sq. ft.
2485 E 7th Street, Brooklyn, NY 11235
MLS# 1050969Listed by: RE/MAX CITY SQUARE - Coming Soon
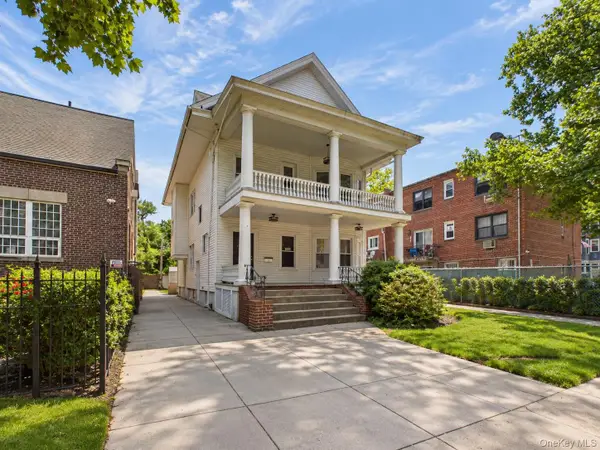 $950,000Coming Soon7 beds 4 baths3,434 sq. ft.
1212 Glenwood Road, Brooklyn, NY 11230
MLS# 1049255Listed by: KELLER WILLIAMS REALTY GREATER - Coming Soon
 $1,100,000Coming Soon-- beds -- baths3,520 sq. ft.
1632 Nostrand Avenue, Brooklyn, NY 11226
MLS# 1035426Listed by: KELLER WILLIAMS RLTY LANDMARK - New
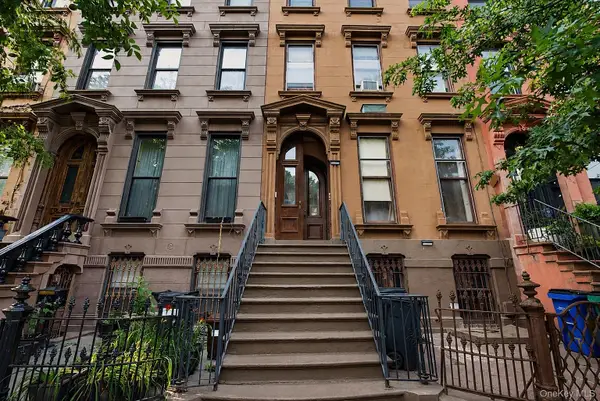 $2,000,000Active-- beds -- baths3,600 sq. ft.
156 Monroe Street, Brooklyn, NY 11216
MLS# 1051740Listed by: SIGNATURE PREMIER PROPERTIES - New
 $925,000Active1 beds 1 baths800 sq. ft.
1 Plaza Street W #11B, Brooklyn, NY 11217
MLS# 1051787Listed by: ALTA NEW YORK - Open Sun, 12 to 1:30pmNew
 $2,299,000Active8 beds 7 baths2,632 sq. ft.
173 Cooper Street #TH, Brooklyn, NY 11207
MLS# 1051795Listed by: ALTA NEW YORK


Protect your home and budget from life's surprises with an Assurant Home Warranty, backed by a partner that supports you through every step of homeownership. Explore Plans.
©2026 Century 21 Real Estate LLC. All rights reserved. CENTURY 21®, the CENTURY 21 Logo and C21® are service marks owned by Century 21 Real Estate LLC. Century 21 Real Estate LLC fully supports the principles of the Fair Housing Act and the Equal Opportunity Act. Each office is independently owned and operated. Listing information is deemed reliable but not guaranteed accurate.