8 S 4th Street #PH1D, Brooklyn, NY 11249
Local realty services provided by:CENTURY 21 Awaye Realty
8 S 4th Street #PH1D,Brooklyn, NY 11249
$6,060,000
- 2 Beds
- 3 Baths
- 2,213 sq. ft.
- Condominium
- Pending
Listed by: one domino square sales office
Office: two trees development marketing llc.
MLS#:RLS20100956
Source:NY_REBNY
Price summary
- Price:$6,060,000
- Price per sq. ft.:$2,738.36
About this home
One Domino Square, Brooklyn Refined.
This sprawling 2,213 square-foot, two-bedroom, two-and-a-half-bathroom duplex penthouse redefines luxury living. Showcasing sophisticated interiors and breathtaking panoramic views, it offers north and east exposures, with vistas of the Manhattan and Brooklyn skylines.
The heart of the home is the extra-wide living and dining areas, which maximizes not only your views but also this residence's natural light. The upper level features an elegant wet bar and additional entertaining area, leading to the serene primary suite, which opens onto a 609-square-foot private wraparound terrace—your personal oasis in the sky.
The oversized, sound cancelling, tilt-and-turn windows allow sunlight to wash over wide plank white oak flooring while solar and blackout shades are provided for rest and privacy. 10 and a half foot ceilings give volume to generous room proportions where king size bedrooms are standard. Experience the finest detail with custom walnut millwork and lighting in every closet, dimmable overhead lighting, Nest thermostats for every zone, and USB/USB-c outlets at every bedside.
Italian kitchens come in two distinct palettes with warm tones featuring teak cabinetry, Carrara marble and oil rubbed butcher block, or cool toned high gloss lacquer paired with Lava Stone waterfall countertops. All homes have a suite of Gaggenau fully integrated appliances including a speed oven and state of the art induction cooktop, as well as vented range hood and wine refrigerator.
Ensuite primary bathrooms relax the senses with radiant heated floors and River Stone clad walls. A curbless, glass enclosed shower with infinity drain offers thermostatically controlled hand and rain showers in brushed nickel by Phylrich enhances the spa-like effect. Final touches include Robern medicine cabinets over double vanities and a power source provided for bidet seat connection. Charm abounds in the powder rooms where custom wainscoting and select finishes from Annabelle Selldorf’s Vica collection are on display.
The amenities and services at 1DSQ are unparalleled with over 45,000 Sq Ft of sunlit interiors and terraces across five floors. The open-air indoor pool features lap lanes and seating areas in a verdant spa setting with hot tub, cold plunge, steam room, sauna, treatment rooms and a year-round loggia with views stretching to the Statue of Liberty. A second heated pool, this one outdoors, has resort style deck with loungers, dining areas and outdoor showers. The well-equipped fitness center includes a riverfront yoga studio and high intensity training studio where classes are offered. A third park-like terrace offers al fresco dining niches with grills, outdoor kitchens and views of Midtown Manhattan. A game room, media room, solarium and ample work-from-home space occupy much of the Club Level where condominium owners also have access to waterfront private dining and party rooms.
One Domino Square is a new architectural icon on the waterfront with an ethereal porcelain facade, reflecting the ever-changing sky off its pearlescent surface. The design is at the forefront of sustainability and has been built to maximize coastal resilience. The tower stands at the intersection of the world renowned Domino Park, and Domino Square- a one acre plaza featuring ice skating, restaurants, and landscaping by James Corner Field Operations. Two Trees proudly continues to curate incredible retail, dining, and cultural spaces throughout the Domino campus and Williamsburg waterfront....
Contact an agent
Home facts
- Year built:2024
- Subdivision & Development:Williamsburg
- Listing ID #:RLS20100956
- Added:1 day(s) ago
- Updated:September 16, 2026 at 09:56 PM
Rooms and interior
- Bedrooms:2
- Total bathrooms:3
- Full bathrooms:2
- Half bathrooms:1
- Rooms Total:5
- Living area:2,213 sq. ft.
Structure and exterior
- Year built:2024
- Building area:2,213 sq. ft.
- Exterior Features:Building Garden, Building Roof Deck, Building Terrace
Finances and disclosures
- Price:$6,060,000
- Price per sq. ft.:$2,738.36
 This information is not verified for authenticity or accuracy and is not guaranteed and may not reflect all real estate activity in the market. © 2026 The Real Estate Board of New York, Inc., All rights reserved. RLS Data display by Coldwell Banker Warburg This advertisement does not suggest that the broker has a listing in this property or properties or that any property is currently available. NY_REBNY Member Broker: Arlene Waye
New listings near 8 S 4th Street #PH1D
- Coming Soon
 $1,995,000Coming Soon5 beds 4 baths4,052 sq. ft.
307 Quincy Street, Brooklyn, NY 11216
MLS# 1050835Listed by: EXP REALTY - Coming Soon
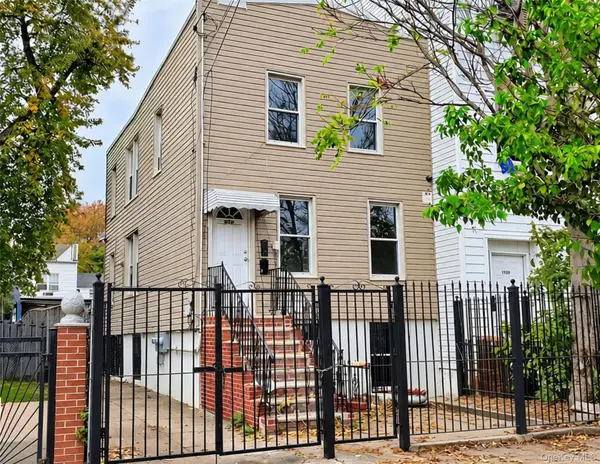 $979,999Coming Soon4 beds 2 baths1,350 sq. ft.
212 Bradford Street, Brooklyn, NY 11207
MLS# 1050842Listed by: EXP REALTY - Coming Soon
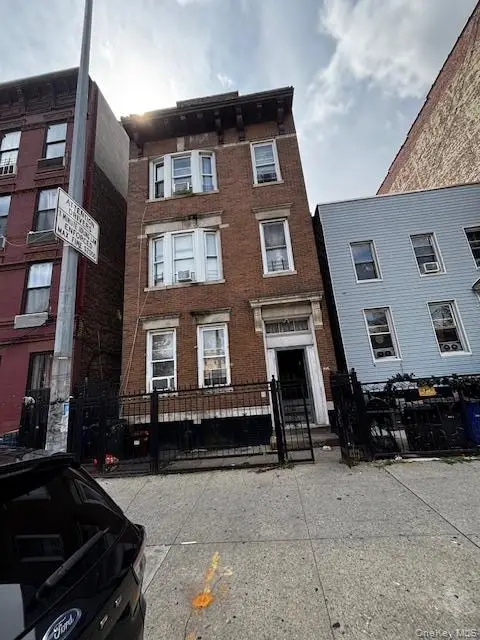
 $1,300,000Coming Soon9 beds 3 baths3,300 sq. ft.
846 Madison Street, Brooklyn, NY 11221
MLS# 1051236Listed by: CENTURY 21 MILESTONE TEAM RLTY - Coming Soon
 $1,499,000Coming Soon4 beds 3 baths2,160 sq. ft.
2485 E 7th Street, Brooklyn, NY 11235
MLS# 1050969Listed by: RE/MAX CITY SQUARE - Coming Soon
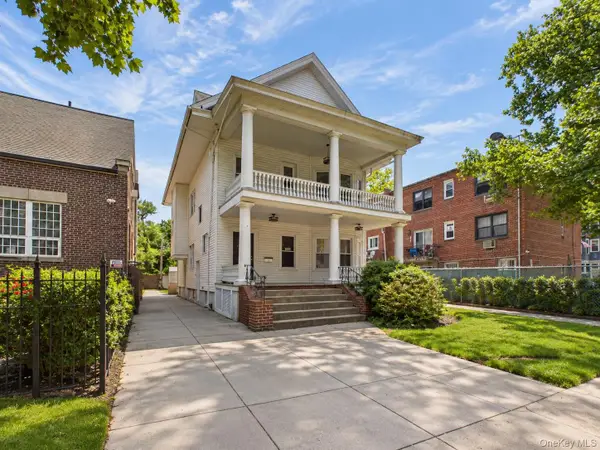 $950,000Coming Soon7 beds 4 baths3,434 sq. ft.
1212 Glenwood Road, Brooklyn, NY 11230
MLS# 1049255Listed by: KELLER WILLIAMS REALTY GREATER - Coming Soon
 $1,100,000Coming Soon-- beds -- baths3,520 sq. ft.
1632 Nostrand Avenue, Brooklyn, NY 11226
MLS# 1035426Listed by: KELLER WILLIAMS RLTY LANDMARK - New
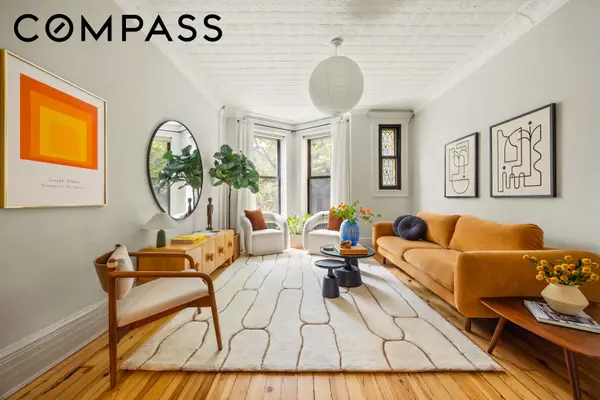 $1,250,000Active2 beds 1 baths725 sq. ft.
497 12th Street #2B, Brooklyn, NY 11215
MLS# RLS20113171Listed by: COMPASS - Open Sun, 10:30am to 12pmNew
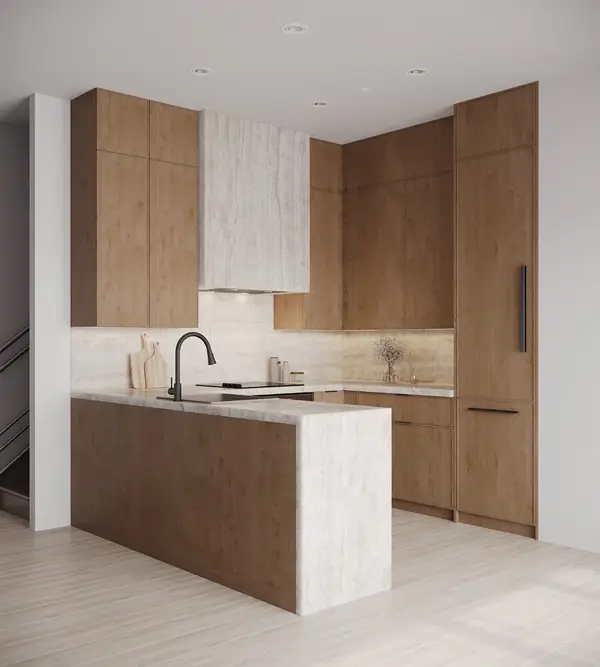 $1,399,000Active2 beds 3 baths1,483 sq. ft.
87 Winthrop Street #1B, Brooklyn, NY 11225
MLS# RLS20115595Listed by: SERHANT - Open Sun, 10:30am to 12pmNew
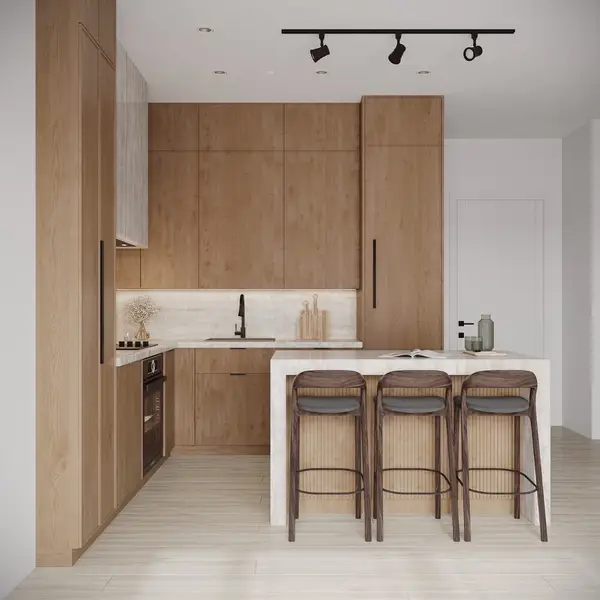 $1,025,000Active2 beds 2 baths926 sq. ft.
87 Winthrop Street #3B, Brooklyn, NY 11225
MLS# RLS20115597Listed by: SERHANT - New
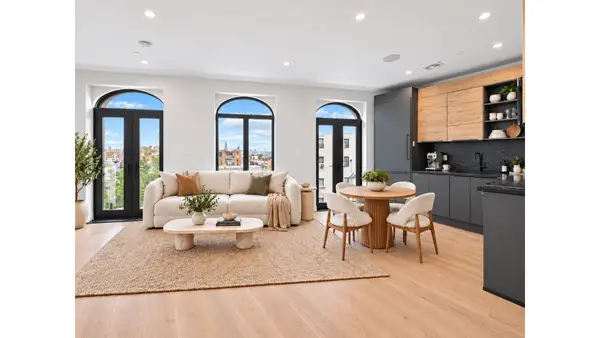 $1,295,000Active3 beds 3 baths1,071 sq. ft.
1048 Flushing Avenue #PH, Brooklyn, NY 11237
MLS# RLS20115604Listed by: DOUGLAS ELLIMAN REAL ESTATE


Protect your home and budget from life's surprises with an Assurant Home Warranty, backed by a partner that supports you through every step of homeownership. Explore Plans.
©2026 Century 21 Real Estate LLC. All rights reserved. CENTURY 21®, the CENTURY 21 Logo and C21® are service marks owned by Century 21 Real Estate LLC. Century 21 Real Estate LLC fully supports the principles of the Fair Housing Act and the Equal Opportunity Act. Each office is independently owned and operated. Listing information is deemed reliable but not guaranteed accurate.