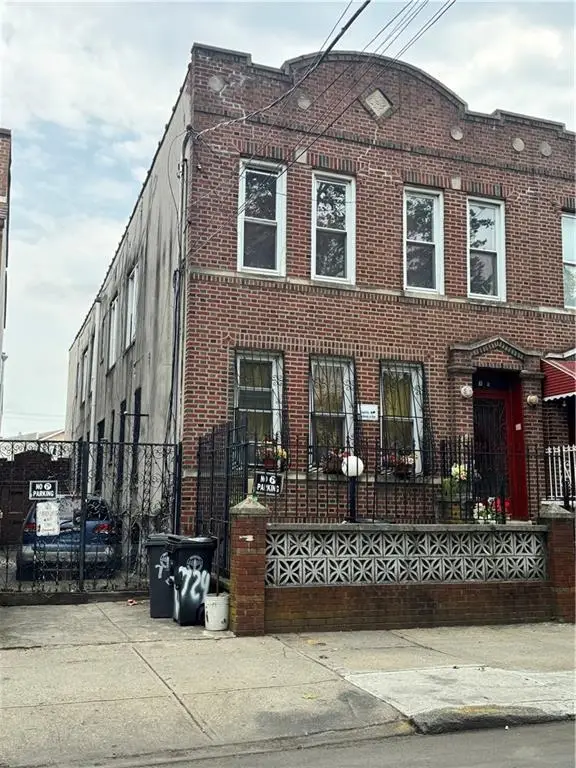
83 Cooper Street, Brooklyn, NY 11207
Local realty services provided by:CENTURY 21 ICON
83 Cooper Street,Brooklyn, NY 11207
$1,888,000
- 5 Beds
- 5 Baths
- 2,970 sq. ft.
- Multi-family
- Active
Listed by: nina sabag
Office: 5 boro realty corp
MLS#:1059047
Source:OneKey MLS
Price summary
- Price:$1,888,000
- Price per sq. ft.:$635.69
About this home
Top-to-bottom newly renovated two-family in the heart of trendy Bushwick, offering a rare modern opportunity with the perfect blend of space, comfort, and flexibility. This thoughtfully designed property features a spacious triplex unit along with a separate private garden apartment, providing additional versatility and rental potential. Offering a total of 5 bedrooms, 4 full bathrooms, and 1 half bathrooms, the home features bright, generously sized living areas, modern finishes, and a well-designed multi-level layout. Located in one of Brooklyn’s most vibrant and creative neighborhoods, just moments from popular cafés, restaurants, shopping, nightlife, public transportation, and neighborhood amenities. With its fresh top-to-bottom renovation, flexible two-family layout, and desirable Bushwick location, this property presents a wonderful opportunity to enjoy modern Brooklyn living with the added versatility of a separate garden apartment.
Contact an agent
Home facts
- Year built:1899
- Listing ID #:1059047
- Added:1 day(s) ago
- Updated:October 06, 2026 at 10:42 PM
Rooms and interior
- Bedrooms:5
- Total bathrooms:5
- Full bathrooms:5
- Dining Description:Eat-In Kitchen
- Kitchen Description:Chefs Kitchen, Eat-in Kitchen, Pantry
- Basement:Yes
- Basement Description:Finished
- Living area:2,970 sq. ft.
Heating and cooling
- Heating:Electric
Structure and exterior
- Year built:1899
- Building area:2,970 sq. ft.
Schools
- High school:Academy Of Urban Planning And Engineering (The)
- Middle school:All City Leadership Secondary Sch
- Elementary school:Ps 106 Edward Everett Hale
Finances and disclosures
- Price:$1,888,000
- Price per sq. ft.:$635.69
- Tax amount:$1,996 (2026)
Features and amenities
- Laundry features:Washer/Dryer Hookup
- Amenities:Open Floorplan
Parking
- Parking description:On Street
New listings near 83 Cooper Street
- Coming Soon
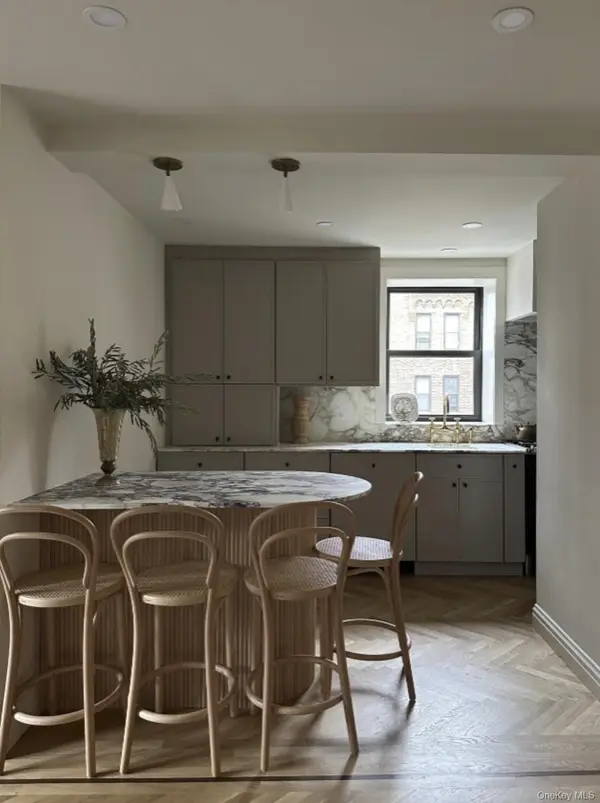 $625,000Coming Soon2 beds 1 baths1,000 sq. ft.
7423 Ridge Boulevard #4E, Brooklyn, NY 11209
MLS# 1057354Listed by: DANIEL GALE SOTHEBYS INTL RLTY - Coming Soon
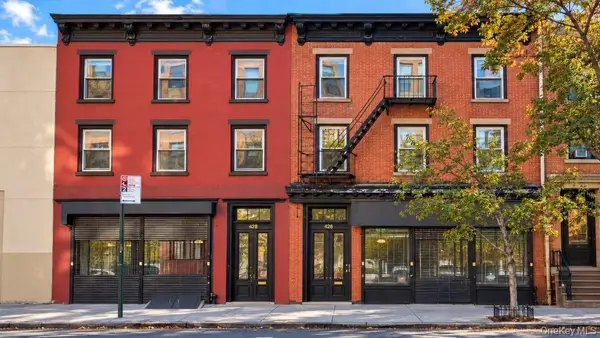 $3,288,800Coming Soon-- beds -- baths3,151 sq. ft.
426 Atlantic Avenue, Brooklyn, NY 11217
MLS# 1058060Listed by: LANDMARK INTERNATIONAL R E LLC - Coming Soon
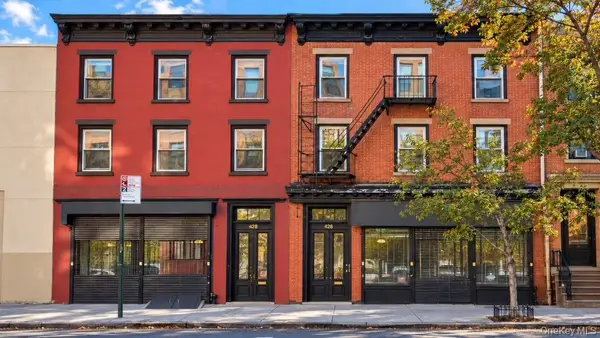 $3,788,800Coming Soon-- beds -- baths4,225 sq. ft.
428 Atlantic Avenue, Brooklyn, NY 11217
MLS# 1058482Listed by: LANDMARK INTERNATIONAL R E LLC - Coming SoonOpen Sun, 10:30am to 12pm

 $1,100,000Coming Soon5 beds 3 baths2,400 sq. ft.
345 57th Street, Brooklyn, NY 11220
MLS# 1057662Listed by: CENTURY 21 REALTY SPECIALISTS - Coming Soon
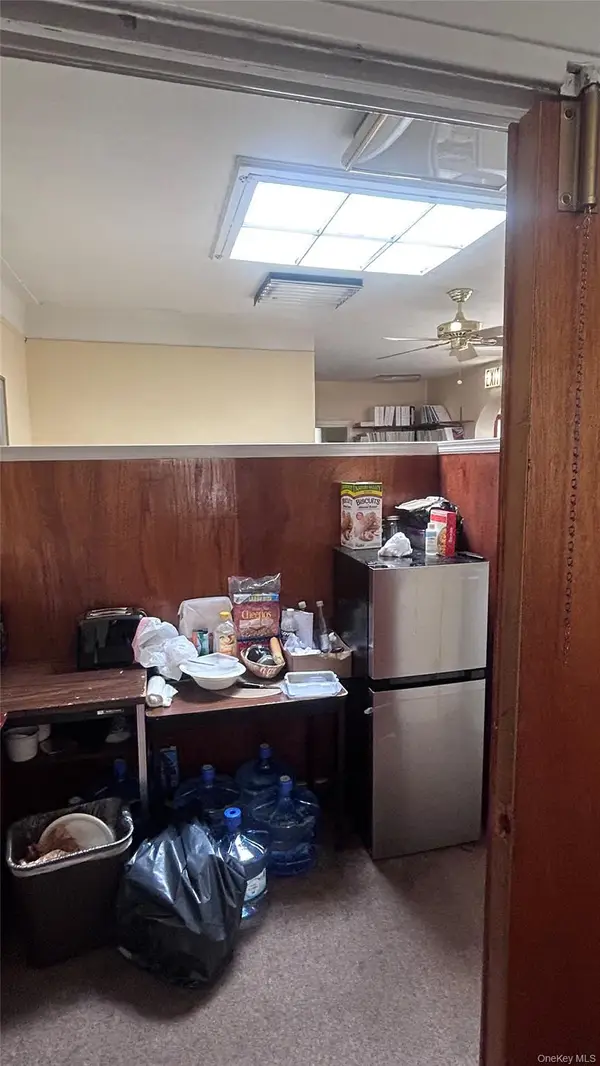 $750,000Coming Soon4 beds 1 baths1,200 sq. ft.
4032 Hubbard Place, Brooklyn, NY 11210
MLS# 1055140Listed by: BILL JONES REAL ESTATE - Open Sun, 2 to 3:30pmNew
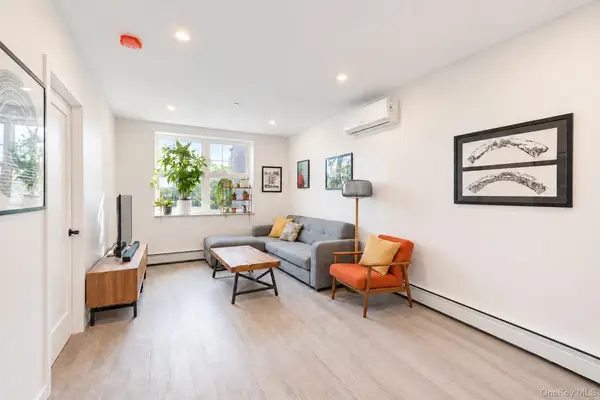 $749,000Active3 beds 2 baths970 sq. ft.
1652 Stillwell Avenue #2B, Brooklyn, NY 11223
MLS# 1058951Listed by: MYNY RESIDENTIAL - New
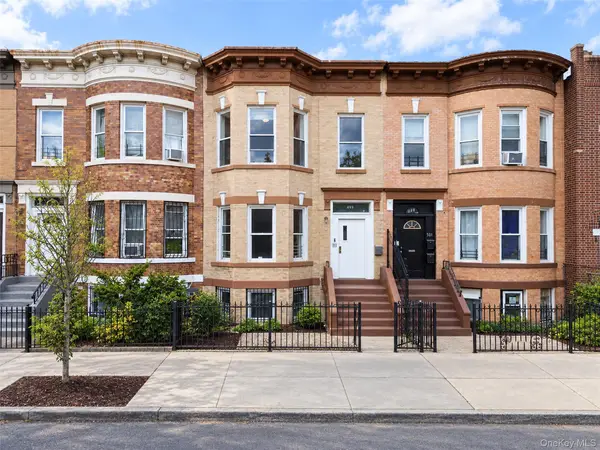 $1,035,000Active7 beds 3 baths3,000 sq. ft.
499 Hegeman Avenue, Brooklyn, NY 11207
MLS# 1059168Listed by: REYES & ELSAMAD R E GROUP - Open Wed, 4:30 to 6pmNew
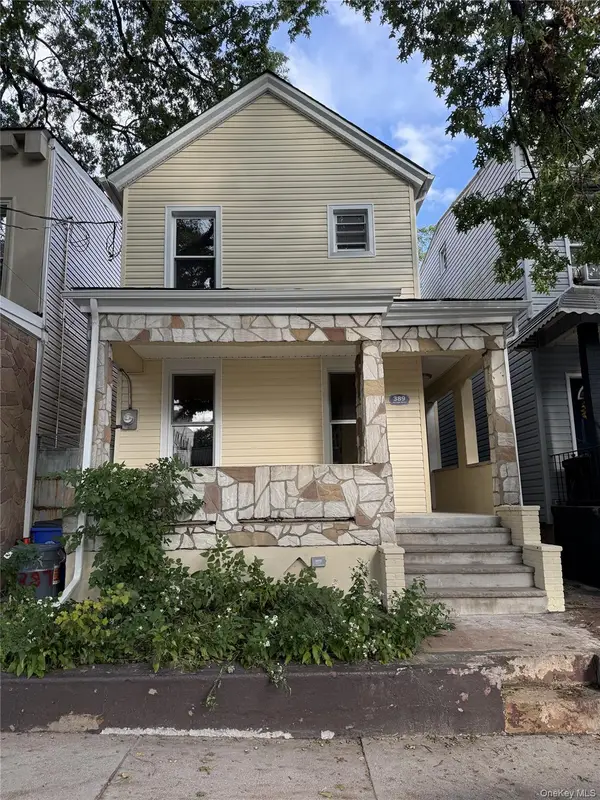 $849,999Active4 beds 3 baths1,321 sq. ft.
389 Warwick Street, Brooklyn, NY 11207
MLS# 1059322Listed by: HOMECOIN.COM - New
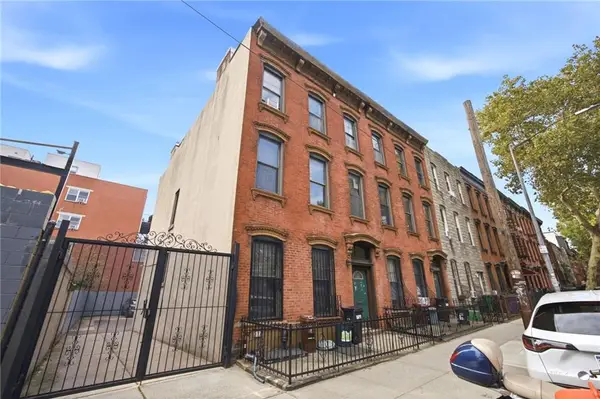 $7,595,000Active-- beds 6 baths7,085 sq. ft.
478 Sackett Street, Brooklyn, NY 11231
MLS# 505127Listed by: MADISONESTATES SOTHEBYS REALTY - New
 $1,150,000Active7 beds 4 baths4,100 sq. ft.
729 Hinsdale Street, Brooklyn, NY 11207
MLS# 505129Listed by: CENTURY 21 ACHIEVERS


Protect your home and budget from life's surprises with an Assurant Home Warranty, backed by a partner that supports you through every step of homeownership. Explore Plans.
©2026 Century 21 Real Estate LLC. All rights reserved. CENTURY 21®, the CENTURY 21 Logo and C21® are service marks owned by Century 21 Real Estate LLC. Century 21 Real Estate LLC fully supports the principles of the Fair Housing Act and the Equal Opportunity Act. Each office is independently owned and operated. Listing information is deemed reliable but not guaranteed accurate.