
111 Lehn Springs Drive, Buffalo, NY 14221
Local realty services provided by:CENTURY 21 North East
111 Lehn Springs Drive,Buffalo, NY 14221
$399,900
- 4 Beds
- 3 Baths
- 2,348 sq. ft.
- Single family
- Active
Listed by: dana sciolino
Office: wny metro roberts realty
MLS#:B1703246
Source:NY_GENRIS
Price summary
- Price:$399,900
- Price per sq. ft.:$170.32
About this home
Welcome to this classic Williamsville home, beautifully situated along the banks of Ellicott Creek on desirable Lehn Springs Drive. This spacious home offers four generously sized bedrooms, two remodeled full bathrooms and a convenient first-floor half bath.
The inviting family room features a stunning stone fireplace, wall of bookcases and hardwood floors, while the formal living room provides plenty of space for entertaining and more bookcases to display your books or collectables. The dining room has two walls of storage cabinetry and a large bay window with a charming window seat overlooking the picturesque creek, creating the perfect place to relax and enjoy the view. Beautiful hardwood floors flow throughout the first floor.
The primary bedroom features a renovated ensuite bathroom with tile shower, double vanity, vanity lighting, two oversized closets and large windows with a view of the beautiful creek. There are three additional ample sized bedrooms, each with large closets. Outside, enjoy the large rear deck overlooking the creek—bring your kayak, cast a fishing line or simply unwind beside the water. The property also features a spacious, landscaped front yard. Furnace 2021, newer hot water tank, washing machine and dryer and High end Pella windows installed a few years ago.
Enjoy the charm and convenience of the Williamsville area without village taxes. A rare opportunity to own a beautiful creekside home in a highly desirable neighborhood!...
Contact an agent
Home facts
- Year built:1952
- Subdivision & Development:Lehn Spg Estates
- Listing ID #:B1703246
- Added:1 day(s) ago
- Updated:August 01, 2026 at 05:42 PM
Rooms and interior
- Bedrooms:4
- Total bathrooms:3
- Full bathrooms:2
- Half bathrooms:1
- Rooms Total:11
- Flooring:Carpet, Hardwood, Tile, Varies
- Dining Description:Separate Formal Dining Room
- Kitchen Description:Country Kitchen, Dishwasher
- Basement:Yes
- Basement Description:Full, Sump Pump
- Living area:2,348 sq. ft.
Heating and cooling
- Cooling:Central Air
- Heating:Forced Air, Gas
- Central air:Yes
Structure and exterior
- Roof:Asphalt
- Year built:1952
- Building area:2,348 sq. ft.
- Lot area:0.52 Acres
- Lot Features:Irregular Lot, Near Public Transit, Residential Lot
- Architectural Style:Two Story
- Construction Materials:Vinyl Siding
- Exterior Features:Deck
- Foundation Description:Block
- Levels:2 Stories
Utilities
- Water:Connected, Public, Water Connected
- Sewer:Connected, Sewer Connected
Finances and disclosures
- Price:$399,900
- Price per sq. ft.:$170.32
- Tax amount:$9,473
Features and amenities
- Appliances:Dishwasher, Dryer, Gas Cooktop, Washer
- Laundry features:Dryer, In Basement, Washer
- Amenities:Deck
Parking
- Parking description:Attached, Garage
- Garage:Yes
- Garage spaces:1
New listings near 111 Lehn Springs Drive
- New
 $309,900Active3 beds 2 baths1,560 sq. ft.
36 Cree Ton Drive, Buffalo, NY 14228
MLS# B1702312Listed by: WNY METRO ROBERTS REALTY - New
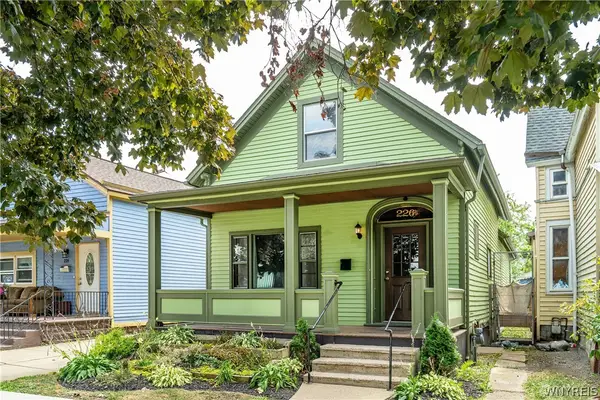 $275,000Active3 beds 1 baths1,228 sq. ft.
226 14th Street, Buffalo, NY 14213
MLS# B1701037Listed by: GURNEY BECKER & BOURNE - New
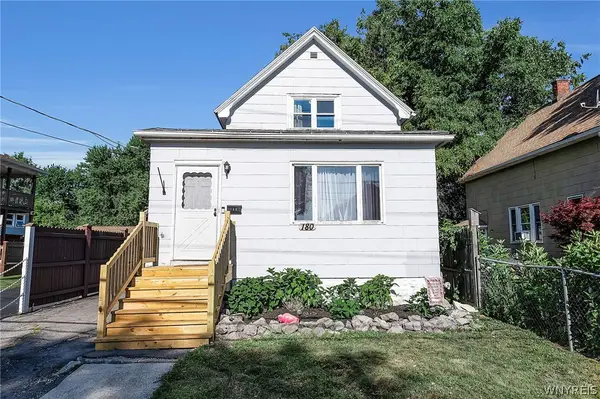 $169,900Active2 beds 1 baths1,596 sq. ft.
180 Rossler Avenue, Buffalo, NY 14206
MLS# B1703317Listed by: HUNT REAL ESTATE ERA - New
 $275,000Active3 beds 2 baths1,514 sq. ft.
222 Hillpine Road, Buffalo, NY 14227
MLS# B1701343Listed by: KELLER WILLIAMS REALTY WNY - Open Sun, 1 to 3pmNew
 $514,900Active4 beds 3 baths2,322 sq. ft.
39 Chancellor Lane, Buffalo, NY 14224
MLS# R1703403Listed by: HOMETOWN ELITE REALTY - New
 $249,900Active3 beds 1 baths1,104 sq. ft.
3547 Salisbury Avenue, Buffalo, NY 14219
MLS# B1703486Listed by: PARLATO REAL ESTATE - New
 $179,000Active3 beds 1 baths1,134 sq. ft.
484 Dartmouth Avenue, Buffalo, NY 14215
MLS# B1703502Listed by: KELLER WILLIAMS REALTY WNY - Open Sun, 1 to 3pmNew
 $550,000Active4 beds 3 baths3,272 sq. ft.
96 Richmond Avenue, Buffalo, NY 14222
MLS# B1702561Listed by: HUNT REAL ESTATE CORPORATION - New
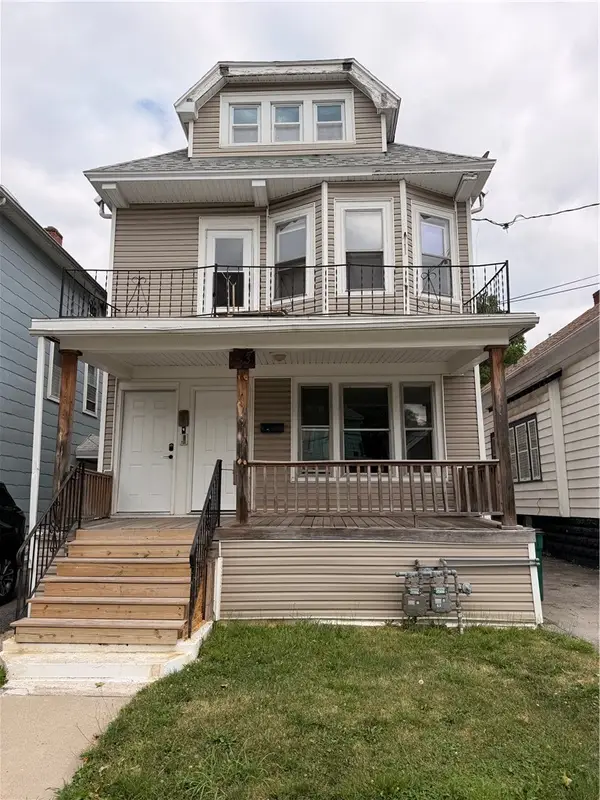 $159,900Active6 beds 2 baths2,000 sq. ft.
153 Freund Street, Buffalo, NY 14215
MLS# R1703287Listed by: ELLISON REALTY SERVICES


Protect your home and budget from life's surprises with an Assurant Home Warranty, backed by a partner that supports you through every step of homeownership. Explore Plans.
©2026 Century 21 Real Estate LLC. All rights reserved. CENTURY 21®, the CENTURY 21 Logo and C21® are service marks owned by Century 21 Real Estate LLC. Century 21 Real Estate LLC fully supports the principles of the Fair Housing Act and the Equal Opportunity Act. Each office is independently owned and operated. Listing information is deemed reliable but not guaranteed accurate.