
111 Windmill Road, Buffalo, NY 14218
Local realty services provided by:CENTURY 21 Turner Brokers
111 Windmill Road,Buffalo, NY 14218
$385,000
- 3 Beds
- 3 Baths
- 2,136 sq. ft.
- Single family
- Active
Listed by: ryan paolini, ryan daley
Office: keller williams realty lancaster
MLS#:B1708070
Source:NY_GENRIS
Price summary
- Price:$385,000
- Price per sq. ft.:$180.24
About this home
Welcome Home to 111 Windmill Road! This beautifully maintained 3-bedroom, 2.5-bath brick ranch is nestled in a desirable and convenient West Seneca neighborhood and offers 2,100+ sq ft of living space. Step inside to find a bright & roomy granite kitchen featuring an island, abundant cabinetry, generous counter space, and an eat-in area. A formal dining room adds plenty of space for Holiday entertaining, while the cozy living room and family room with gas fireplace create additional gathering or relaxing spaces. Sliding glass doors open to a covered concrete back patio overlooking the fully fenced backyard perfect for outdoor enjoyment. Relax and unwind in the 3 spacious bedrooms, including an 18'x15' primary suite and 2 other generously sized bedrooms. The full basement provides excellent dry storage with potential for even more living space. Additional features of this home include first floor laundry, updated bathrooms, a private front terrace, an attached 2.5-car garage, whole-house generator, new sump pump, and more. Don't miss out on this wonderful opportunity to enjoy spacious one-level living in a fantastic West Seneca location! Private showings begin immediately, or stop by one of two Open Houses on Saturday, August 22nd or Sunday, August 23rd from 11am-1pm. All offers will be reviewed starting on Tuesday, August 25th at 12pm....
Contact an agent
Home facts
- Year built:1972
- Listing ID #:B1708070
- Added:1 day(s) ago
- Updated:August 19, 2026 at 03:47 AM
Rooms and interior
- Bedrooms:3
- Total bathrooms:3
- Full bathrooms:2
- Half bathrooms:1
- Rooms Total:7
- Flooring:Carpet, Hardwood, Varies, Vinyl
- Dining Description:Separate Formal Dining Room
- Kitchen Description:Dishwasher, Kitchen Island, Pantry, Refrigerator
- Basement:Yes
- Basement Description:Full, Sump Pump
- Living area:2,136 sq. ft.
Heating and cooling
- Cooling:Central Air
- Heating:Forced Air, Gas
- Central air:Yes
Structure and exterior
- Roof:Asphalt, Shingle
- Year built:1972
- Building area:2,136 sq. ft.
- Lot area:0.21 Acres
- Lot Features:Rectangular, Residential Lot
- Architectural Style:Ranch
- Construction Materials:Brick, Copper Plumbing, Vinyl Siding
- Exterior Features:Fully Fenced, Open, Patio, Porch
- Foundation Description:Poured
- Levels:1 Story
Schools
- High school:West Seneca West Senior High
- Middle school:West Middle
- Elementary school:Allendale Elementary
Utilities
- Water:Connected, Public, Water Connected
- Sewer:Connected, Sewer Connected
Finances and disclosures
- Price:$385,000
- Price per sq. ft.:$180.24
- Tax amount:$7,996
Features and amenities
- Appliances:Dishwasher, Gas Cooktop, Generator, Range Hood, Refrigerator
- Laundry features:Main Level
Parking
- Parking description:Attached, Driveway, Garage, Garage Door Opener
- Garage:Yes
- Garage spaces:3
New listings near 111 Windmill Road
- New
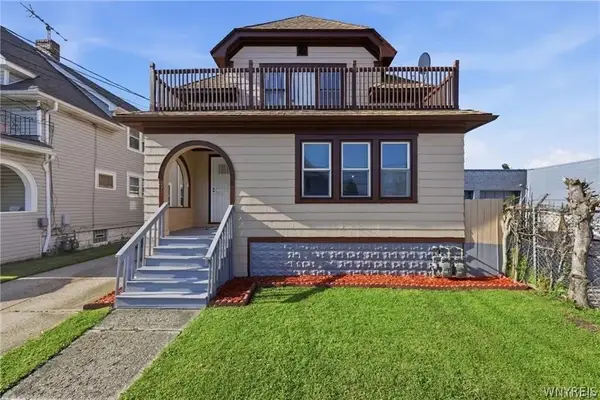 $239,900Active5 beds 2 baths2,144 sq. ft.
19 Martha Avenue, Buffalo, NY 14215
MLS# B1706741Listed by: HOWARD HANNA WNY INC. - New
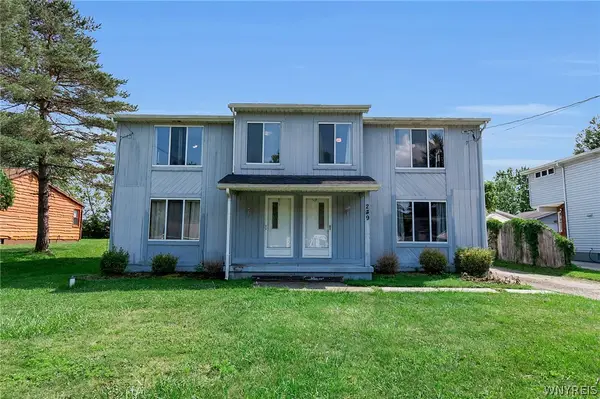 $389,900Active6 beds 4 baths2,632 sq. ft.
239 Seneca Creek Road, Buffalo, NY 14224
MLS# B1707707Listed by: WNY METRO ROBERTS REALTY - New
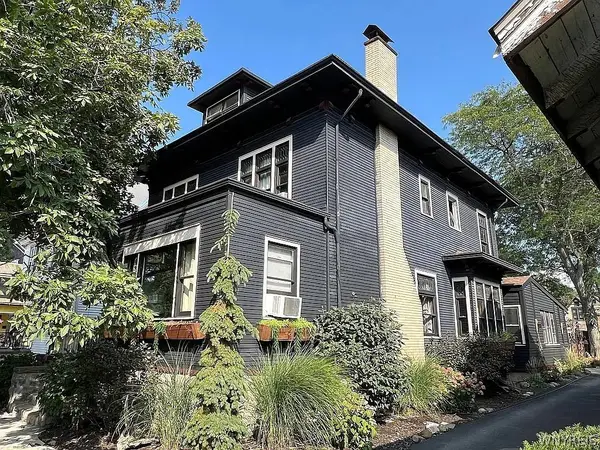 $699,000Active4 beds 3 baths2,674 sq. ft.
21 Parkside Avenue, Buffalo, NY 14214
MLS# B1708126Listed by: WNYBYOWNER.COM - New
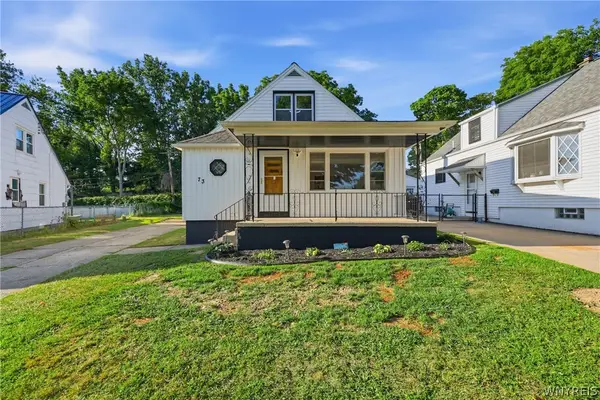 $249,900Active3 beds 2 baths1,626 sq. ft.
73 Susan Lane, Buffalo, NY 14220
MLS# B1708256Listed by: EXP REALTY - New
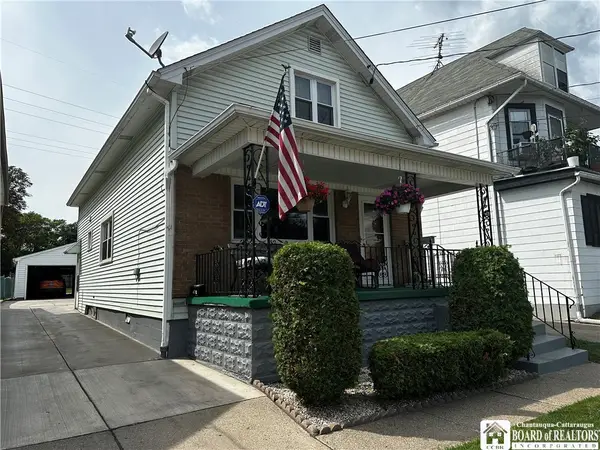 $199,999Active3 beds 2 baths1,226 sq. ft.
470 N Ogden Street #W, Buffalo, NY 14212
MLS# R1707420Listed by: LAKE HOMES REALTY - New
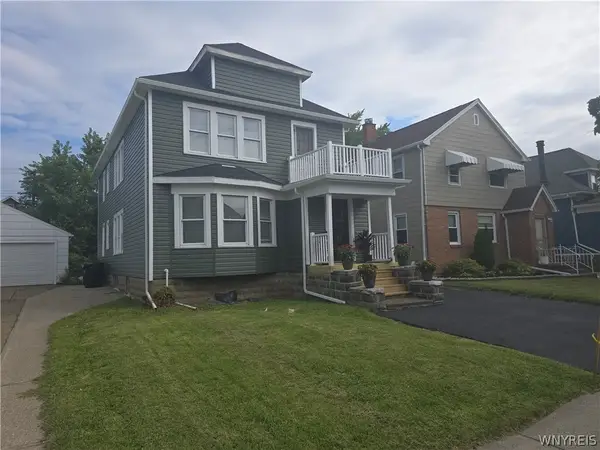 $289,900Active4 beds 2 baths2,012 sq. ft.
87 Eiseman Avenue, Buffalo, NY 14217
MLS# B1707852Listed by: WNY METRO ROBERTS REALTY - New
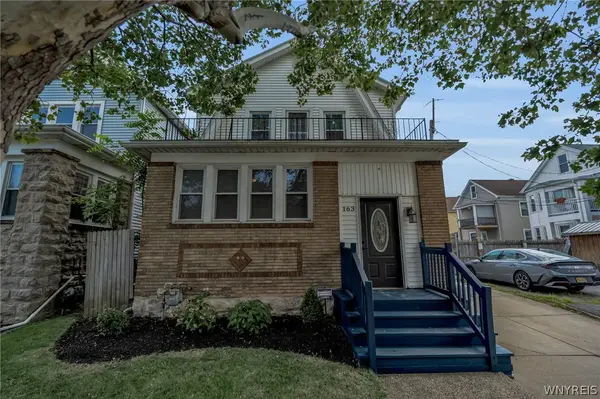 $384,900Active3 beds 2 baths1,760 sq. ft.
163 Taunton Place, Buffalo, NY 14216
MLS# B1707943Listed by: KELLER WILLIAMS REALTY WNY - New
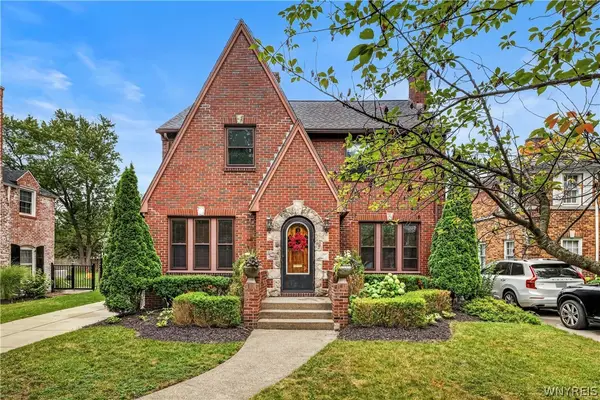 $649,900Active3 beds 3 baths2,184 sq. ft.
212 Brantwood Road, Buffalo, NY 14226
MLS# B1708047Listed by: HUNT REAL ESTATE ERA - New
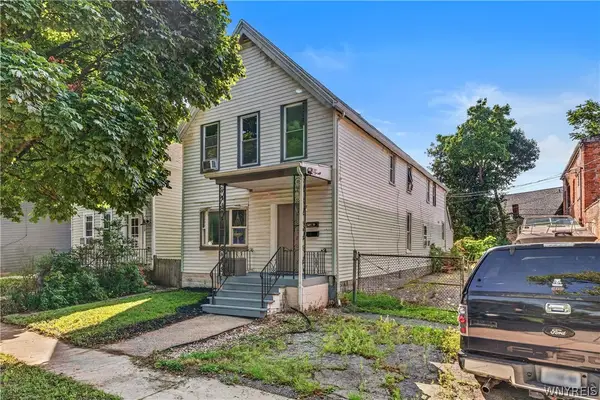 $225,000Active4 beds 2 baths2,288 sq. ft.
457 Vermont Street, Buffalo, NY 14213
MLS# B1708109Listed by: HUNT REAL ESTATE ERA


Protect your home and budget from life's surprises with an Assurant Home Warranty, backed by a partner that supports you through every step of homeownership. Explore Plans.
©2026 Century 21 Real Estate LLC. All rights reserved. CENTURY 21®, the CENTURY 21 Logo and C21® are service marks owned by Century 21 Real Estate LLC. Century 21 Real Estate LLC fully supports the principles of the Fair Housing Act and the Equal Opportunity Act. Each office is independently owned and operated. Listing information is deemed reliable but not guaranteed accurate.