
457 Vermont Street, Buffalo, NY 14213
Local realty services provided by:CENTURY 21 Bridgeway Realty
457 Vermont Street,Buffalo, NY 14213
$225,000
- 4 Beds
- 2 Baths
- 2,288 sq. ft.
- Multi-family
- Active
Listed by: deacon tasker
Office: hunt real estate era
MLS#:B1708109
Source:NY_GENRIS
Price summary
- Price:$225,000
- Price per sq. ft.:$98.34
About this home
Welcome to 457 Vermont Street, a spacious two unit property offering an excellent opportunity for both owner occupants and investors in Buffalo’s West Side. Only steps from Richmond Avenue, the property offers easy access to the Elmwood Village and West Side amenities. With approximately 2,288 square feet, the property features two generous units, each offering two bedrooms, one full bathroom, a living room, and dining space. The lower unit offers a comfortable layout with a large kitchen, formal dining room and living room, along with a bathroom renovated by the current owner. It also features a wonderful rear sunroom with direct access to the rear deck and backyard. The upper unit provides similarly generous living space with a kitchen and dining area, formal dining room, living room, two bedrooms and a full bathroom. Hardwood, laminate, and tile flooring can be found throughout the property.
Numerous important improvements include a new roof installed in 2021, two new furnaces from 2021 and 2023 and updated hot water tanks. A partial basement provides additional utility and storage space. Outside, enjoy a fully fenced backyard with a deck, creating valuable outdoor space in the city.
Whether you are looking to occupy one unit while generating rental income from the other or add a multifamily property to your portfolio, 457 Vermont Street offers space, flexibility, and opportunity. Open House 8/22 from 1:00-3:00PM. Offers will be reviewed 8/25 at 12:00PM....
Contact an agent
Home facts
- Year built:1900
- Subdivision & Development:Black Rock South Village
- Listing ID #:B1708109
- Added:1 day(s) ago
- Updated:August 19, 2026 at 02:43 AM
Rooms and interior
- Bedrooms:4
- Total bathrooms:2
- Full bathrooms:2
- Flooring:Hardwood, Laminate, Tile, Varies
- Basement:Yes
- Basement Description:Partial
- Living area:2,288 sq. ft.
Heating and cooling
- Heating:Forced Air, Gas
Structure and exterior
- Roof:Asphalt
- Year built:1900
- Building area:2,288 sq. ft.
- Lot area:0.07 Acres
- Lot Features:Near Public Transit, Rectangular
- Construction Materials:Vinyl Siding, Wood Siding
- Exterior Features:Deck, Fully Fenced
- Foundation Description:Stone
- Levels:2 Stories
Utilities
- Water:Connected, Public, Water Connected
- Sewer:Connected, Sewer Connected
Finances and disclosures
- Price:$225,000
- Price per sq. ft.:$98.34
- Tax amount:$2,272
Features and amenities
- Amenities:Deck
Parking
- Parking description:No Driveway, On Street
New listings near 457 Vermont Street
- New
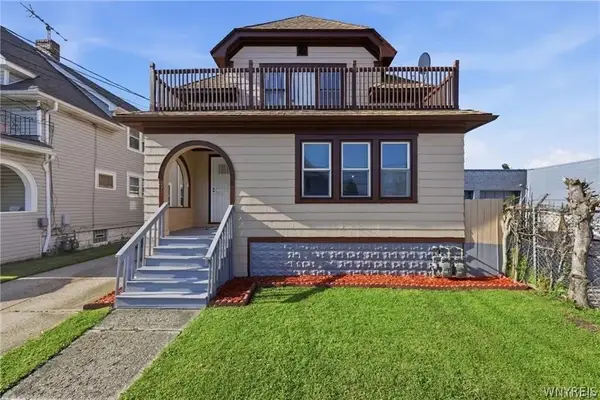 $239,900Active5 beds 2 baths2,144 sq. ft.
19 Martha Avenue, Buffalo, NY 14215
MLS# B1706741Listed by: HOWARD HANNA WNY INC. - New
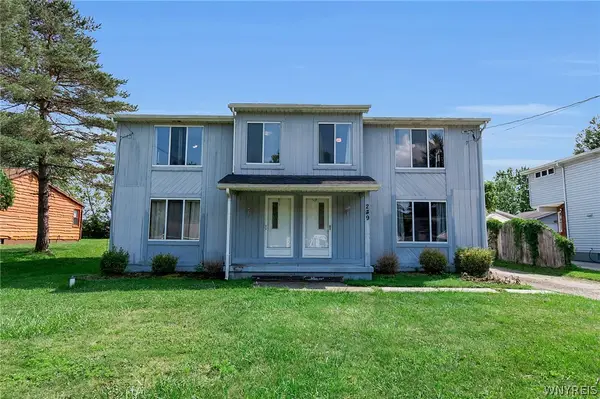 $389,900Active6 beds 4 baths2,632 sq. ft.
239 Seneca Creek Road, Buffalo, NY 14224
MLS# B1707707Listed by: WNY METRO ROBERTS REALTY - New
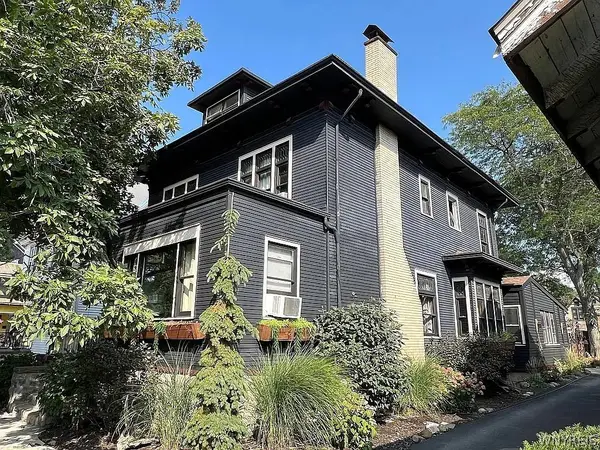 $699,000Active4 beds 3 baths2,674 sq. ft.
21 Parkside Avenue, Buffalo, NY 14214
MLS# B1708126Listed by: WNYBYOWNER.COM - New
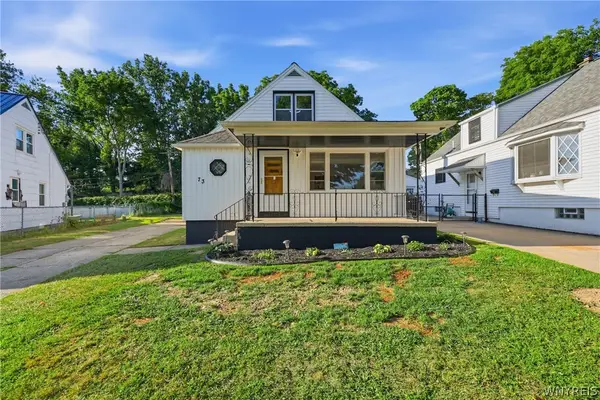 $249,900Active3 beds 2 baths1,626 sq. ft.
73 Susan Lane, Buffalo, NY 14220
MLS# B1708256Listed by: EXP REALTY - New
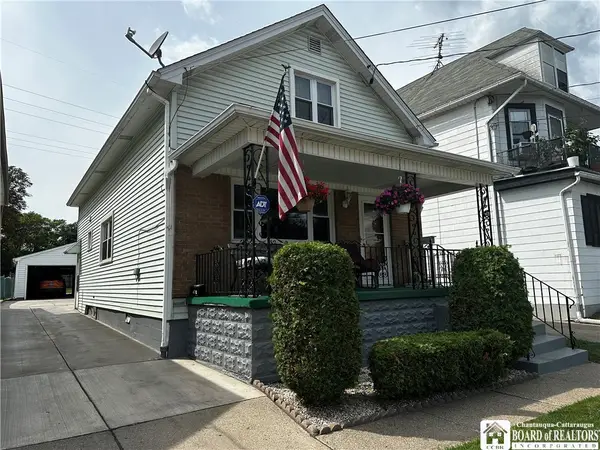 $199,999Active3 beds 2 baths1,226 sq. ft.
470 N Ogden Street #W, Buffalo, NY 14212
MLS# R1707420Listed by: LAKE HOMES REALTY - New
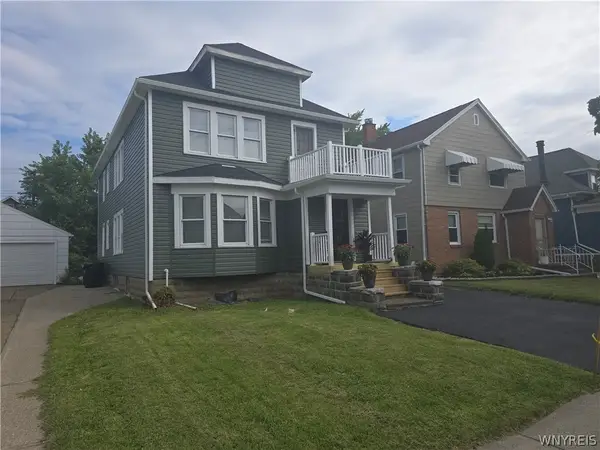 $289,900Active4 beds 2 baths2,012 sq. ft.
87 Eiseman Avenue, Buffalo, NY 14217
MLS# B1707852Listed by: WNY METRO ROBERTS REALTY - New
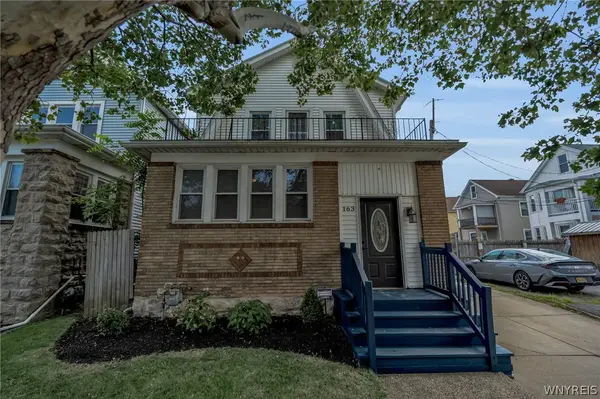 $384,900Active3 beds 2 baths1,760 sq. ft.
163 Taunton Place, Buffalo, NY 14216
MLS# B1707943Listed by: KELLER WILLIAMS REALTY WNY - New
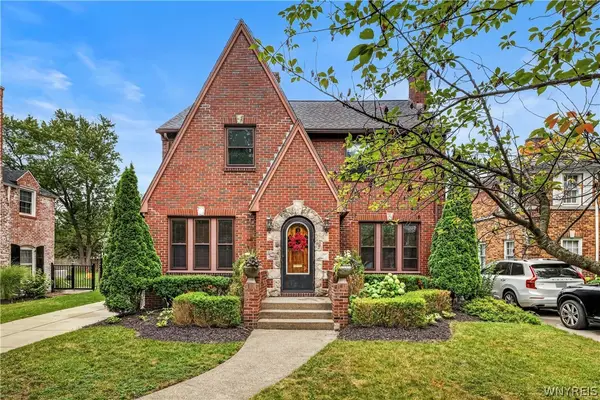 $649,900Active3 beds 3 baths2,184 sq. ft.
212 Brantwood Road, Buffalo, NY 14226
MLS# B1708047Listed by: HUNT REAL ESTATE ERA - New
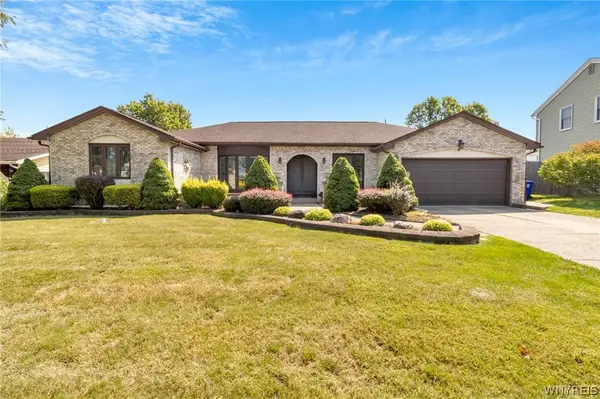 $385,000Active3 beds 3 baths2,136 sq. ft.
111 Windmill Road, Buffalo, NY 14218
MLS# B1708070Listed by: KELLER WILLIAMS REALTY LANCASTER


Protect your home and budget from life's surprises with an Assurant Home Warranty, backed by a partner that supports you through every step of homeownership. Explore Plans.
©2026 Century 21 Real Estate LLC. All rights reserved. CENTURY 21®, the CENTURY 21 Logo and C21® are service marks owned by Century 21 Real Estate LLC. Century 21 Real Estate LLC fully supports the principles of the Fair Housing Act and the Equal Opportunity Act. Each office is independently owned and operated. Listing information is deemed reliable but not guaranteed accurate.