
123 Palmer Avenue, Buffalo, NY 14217
Local realty services provided by:CENTURY 21 Galloway Realty
123 Palmer Avenue,Buffalo, NY 14217
$389,900
- 4 Beds
- 2 Baths
- 1,776 sq. ft.
- Single family
- Active
Listed by: dana sciolino
Office: wny metro roberts realty
MLS#:B1720528
Source:NY_GENRIS
Price summary
- Price:$389,900
- Price per sq. ft.:$219.54
About this home
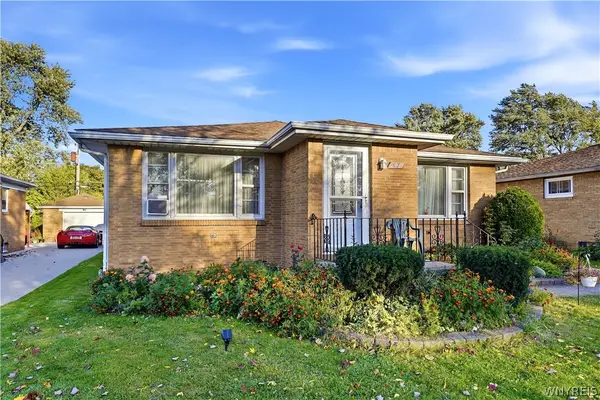
This stately, brick, Kenmore home exudes character and style, blending timeless charm with a complete renovation and a gorgeous, light-filled open floor plan! Step inside the large entry foyer and discover an the soaring 9 foot ceilings, expansive living room anchored by a gas fireplace, creating an inviting setting for relaxing evenings and lively gatherings.
The spacious dining room flows beautifully from the living area, offering plenty of room to host everything from intimate dinners to holiday celebrations. The stunning kitchen showcases white shaker cabinets, quartz countertops, sleek brushed gold hardware, stainless steel appliances, creating a fresh, polished look, while new flooring throughout ties the home's beautifully updated spaces together.
A conveniently located half bath completes the main level.
On the second floor, four large bedrooms provide generous space to unwind, and the glamour bath impresses with a striking tiled feature wall and elegant fixtures.
The incredible third floor adds 460 sq. ft of space totaling (2,230 sq ft.) more versatility, featuring vaulted ceilings with sleek black ceiling fans and LVP flooring—perfect for a spacious lounge, home office, recreation room, or creative retreat.
From the dining room, step outside through the sliding glass patio doors onto the rear composite deck overlooking the huge DOUBLE LOT, with exceptional space for outdoor entertaining, gardening, and enjoying the open surroundings.
With its commanding brick exterior, spacious interior, and thoughtfully renovated finishes, this Kenmore home delivers character, comfort, and style at every turn. Nothing to do but move in and enjoy!...
Contact an agent
Home facts
- Year built:1920
- Subdivision & Development:Holland Land Company's Su
- Listing ID #:B1720528
- Added:1 day(s) ago
- Updated:October 11, 2026 at 11:24 AM
Rooms and interior
- Bedrooms:4
- Total bathrooms:2
- Full bathrooms:1
- Half bathrooms:1
- Rooms Total:11
- Flooring:Ceramic Tile, Varies
- Dining Description:Separate Formal Dining Room
- Kitchen Description:Dishwasher, Microwave, Refrigerator
- Basement:Yes
- Basement Description:Full, Sump Pump
- Living area:1,776 sq. ft.
Heating and cooling
- Heating:Forced Air, Gas
Structure and exterior
- Roof:Asphalt
- Year built:1920
- Building area:1,776 sq. ft.
- Lot area:0.18 Acres
- Lot Features:Irregular Lot, Near Public Transit, Residential Lot
- Architectural Style:Two Story
- Construction Materials:Brick
- Exterior Features:Deck, Fence, Porch
- Foundation Description:Stone
Utilities
- Water:Connected, Public, Water Connected
- Sewer:Connected, Sewer Connected
Finances and disclosures
- Price:$389,900
- Price per sq. ft.:$219.54
- Tax amount:$6,152
Features and amenities
- Appliances:Dishwasher, Gas Range, Microwave, Refrigerator
- Laundry features:In Basement
- Amenities:Deck, Fence, int_feat_Attic
Parking
- Parking description:No Garage
New listings near 123 Palmer Avenue
- New
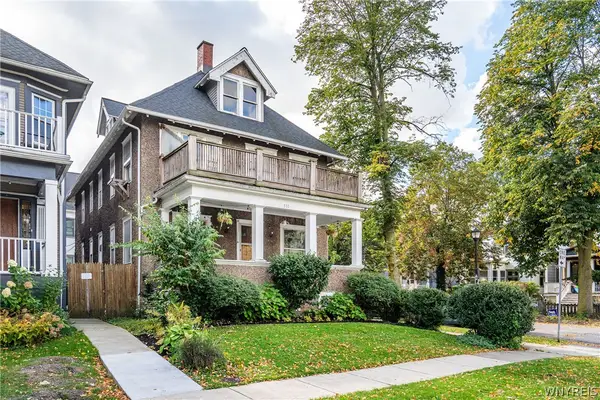 $375,000Active6 beds 2 baths2,650 sq. ft.
531 Potomac Avenue, Buffalo, NY 14222
MLS# B1717477Listed by: GURNEY BECKER & BOURNE - New
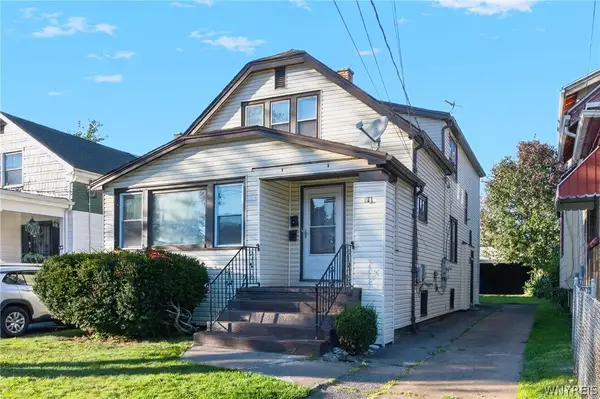 $179,900Active4 beds 2 baths2,081 sq. ft.
94 Manhart Street, Buffalo, NY 14215
MLS# B1721444Listed by: KELLER WILLIAMS REALTY WNY - New
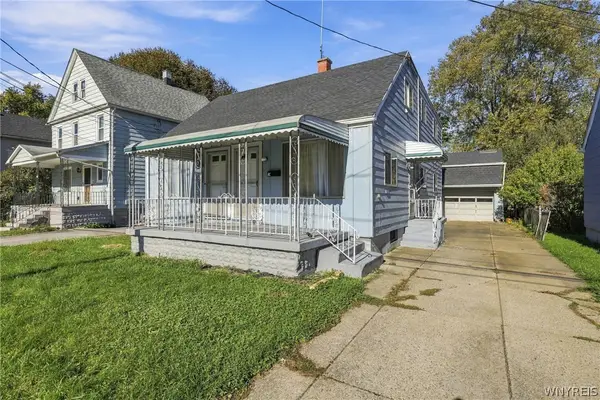 $199,900Active4 beds 2 baths2,072 sq. ft.
114 Zittel Street, Buffalo, NY 14210
MLS# B1720144Listed by: HOWARD HANNA WNY INC. - New
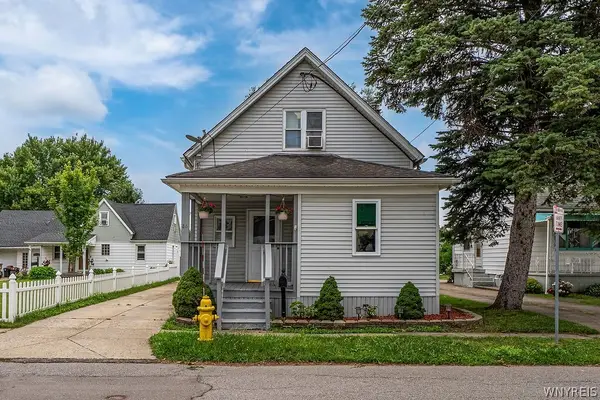 $199,000Active3 beds 1 baths1,787 sq. ft.
44 Frederick Street, Buffalo, NY 14227
MLS# B1720824Listed by: HUNT REAL ESTATE ERA - New
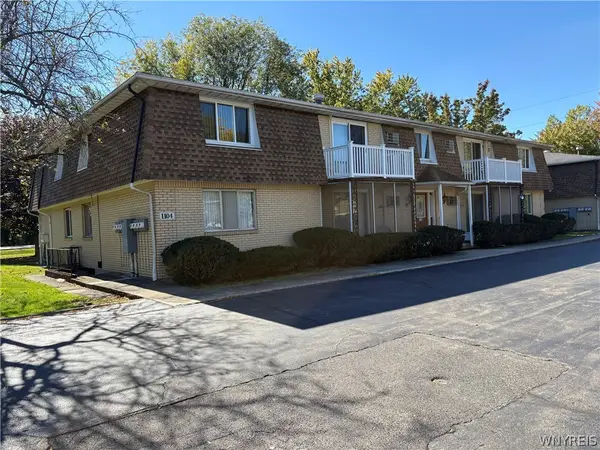 $129,900Active2 beds 1 baths823 sq. ft.
1104 Indian Church Road #9, Buffalo, NY 14224
MLS# B1721408Listed by: HOWARD HANNA WNY INC. - New
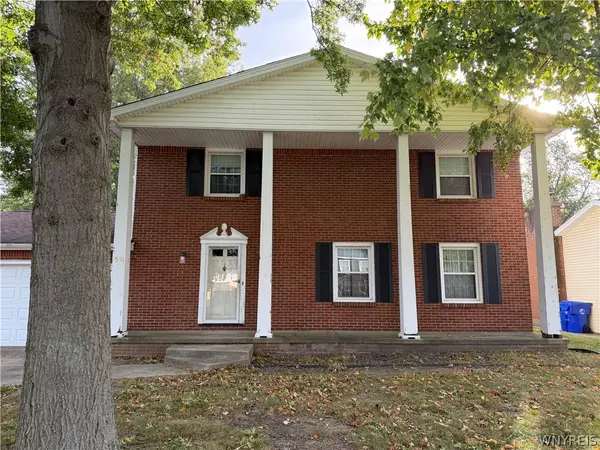 $450,000Active4 beds 3 baths2,247 sq. ft.
59 Pinewood Drive, Buffalo, NY 14224
MLS# B1721398Listed by: MAIN STREET BROKERS & ASSOCIATES LLC - New
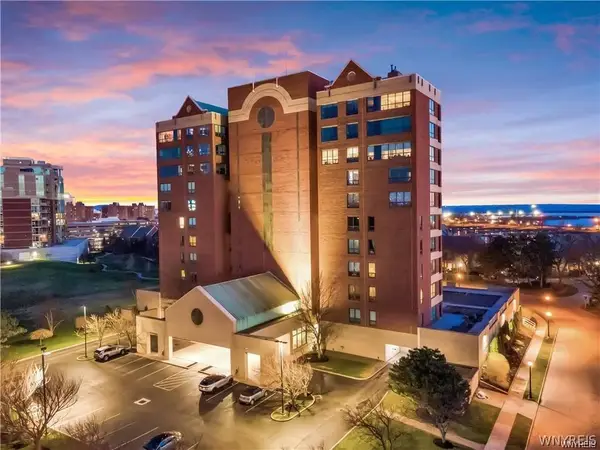 $339,000Active2 beds 2 baths1,221 sq. ft.
207 Admirals Circle, Buffalo, NY 14202
MLS# B1721169Listed by: KELLER WILLIAMS REALTY WNY - New
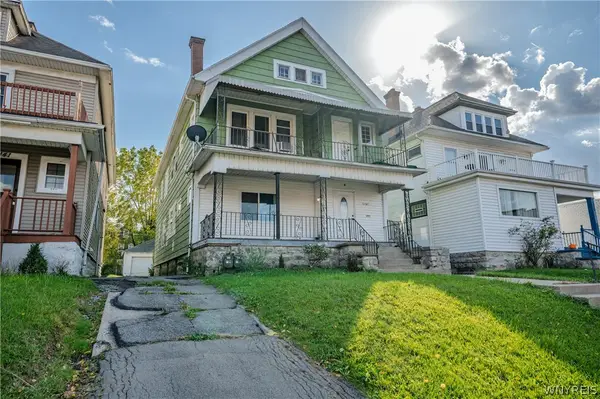 $375,000Active6 beds 2 baths2,758 sq. ft.
1137 Hertel Avenue, Buffalo, NY 14216
MLS# B1720486Listed by: WNY METRO ROBERTS REALTY - New
 $349,000Active3 beds 2 baths1,504 sq. ft.
87 Carmen Road, Buffalo, NY 14226
MLS# B1721381Listed by: KELLER WILLIAMS REALTY WNY


Protect your home and budget from life's surprises with an Assurant Home Warranty, backed by a partner that supports you through every step of homeownership. Explore Plans.
©2026 Century 21 Real Estate LLC. All rights reserved. CENTURY 21®, the CENTURY 21 Logo and C21® are service marks owned by Century 21 Real Estate LLC. Century 21 Real Estate LLC fully supports the principles of the Fair Housing Act and the Equal Opportunity Act. Each office is independently owned and operated. Listing information is deemed reliable but not guaranteed accurate.