
531 Potomac Avenue, Buffalo, NY 14222
Local realty services provided by:CENTURY 21 Turner Brokers
531 Potomac Avenue,Buffalo, NY 14222
$375,000
- 6 Beds
- 2 Baths
- 2,650 sq. ft.
- Multi-family
- Active
Listed by: carmelo a parlato
Office: gurney becker & bourne
MLS#:B1717477
Source:NY_GENRIS
Price summary
- Price:$375,000
- Price per sq. ft.:$141.51
About this home
531 Potomac is an Arts & Crafts style 2 unit home that sits at the corner of Potomac and Claremont. It has a Pebble dash exterior with an upper and lower porch on both the front and rear of the building, a new tear off roof, as well as a concrete driveway. Both units have identical lay outs and are rich in details characteristic of Arts & Crafts architecture like pocket doors, hardwood floors, intricate wood moldings, and decorative brick fireplaces. Each unit has 3 bedrooms and one full bath. Full basement and full attic. Just two blocks from Elmwood Ave. walking Distance to the AKG Art Museum and Buffalo State University.
Contact an agent
Home facts
- Year built:1902
- Listing ID #:B1717477
- Added:1 day(s) ago
- Updated:October 11, 2026 at 08:47 PM
Rooms and interior
- Bedrooms:6
- Total bathrooms:2
- Full bathrooms:2
- Flooring:Ceramic Tile, Hardwood, Varies
- Basement:Yes
- Basement Description:Full
- Living area:2,650 sq. ft.
Heating and cooling
- Heating:Forced Air, Gas
Structure and exterior
- Roof:Asphalt, Shingle
- Year built:1902
- Building area:2,650 sq. ft.
- Lot area:0.07 Acres
- Lot Features:Corner Lot, Near Public Transit, Rectangular, Residential Lot
- Architectural Style:Duplex
- Construction Materials:Copper Plumbing, Stone
- Exterior Features:Open, Porch
- Levels:2 Stories
Utilities
- Water:Connected, Public, Water Connected
- Sewer:Connected, Sewer Connected
Finances and disclosures
- Price:$375,000
- Price per sq. ft.:$141.51
- Tax amount:$4,691
Features and amenities
- Laundry features:Common Area
Parking
- Parking description:Concrete Driveway
New listings near 531 Potomac Avenue
- New
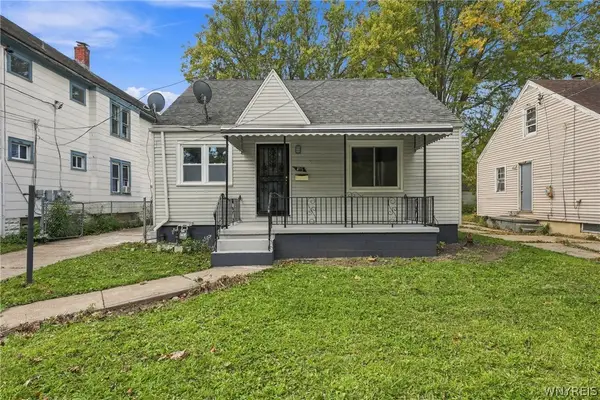 $149,900Active3 beds 1 baths1,131 sq. ft.
498 Moselle St Street, Buffalo, NY 14215
MLS# B1721269Listed by: HOWARD HANNA WNY INC. - New
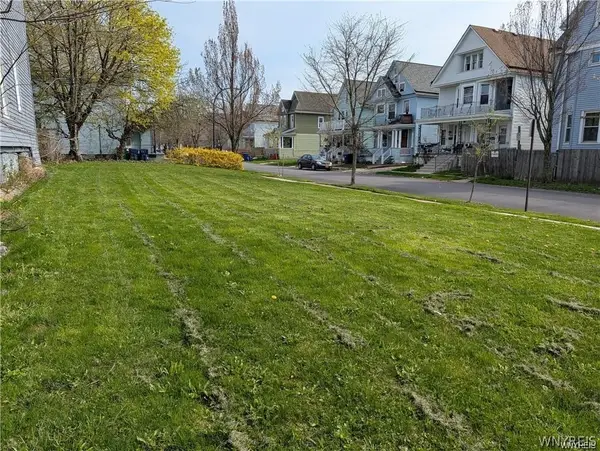 $22,000Active0.06 Acres
393 Hampshire Street, Buffalo, NY 14213
MLS# B1721491Listed by: KELLER WILLIAMS REALTY WNY - New
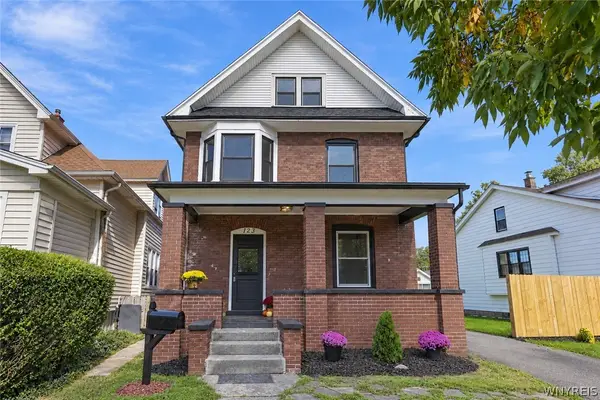 $389,900Active4 beds 2 baths1,776 sq. ft.
123 Palmer Avenue, Buffalo, NY 14217
MLS# B1720528Listed by: WNY METRO ROBERTS REALTY - New
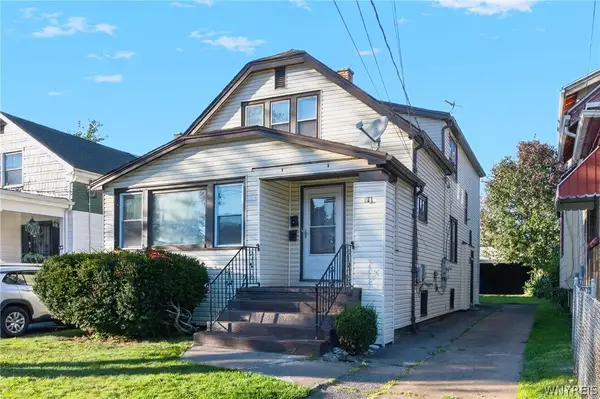 $179,900Active4 beds 2 baths2,081 sq. ft.
94 Manhart Street, Buffalo, NY 14215
MLS# B1721444Listed by: KELLER WILLIAMS REALTY WNY - New
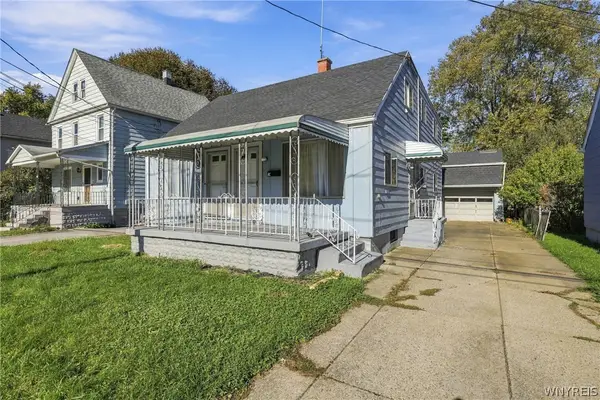 $199,900Active4 beds 2 baths2,072 sq. ft.
114 Zittel Street, Buffalo, NY 14210
MLS# B1720144Listed by: HOWARD HANNA WNY INC. - New
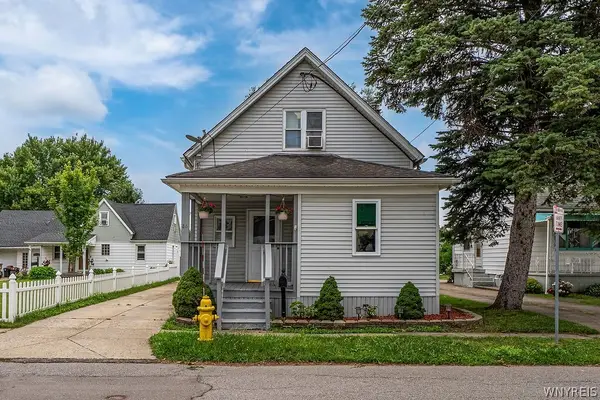 $199,000Active3 beds 1 baths1,787 sq. ft.
44 Frederick Street, Buffalo, NY 14227
MLS# B1720824Listed by: HUNT REAL ESTATE ERA - New
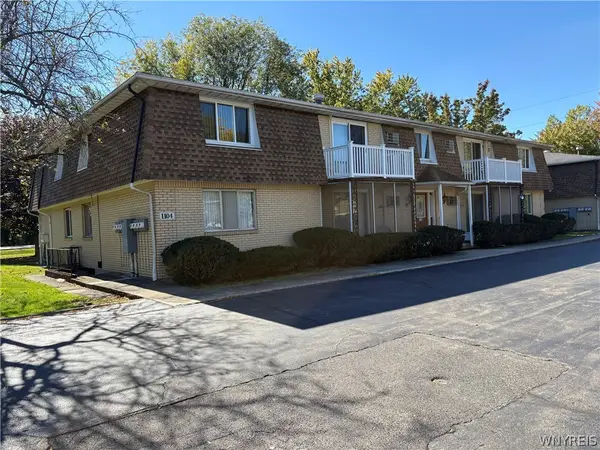 $129,900Active2 beds 1 baths823 sq. ft.
1104 Indian Church Road #9, Buffalo, NY 14224
MLS# B1721408Listed by: HOWARD HANNA WNY INC. - New
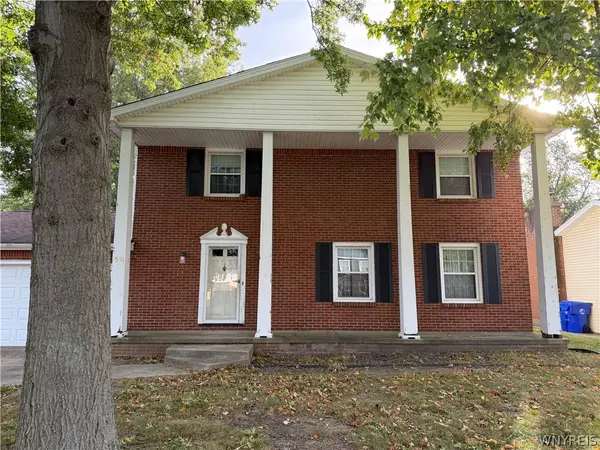 $450,000Active4 beds 3 baths2,247 sq. ft.
59 Pinewood Drive, Buffalo, NY 14224
MLS# B1721398Listed by: MAIN STREET BROKERS & ASSOCIATES LLC - New
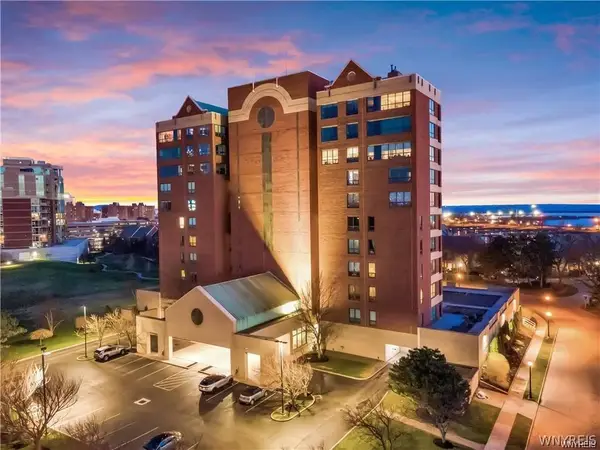 $339,000Active2 beds 2 baths1,221 sq. ft.
207 Admirals Circle, Buffalo, NY 14202
MLS# B1721169Listed by: KELLER WILLIAMS REALTY WNY


Protect your home and budget from life's surprises with an Assurant Home Warranty, backed by a partner that supports you through every step of homeownership. Explore Plans.
©2026 Century 21 Real Estate LLC. All rights reserved. CENTURY 21®, the CENTURY 21 Logo and C21® are service marks owned by Century 21 Real Estate LLC. Century 21 Real Estate LLC fully supports the principles of the Fair Housing Act and the Equal Opportunity Act. Each office is independently owned and operated. Listing information is deemed reliable but not guaranteed accurate.