
124 Niagara Falls Boulevard, Buffalo, NY 14214
Local realty services provided by:CENTURY 21 North East
124 Niagara Falls Boulevard,Buffalo, NY 14214
$389,900
- 3 Beds
- 3 Baths
- 2,369 sq. ft.
- Single family
- Active
Listed by: joe sorrentino jr, james c fleming
Office: keller williams realty wny
MLS#:B1727491
Source:NY_GENRIS
Price summary
- Price:$389,900
- Price per sq. ft.:$164.58
About this home
Welcome to 124 Niagara Falls Blvd, located in the Cobblestone area of Buffalo’s historic University District. Walking distance to UB South Campus, the bus and train station, this location is ideal for anyone who loves easy access to everything. You’re only minutes from downtown Buffalo, Hertel Ave, and amenities in Amherst, including the new shopping and dining destination, Station Twelve. Inside, charm, character, and hardwood floors run throughout the house. The thoughtfully laid out first floor features a large modern kitchen with stainless steel appliances, a living room, and a formal dining room with a sunroom separated by French doors. The second floor features 3 bedrooms, including the primary, which has an artificial fireplace. The finished attic offers two rooms and a full bath, perfect bonus space for whatever fits your needs. Outside, enjoy a covered porch with a balcony above, accessible from the second floor, a large driveway, a spacious 2-car garage, and a newer shed. The home also includes a security system equipped with cameras and a back-up generator for added peace of mind.*2020 tear off roof on house and garage. Hotwater tank was replaced in 2019. With over 1,900 square feet of living space, this home has the size, character, and location you’ve been looking for....
Contact an agent
Home facts
- Year built:1926
- Subdivision & Development:Holland Land Company's Su
- Listing ID #:B1727491
- Added:1 day(s) ago
- Updated:November 07, 2026 at 02:46 AM
Rooms and interior
- Bedrooms:3
- Total bathrooms:3
- Full bathrooms:2
- Half bathrooms:1
- Rooms Total:9
- Flooring:Carpet, Hardwood, Tile, Varies
- Kitchen Description:Dishwasher, Microwave, Oven, Refrigerator
- Basement:Yes
- Basement Description:Full
- Living area:2,369 sq. ft.
Heating and cooling
- Heating:Gas, Hot Water
Structure and exterior
- Roof:Shingle
- Year built:1926
- Building area:2,369 sq. ft.
- Lot area:0.11 Acres
- Lot Features:Rectangular, Residential Lot
- Architectural Style:Two Story
- Construction Materials:Brick
- Foundation Description:Stone
- Levels:2 Stories
Utilities
- Water:Connected, Public, Water Connected
- Sewer:Connected, Sewer Connected
Finances and disclosures
- Price:$389,900
- Price per sq. ft.:$164.58
- Tax amount:$4,437
Features and amenities
- Appliances:Dishwasher, Free Standing Range, Microwave, Oven, Refrigerator
- Amenities:int_feat_Attic, int_feat_Den
Parking
- Parking description:Detached, Garage
- Garage:Yes
- Garage spaces:2
New listings near 124 Niagara Falls Boulevard
- New
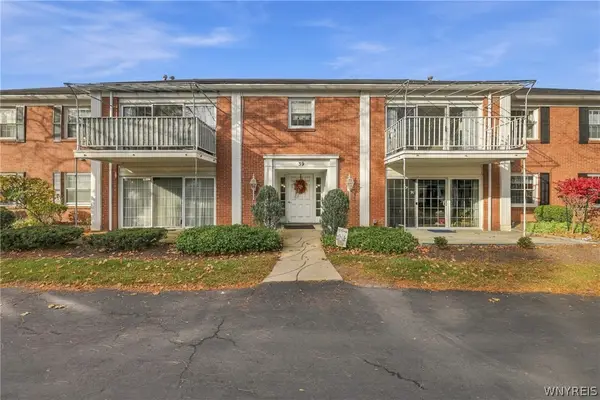 $279,900Active2 beds 2 baths1,314 sq. ft.
39 Hickory Hill Road #B, Buffalo, NY 14221
MLS# B1727454Listed by: KELLER WILLIAMS REALTY WNY - New
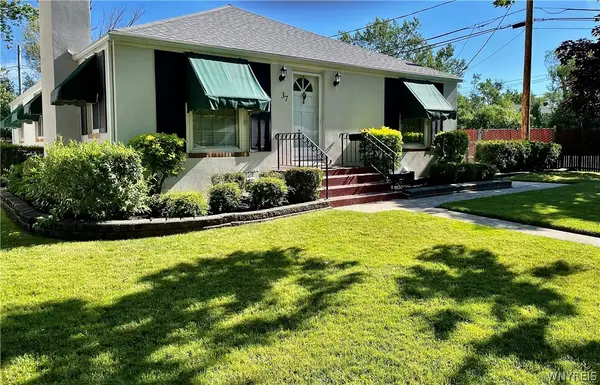 $389,000Active3 beds 2 baths1,658 sq. ft.
37 Klauder Road, Buffalo, NY 14223
MLS# B1725985Listed by: TARANTINO REAL ESTATE SERVICES, LLC - New
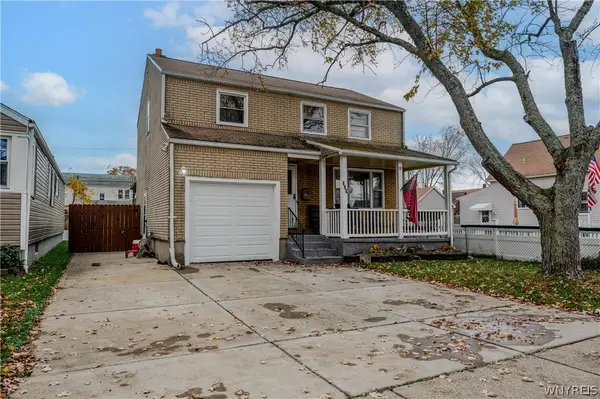 $250,000Active4 beds 2 baths1,288 sq. ft.
290 Montrose Avenue, Buffalo, NY 14223
MLS# B1726909Listed by: WNY METRO ROBERTS REALTY - New
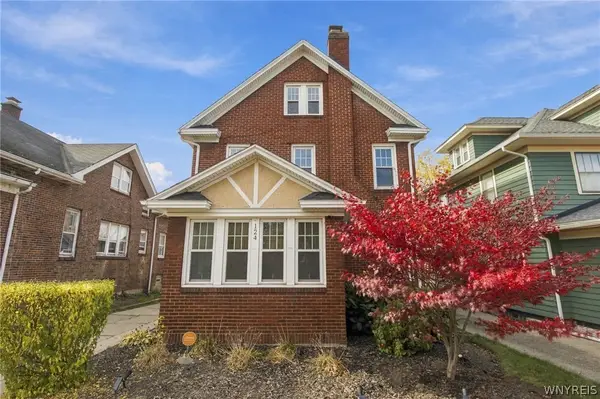 $389,900Active3 beds 3 baths2,369 sq. ft.
124 Niagara Falls Boulevard, Buffalo, NY 14214
MLS# B1727491Listed by: KELLER WILLIAMS REALTY WNY - New
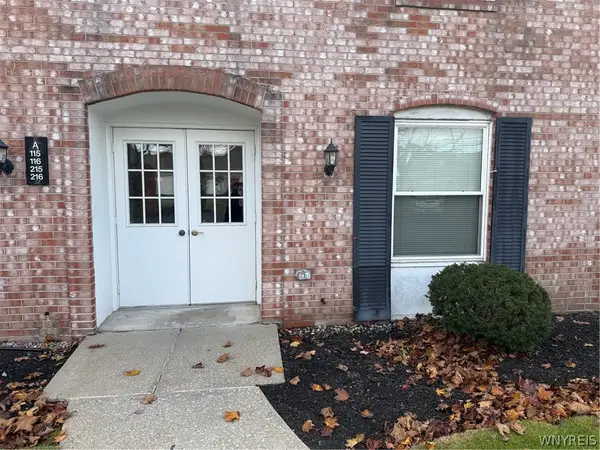 $169,900Active2 beds 1 baths1,044 sq. ft.
4545 Chestnut Ridge Road #216A, Buffalo, NY 14228
MLS# B1727614Listed by: HUNT REAL ESTATE ERA - New
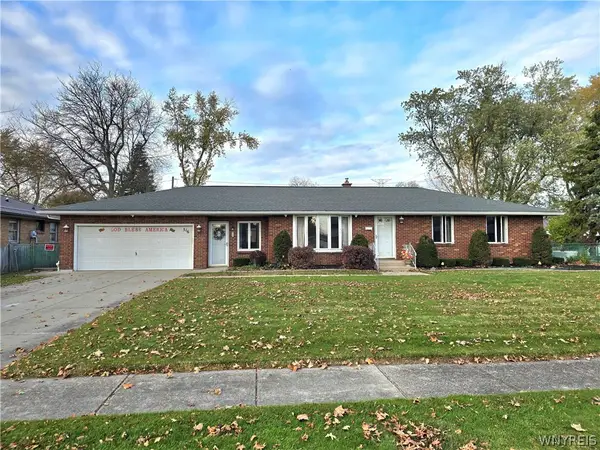 $284,900Active3 beds 2 baths1,204 sq. ft.
516 Mapleview Rd, Buffalo, NY 14225
MLS# B1727618Listed by: HUNT REAL ESTATE ERA - New
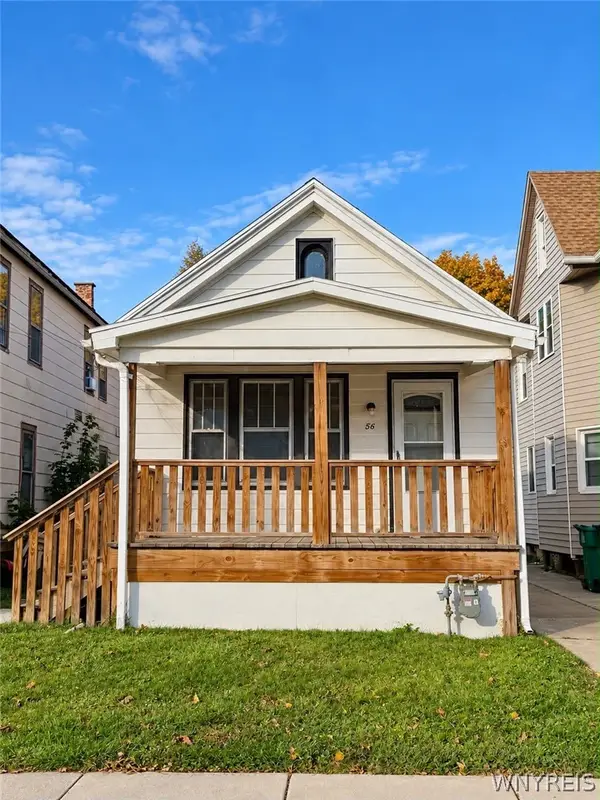 $98,000Active2 beds 1 baths804 sq. ft.
56 Dart Street, Buffalo, NY 14213
MLS# B1727667Listed by: ARROWHEAD PROPERTY MANAGEMENT, LLC - New
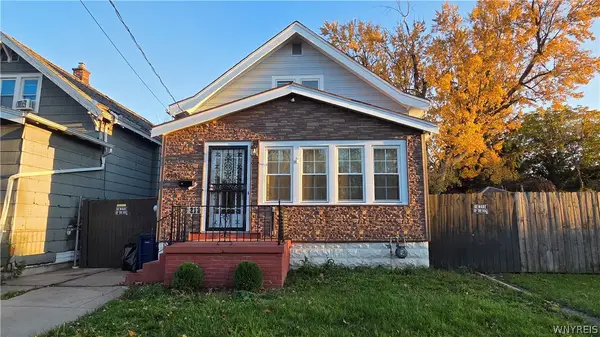 $284,900Active3 beds 1 baths1,763 sq. ft.
213 Hutchinson Avenue, Buffalo, NY 14215
MLS# B1727272Listed by: KELLER WILLIAMS REALTY WNY - New
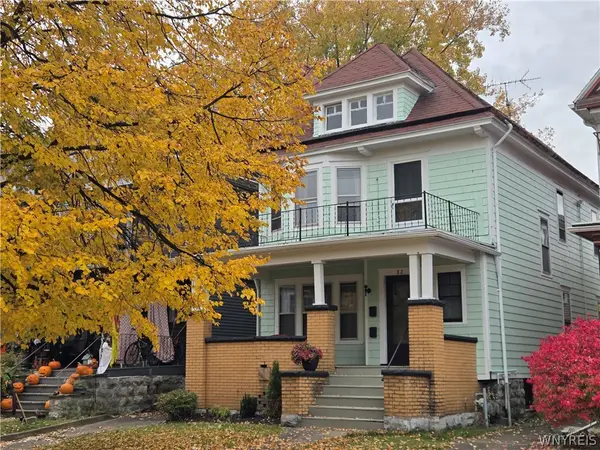 $250,000Active6 beds 2 baths2,352 sq. ft.
82 Livingston Street, Buffalo, NY 14213
MLS# B1727548Listed by: WNY METRO ROBERTS REALTY 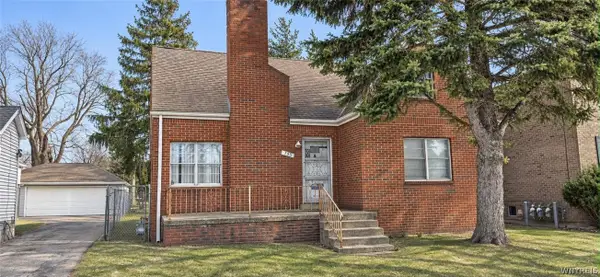 $223,900Pending4 beds 2 baths2,063 sq. ft.
199 Orleans Street, Buffalo, NY 14215
MLS# B1727659Listed by: HUNT REAL ESTATE ERA


Protect your home and budget from life's surprises with an Assurant Home Warranty, backed by a partner that supports you through every step of homeownership. Explore Plans.
©2026 Century 21 Real Estate LLC. All rights reserved. CENTURY 21®, the CENTURY 21 Logo and C21® are service marks owned by Century 21 Real Estate LLC. Century 21 Real Estate LLC fully supports the principles of the Fair Housing Act and the Equal Opportunity Act. Each office is independently owned and operated. Listing information is deemed reliable but not guaranteed accurate.