
4545 Chestnut Ridge Road #216A, Buffalo, NY 14228
Local realty services provided by:CENTURY 21 Galloway Realty
4545 Chestnut Ridge Road #216A,Buffalo, NY 14228
$169,900
- 2 Beds
- 1 Baths
- 1,044 sq. ft.
- Condominium
- Active
Upcoming open houses
- Sun, Nov 0801:00 pm - 03:00 pm
Listed by: nancy caruana, cheryl l o'donnell
Office: hunt real estate era
MLS#:B1727614
Source:NY_GENRIS
Price summary
- Price:$169,900
- Price per sq. ft.:$162.74
- Monthly HOA dues:$445
About this home
Wow!! An HOA that covers Gas, Water, Basic cable, Lawn and Snow, Trash, common area maintenance insurance, and Pool! No kidding.....Easy, affordable, quiet living in this open floor plan 2nd floor condo. This unit has been completely painted, recessed lights, brand new luxury vinyl plank floors in 2026, and many extras. Mail delivery to your door along with fresh painted and new carpet entrance. 20 mins to downtown, a few minutes to University of UN North, not to mention minutes to Niagara Falls Blvd where all the shopping and restaurants you could ask for are located. No pets and very limited renting availability. This is one to see....
Contact an agent
Home facts
- Year built:1969
- Subdivision & Development:Versailles/Amherst
- Listing ID #:B1727614
- Added:2 day(s) ago
- Updated:November 08, 2026 at 09:50 PM
Rooms and interior
- Bedrooms:2
- Total bathrooms:1
- Full bathrooms:1
- Rooms Total:5
- Flooring:Laminate, Varies
- Dining Description:Separate Formal Dining Room
- Kitchen Description:Dishwasher, Oven
- Basement:Yes
- Living area:1,044 sq. ft.
Heating and cooling
- Cooling:Central Air
- Heating:Electric, Forced Air, Gas
- Central air:Yes
Structure and exterior
- Year built:1969
- Building area:1,044 sq. ft.
- Lot area:0.02 Acres
- Lot Features:Near Public Transit, Rectangular
- Construction Materials:Brick
- Exterior Features:Balcony, Pool
- Levels:1 Story
Utilities
- Water:Connected, Public, Water Connected
- Sewer:Connected, Sewer Connected
Finances and disclosures
- Price:$169,900
- Price per sq. ft.:$162.74
- Tax amount:$2,436
Features and amenities
- Appliances:Dishwasher, Dryer, Free Standing Range, Oven, Range Hood, Washer
- Laundry features:Dryer, Main Level, Washer
- Amenities:Balcony, Storage
- Pool features:In Ground, Pool
Parking
- Parking description:Assigned, No Garage, One Space
New listings near 4545 Chestnut Ridge Road #216A
- Open Sat, 1 to 3pmNew
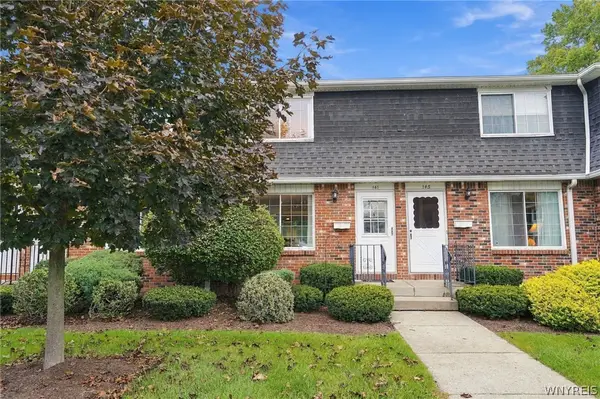 $209,999Active2 beds 2 baths1,104 sq. ft.
150 S Union Road #141, Buffalo, NY 14221
MLS# B1727369Listed by: 716 REALTY GROUP WNY LLC - New
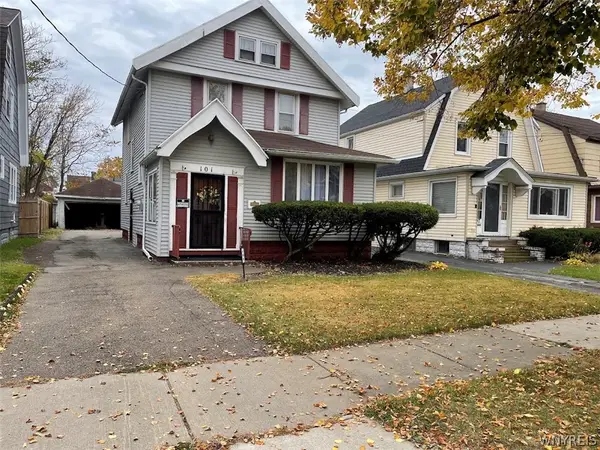 $185,000Active3 beds 2 baths1,408 sq. ft.
101 Easton Avenue, Buffalo, NY 14215
MLS# B1727760Listed by: PARK REALTY OF WNY LLC - New
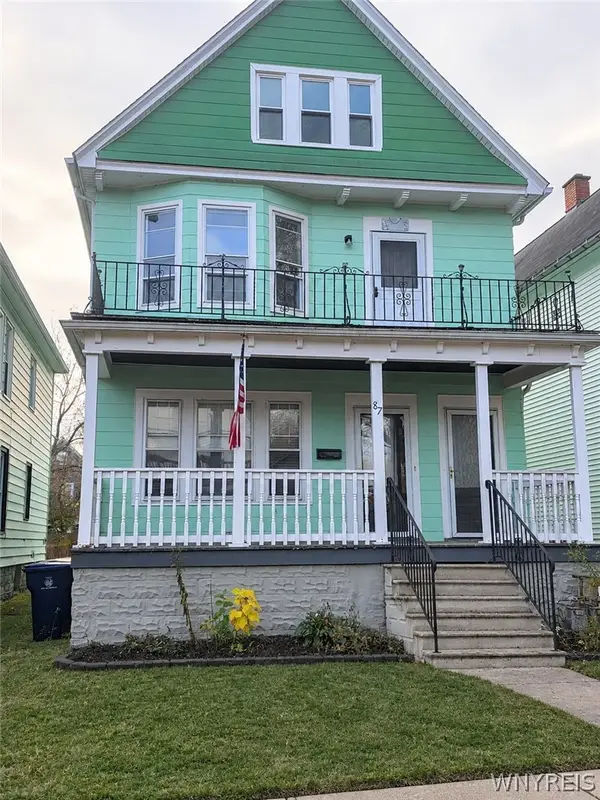 $155,000Active5 beds 2 baths2,200 sq. ft.
87 Hayden Street, Buffalo, NY 14210
MLS# B1727764Listed by: WNY METRO ROBERTS REALTY - New
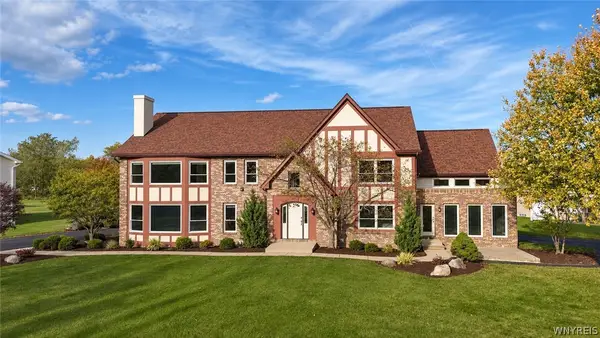 $599,000Active5 beds 4 baths4,281 sq. ft.
4676 Brompton Drive, Buffalo, NY 14219
MLS# B1727767Listed by: VERAX REAL ESTATE LLC - New
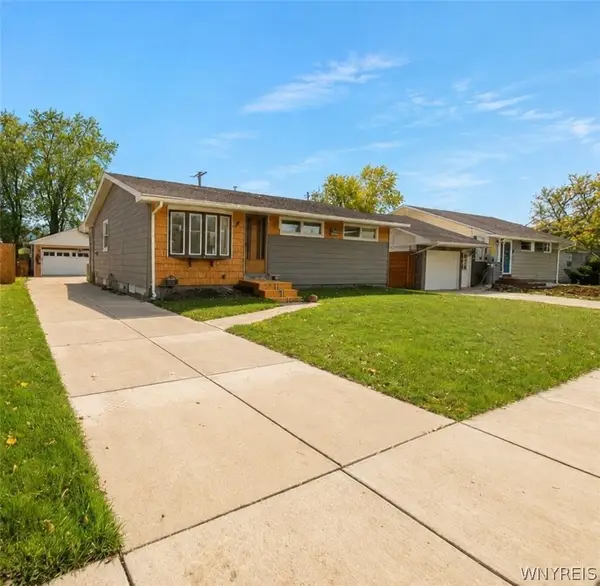 $209,900Active3 beds 1 baths1,262 sq. ft.
138 Claude Drive, Buffalo, NY 14206
MLS# B1727720Listed by: BERKSHIRE HATHAWAY HOMESERVICES ZAMBITO REALTORS - New
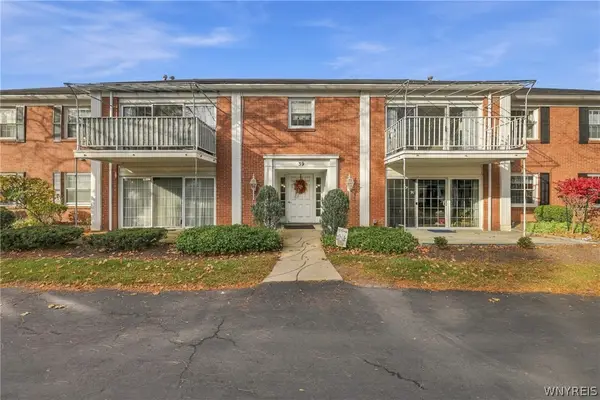 $279,900Active2 beds 2 baths1,314 sq. ft.
39 Hickory Hill Road #B, Buffalo, NY 14221
MLS# B1727454Listed by: KELLER WILLIAMS REALTY WNY - New
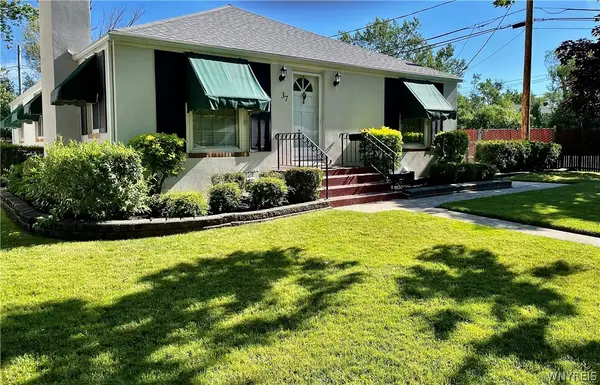 $389,000Active3 beds 2 baths1,658 sq. ft.
37 Klauder Road, Buffalo, NY 14223
MLS# B1725985Listed by: TARANTINO REAL ESTATE SERVICES, LLC - New
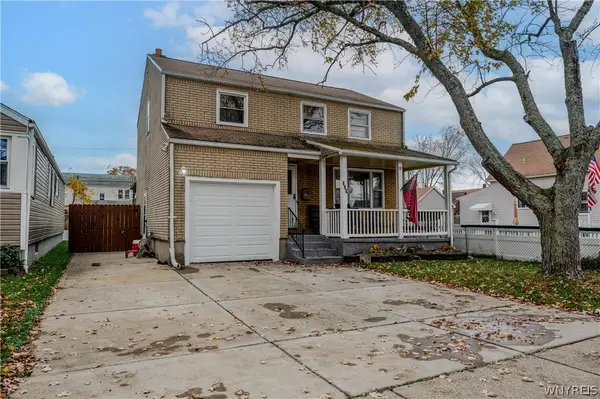 $250,000Active4 beds 2 baths1,288 sq. ft.
290 Montrose Avenue, Buffalo, NY 14223
MLS# B1726909Listed by: WNY METRO ROBERTS REALTY - New
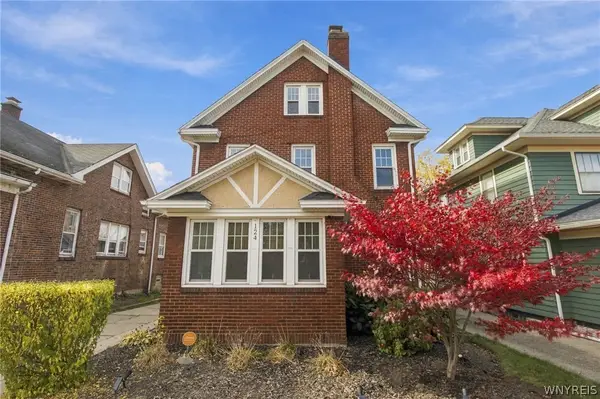 $389,900Active3 beds 3 baths2,369 sq. ft.
124 Niagara Falls Boulevard, Buffalo, NY 14214
MLS# B1727491Listed by: KELLER WILLIAMS REALTY WNY


Protect your home and budget from life's surprises with an Assurant Home Warranty, backed by a partner that supports you through every step of homeownership. Explore Plans.
©2026 Century 21 Real Estate LLC. All rights reserved. CENTURY 21®, the CENTURY 21 Logo and C21® are service marks owned by Century 21 Real Estate LLC. Century 21 Real Estate LLC fully supports the principles of the Fair Housing Act and the Equal Opportunity Act. Each office is independently owned and operated. Listing information is deemed reliable but not guaranteed accurate.