
128 Fairways Boulevard, Buffalo, NY 14221
Local realty services provided by:CENTURY 21 Jackson Real Estate
Listed by: danielle clements, jason p sokody
Office: howard hanna wny inc.
MLS#:B1709823
Source:NY_GENRIS
Price summary
- Price:$389,900
- Price per sq. ft.:$229.08
About this home
Welcome to 128 Fairways Blvd, a beautifully updated 4-bedroom, 1.5-bath brick home in Amherst's Sweet Home School District. Offering approximately 1,704 sq. ft. plus additional flexible living space, this home combines a warm, inviting layout with thoughtful updates and plenty of room to make your own.
The remodeled kitchen features new appliances, abundant cabinetry and generous workspace, while the spacious living and dining areas offer plenty of room for everyday living and entertaining. A beautiful bay window fills the main living space with natural light, and the updated main bath adds a fresh, polished feel.
The heated and cooled Florida room is surrounded by windows overlooking the backyard, creating a comfortable space for morning coffee, relaxing or entertaining throughout the seasons. Three bedrooms are conveniently located on the main level. Upstairs, the fourth bedroom is complemented by an adjoining loft/office area, providing flexible space for working from home, guests, a playroom or hobbies.
Outside, enjoy a fully fenced backyard with room to play, entertain and unwind, along with a wide concrete driveway and attached 2.5-car garage. Additional improvements include central air, an EV charger, replacement windows, updated heating zones, a newer water tank and gutters.
Conveniently located near shopping, dining, parks, recreation and everyday amenities, 128 Fairways Blvd offers the space, flexibility and updates you've been looking for in a location that keeps everything within easy reach. Move in and enjoy!...
Contact an agent
Home facts
- Year built:1965
- Subdivision & Development:Holland Land Company's Su
- Listing ID #:B1709823
- Added:45 day(s) ago
- Updated:October 10, 2026 at 02:54 PM
Rooms and interior
- Bedrooms:4
- Total bathrooms:2
- Full bathrooms:1
- Half bathrooms:1
- Rooms Total:11
- Flooring:Carpet, Varies
- Kitchen Description:Dishwasher, Kitchen Family Room Combo, Refrigerator
- Basement:Yes
- Basement Description:Partial
- Living area:1,702 sq. ft.
Heating and cooling
- Cooling:Central Air
- Heating:Gas, Steam
- Central air:Yes
Structure and exterior
- Roof:Asphalt
- Year built:1965
- Building area:1,702 sq. ft.
- Lot area:0.21 Acres
- Lot Features:Rectangular, Residential Lot
- Architectural Style:Ranch
- Construction Materials:Brick
- Exterior Features:Fully Fenced
- Foundation Description:Block
- Levels:1 Story
Utilities
- Water:Connected, Public, Water Connected
- Sewer:Connected, Sewer Connected
Finances and disclosures
- Price:$389,900
- Price per sq. ft.:$229.08
- Tax amount:$6,570
Features and amenities
- Appliances:Dishwasher, Gas Cooktop, Refrigerator
- Laundry features:In Basement
- Amenities:Storage
Parking
- Parking description:Attached, Driveway, Garage, Garage Door Opener
- Garage:Yes
- Garage spaces:3
New listings near 128 Fairways Boulevard
- New
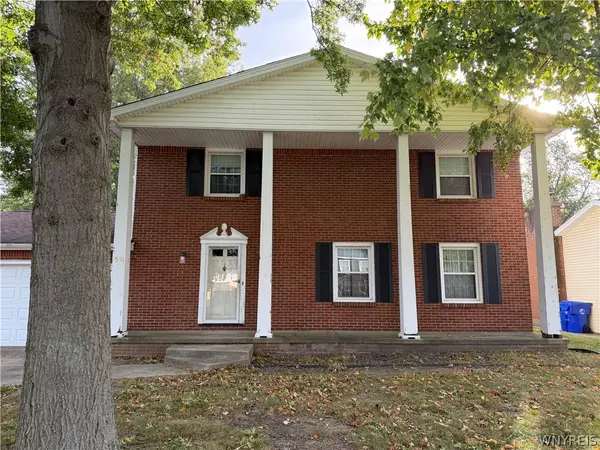 $450,000Active4 beds 3 baths2,247 sq. ft.
59 Pinewood Drive, Buffalo, NY 14224
MLS# B1721398Listed by: MAIN STREET BROKERS & ASSOCIATES LLC - New
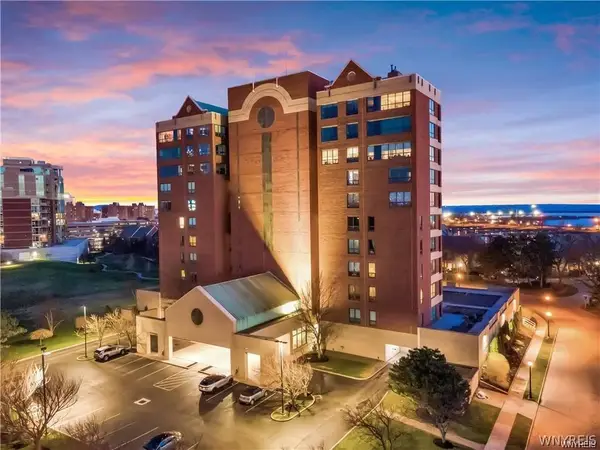 $339,000Active2 beds 2 baths1,221 sq. ft.
207 Admirals Circle, Buffalo, NY 14202
MLS# B1721169Listed by: KELLER WILLIAMS REALTY WNY - New
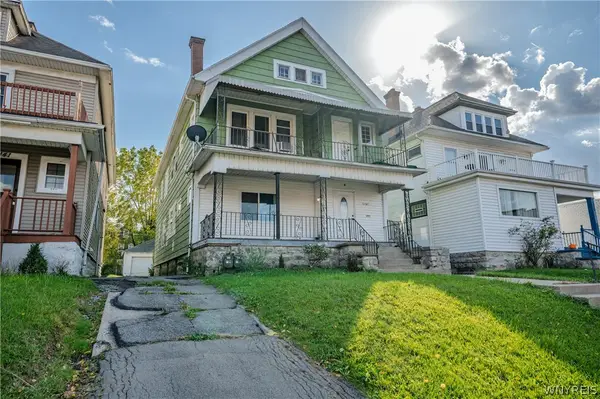 $375,000Active6 beds 2 baths2,758 sq. ft.
1137 Hertel Avenue, Buffalo, NY 14216
MLS# B1720486Listed by: WNY METRO ROBERTS REALTY - New
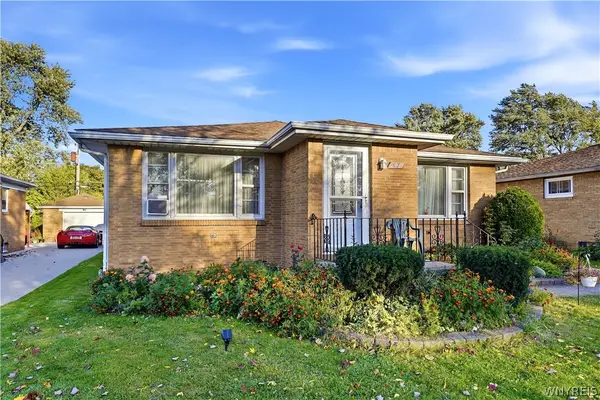 $349,000Active3 beds 2 baths1,504 sq. ft.
87 Carmen Road, Buffalo, NY 14226
MLS# B1721381Listed by: KELLER WILLIAMS REALTY WNY - New
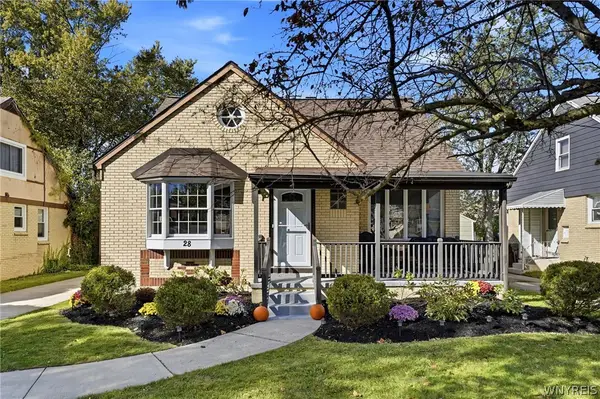 $250,000Active4 beds 2 baths1,563 sq. ft.
28 Flora Road, Buffalo, NY 14225
MLS# B1720796Listed by: HUNT REAL ESTATE ERA - New
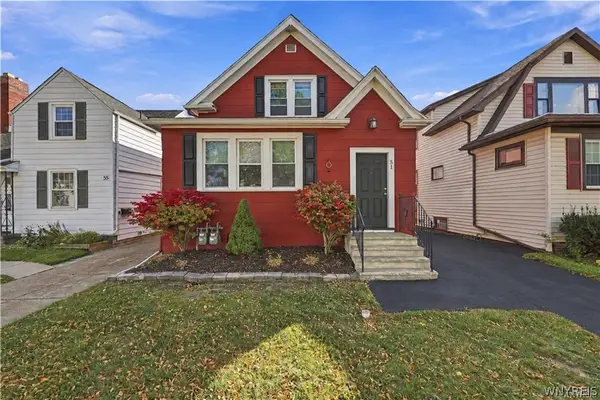 $254,900Active3 beds 2 baths1,752 sq. ft.
51 Harding Avenue, Buffalo, NY 14217
MLS# B1721367Listed by: SYMPHONY REAL ESTATE LLC - New
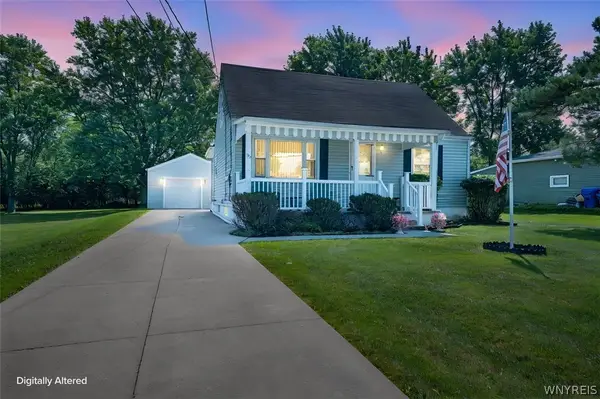 $274,900Active4 beds 2 baths1,416 sq. ft.
127 Broadway Street, Buffalo, NY 14224
MLS# B1720918Listed by: WNY METRO ROBERTS REALTY - New
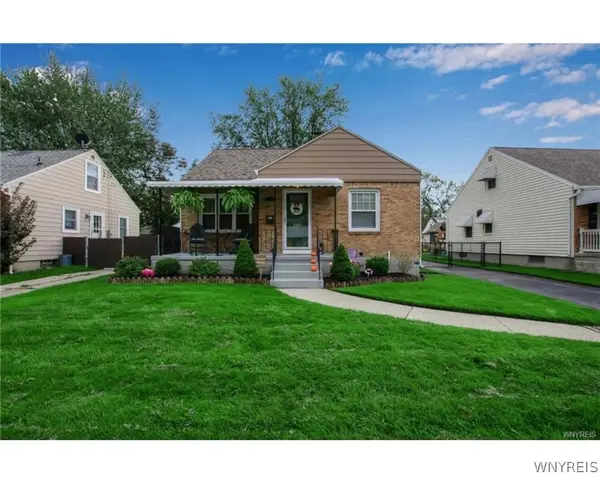 $250,000Active3 beds 1 baths1,174 sq. ft.
103 Seton Road, Buffalo, NY 14225
MLS# B1721128Listed by: KELLER WILLIAMS REALTY WNY - New
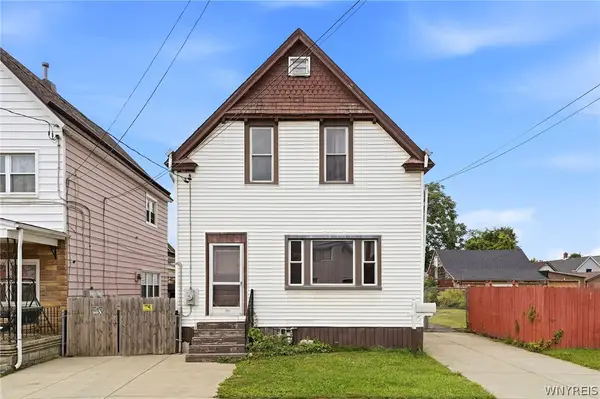 $125,000Active2 beds 1 baths1,669 sq. ft.
118 Scoville Avenue, Buffalo, NY 14206
MLS# B1718503Listed by: HOWARD HANNA WNY INC. - New
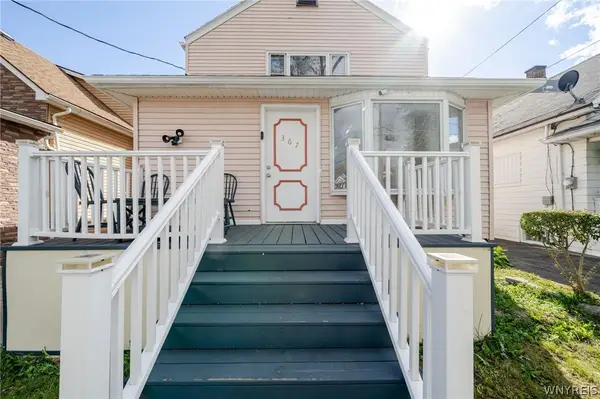 $240,000Active6 beds 3 baths2,228 sq. ft.
367 Warwick Avenue, Buffalo, NY 14215
MLS# B1719556Listed by: WNY METRO ROBERTS REALTY


Protect your home and budget from life's surprises with an Assurant Home Warranty, backed by a partner that supports you through every step of homeownership. Explore Plans.
©2026 Century 21 Real Estate LLC. All rights reserved. CENTURY 21®, the CENTURY 21 Logo and C21® are service marks owned by Century 21 Real Estate LLC. Century 21 Real Estate LLC fully supports the principles of the Fair Housing Act and the Equal Opportunity Act. Each office is independently owned and operated. Listing information is deemed reliable but not guaranteed accurate.