
140 Jeanmoor Road, Buffalo, NY 14228
Local realty services provided by:CENTURY 21 North East
140 Jeanmoor Road,Buffalo, NY 14228
$298,800
- 3 Beds
- 2 Baths
- 1,149 sq. ft.
- Single family
- Active
Listed by: dawn m brown
Office: mj peterson real estate inc.
MLS#:B1729246
Source:NY_GENRIS
Price summary
- Price:$298,800
- Price per sq. ft.:$260.05
About this home
Welcome to 140 Jeanmoor Rd with its brand-new roof put on in September. Nestled in the desirable Willow Ridge neighborhood! This charming and spacious ranch offers comfortable one-floor living with a wonderful open feel throughout. The inviting living room flows seamlessly into the dining area, creating a bright and welcoming space perfect for everyday living and entertaining. The generously sized kitchen offers plenty of room to work, along with a separate eating area. Beautiful hardwood floors and an abundance of natural light add warmth and character throughout. Enjoy the convenience of first-floor laundry, three bedrooms, and 1.5 baths. Step outside to a covered patio overlooking the fully fenced backyard, perfect for relaxing, entertaining, or enjoying the outdoors. Additional highlights include central air, the new roof, furnace around 10 years old, April air. The house is prepped for a generator. attached 2.5-car garage, and a full basement offering plenty of storage, glass block windows very clean and neat! Conveniently located near shopping, restaurants, and transportation, and within the Sweet Home School District. A wonderful opportunity to make this lovely home your own!...
Contact an agent
Home facts
- Year built:1965
- Subdivision & Development:Willow Ridge
- Listing ID #:B1729246
- Added:2 day(s) ago
- Updated:November 21, 2026 at 11:51 PM
Rooms and interior
- Bedrooms:3
- Total bathrooms:2
- Full bathrooms:1
- Half bathrooms:1
- Rooms Total:6
- Flooring:Carpet, Ceramic Tile, Hardwood, Varies
- Dining Description:Living Dining Room
- Kitchen Description:Country Kitchen, Dishwasher, Microwave, Pantry, Refrigerator
- Basement:Yes
- Basement Description:Full, Sump Pump
- Living area:1,149 sq. ft.
Heating and cooling
- Cooling:Central Air
- Heating:Forced Air, Gas
- Central air:Yes
Structure and exterior
- Roof:Asphalt
- Year built:1965
- Building area:1,149 sq. ft.
- Lot area:0.19 Acres
- Lot Features:Near Public Transit, Rectangular, Residential Lot
- Architectural Style:Ranch
- Construction Materials:Composite Siding, Copper Plumbing
- Exterior Features:Fully Fenced, Patio, Porch
- Foundation Description:Poured
- Levels:1 Story
Schools
- High school:Sweet Home Senior High
- Middle school:Sweet Home Middle
- Elementary school:Willow Ridge Elementary
Utilities
- Water:Connected, Public, Water Connected
- Sewer:Connected, Sewer Connected
Finances and disclosures
- Price:$298,800
- Price per sq. ft.:$260.05
- Tax amount:$4,886
Features and amenities
- Appliances:Dishwasher, Microwave, Refrigerator
- Laundry features:In Basement
Parking
- Parking description:Attached, Garage, Garage Door Opener
- Garage:Yes
- Garage spaces:3
New listings near 140 Jeanmoor Road
- New
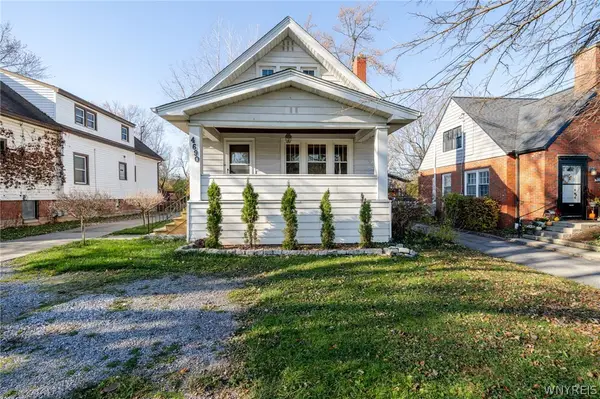 $319,900Active4 beds 2 baths1,368 sq. ft.
4690 Harlem Road, Buffalo, NY 14226
MLS# B1727648Listed by: WNY METRO ROBERTS REALTY - New
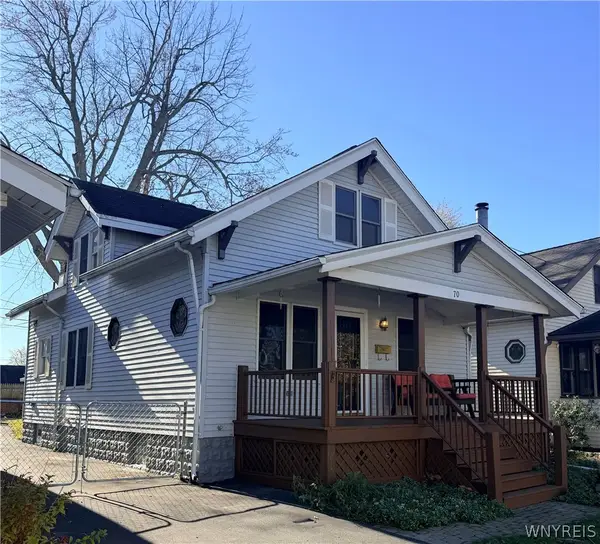 $199,900Active3 beds 1 baths1,323 sq. ft.
70 Henderson Avenue, Buffalo, NY 14217
MLS# B1730200Listed by: PARLATO REAL ESTATE - New
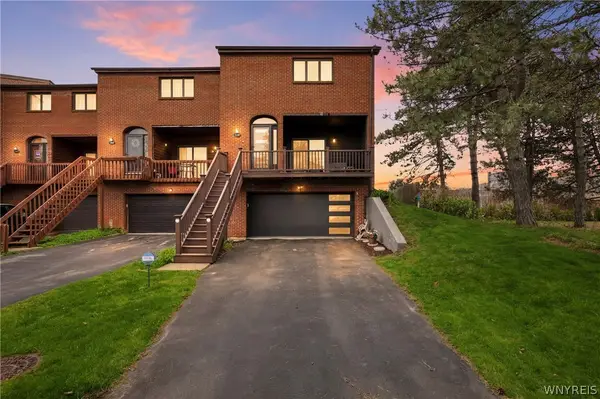 $399,900Active2 beds 3 baths1,532 sq. ft.
339 Lakefront Boulevard, Buffalo, NY 14202
MLS# B1730233Listed by: REAL BROKER NY LLC - New
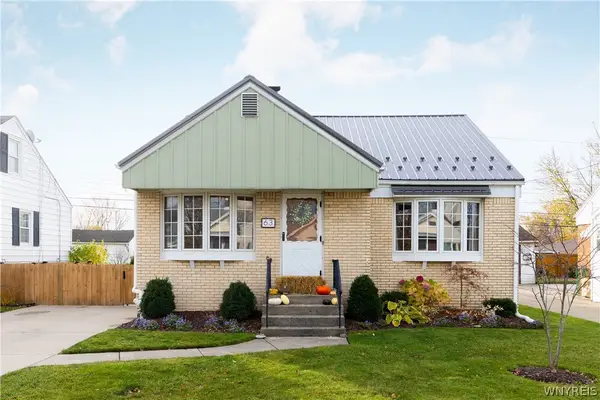 $219,000Active3 beds 1 baths1,080 sq. ft.
63 Mcnaughton Avenue, Buffalo, NY 14225
MLS# B1730189Listed by: THOMAS J. JOHNSON REALTY, LLC - New
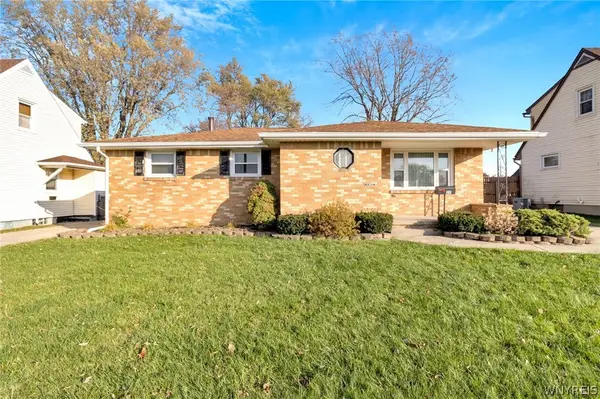 $199,900Active3 beds 1 baths1,045 sq. ft.
22 Inner Drive, Buffalo, NY 14218
MLS# B1724342Listed by: MJ PETERSON REAL ESTATE INC. - New
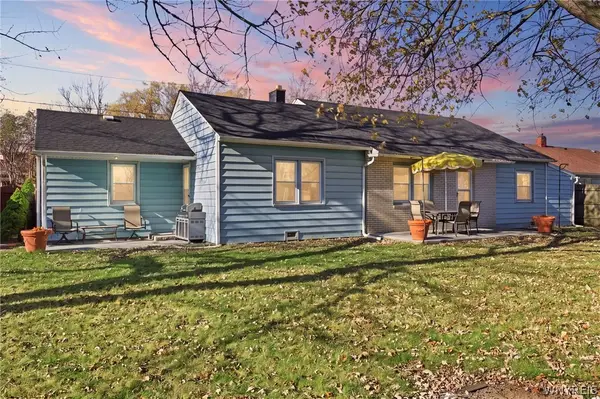 $199,900Active4 beds 2 baths1,444 sq. ft.
1 Elkhurst Drive, Buffalo, NY 14225
MLS# B1730091Listed by: HOWARD HANNA WNY INC. - New
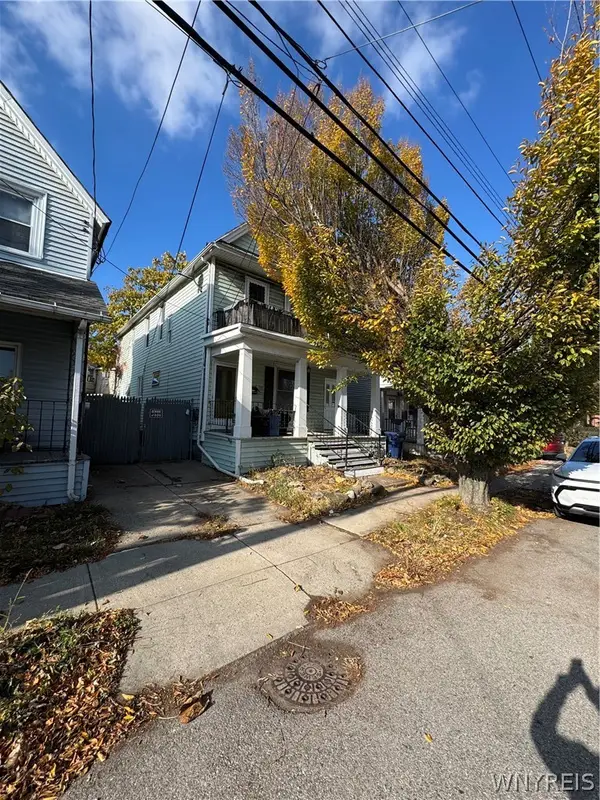 $59,999Active4 beds 2 baths2,100 sq. ft.
118 Military Road, Buffalo, NY 14207
MLS# B1730065Listed by: WNY METRO ROBERTS REALTY 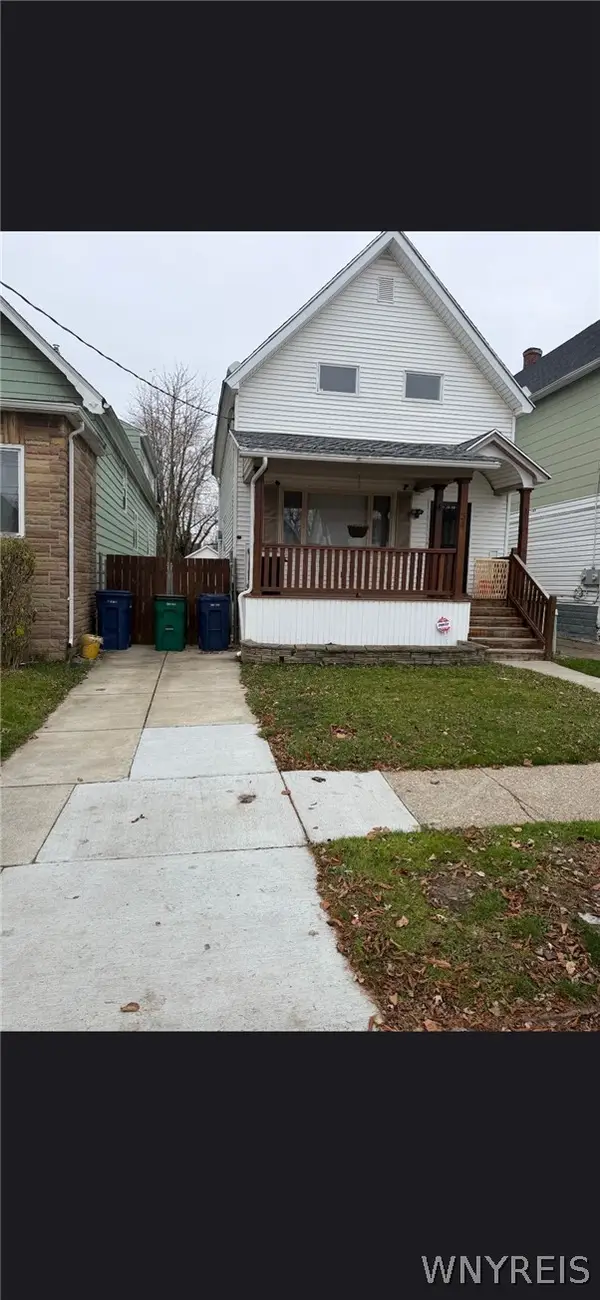 $140,000Pending3 beds 1 baths1,185 sq. ft.
34 Poplar Avenue, Buffalo, NY 14211
MLS# B1729121Listed by: WNY METRO ROBERTS REALTY- New
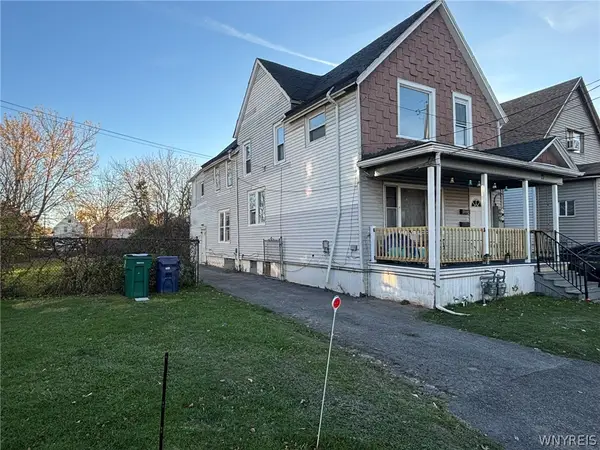 $164,900Active4 beds 2 baths2,168 sq. ft.
71 Kirkpatrick Street, Buffalo, NY 14215
MLS# B1729734Listed by: IRISH JONES REALTY - New
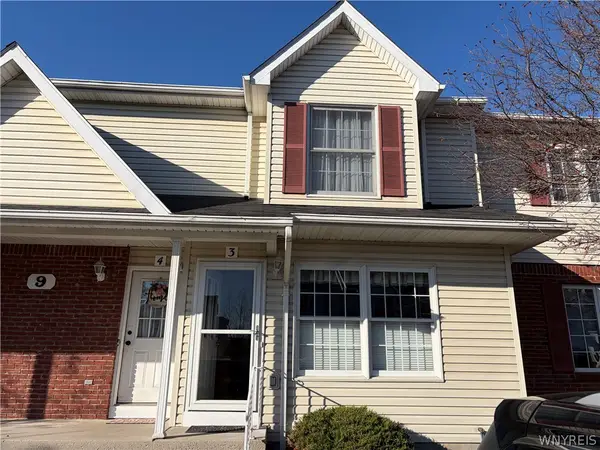 $199,999Active2 beds 2 baths1,029 sq. ft.
9 Keph Drive #3, Buffalo, NY 14228
MLS# B1729934Listed by: MJ PETERSON REAL ESTATE INC.


Protect your home and budget from life's surprises with an Assurant Home Warranty, backed by a partner that supports you through every step of homeownership. Explore Plans.
©2026 Century 21 Real Estate LLC. All rights reserved. CENTURY 21®, the CENTURY 21 Logo and C21® are service marks owned by Century 21 Real Estate LLC. Century 21 Real Estate LLC fully supports the principles of the Fair Housing Act and the Equal Opportunity Act. Each office is independently owned and operated. Listing information is deemed reliable but not guaranteed accurate.