
141 N Ellwood Avenue, Buffalo, NY 14223
Local realty services provided by:CENTURY 21 Galloway Realty
141 N Ellwood Avenue,Buffalo, NY 14223
$340,000
- 4 Beds
- 2 Baths
- 1,762 sq. ft.
- Single family
- Active
Upcoming open houses
- Wed, Oct 0705:00 pm - 07:00 pm
- Sat, Oct 1001:00 am - 03:00 pm
- Sun, Oct 1111:00 am - 01:00 pm
Listed by: bethany botzenhart
Office: howard hanna wny inc.
MLS#:B1719140
Source:NY_GENRIS
Price summary
- Price:$340,000
- Price per sq. ft.:$192.96
About this home
A home that puts you close to the things you love! 141 N Ellwood is tucked into a wonderful location next to Rails to Trails and just steps from Lincoln Town Park, where summer days can be spent by the pool, at the playground or cheering from the ball diamonds. And when you’re ready to head out, Niagara Falls Boulevard is just minutes away with shopping, restaurants, entertainment and everyday conveniences all close at hand.
Inside, this home offers a flexible layout with a first-floor bedroom and full bath, along with three additional bedrooms and another full bath upstairs. The updated kitchen, completed in 2024, features tile, Corian countertops and new black stainless appliances (negotiable). Hardwood floors, recessed lighting and a gas fireplace added in 2021 bring warmth and character to the main living spaces. The partially finished basement offers even more room for a family room, home office, hobbies or whatever fits your lifestyle.
Outside, you'll find a fully fenced yard, concrete driveway and two-car garage, making everyday living and entertaining easy. Additional updates include new windows in 2020, hot water tank in 2022 and a smart-control garage door opener in 2024. With trails and recreation right outside your door and shopping and dining just minutes away, this is a home that makes it easy to enjoy both home and everything around it.
Stop by one of three open houses to see this fabulous house in person.
No offers reviewed prior to Tuesday, October 13th at noon....
Contact an agent
Home facts
- Year built:1954
- Subdivision & Development:Tonawanda
- Listing ID #:B1719140
- Added:1 day(s) ago
- Updated:October 06, 2026 at 12:49 PM
Rooms and interior
- Bedrooms:4
- Total bathrooms:2
- Full bathrooms:2
- Rooms Total:8
- Flooring:Carpet, Hardwood, Varies, Vinyl
- Kitchen Description:Dishwasher
- Basement:Yes
- Basement Description:Partially Finished
- Living area:1,762 sq. ft.
Heating and cooling
- Cooling:Central Air
- Heating:Gas
- Central air:Yes
Structure and exterior
- Roof:Asphalt, Shingle
- Year built:1954
- Building area:1,762 sq. ft.
- Lot area:0.13 Acres
- Lot Features:Rectangular, Residential Lot
- Architectural Style:Cape Cod, Two Story
- Construction Materials:Vinyl Siding
- Exterior Features:Fully Fenced
- Foundation Description:Poured
Schools
- High school:Kenmore East Senior High
- Middle school:Ben Franklin Middle
- Elementary school:Thomas A Edison Elementary
Utilities
- Water:Connected, Public, Water Connected
- Sewer:Connected, Sewer Connected
Finances and disclosures
- Price:$340,000
- Price per sq. ft.:$192.96
- Tax amount:$6,007
Features and amenities
- Appliances:Dishwasher
Parking
- Parking description:Detached, Garage
- Garage:Yes
- Garage spaces:2
New listings near 141 N Ellwood Avenue
- New
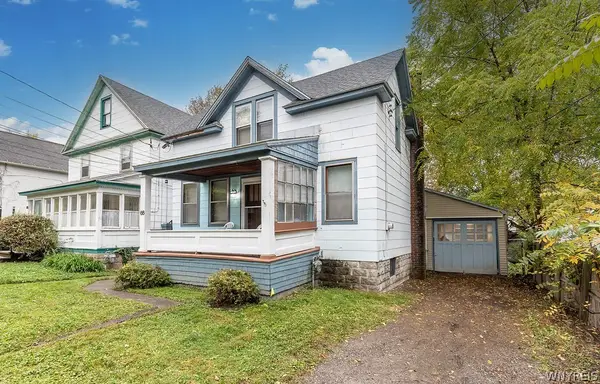 $209,900Active6 beds 4 baths1,860 sq. ft.
66 Callodine Avenue, Buffalo, NY 14226
MLS# B1719928Listed by: KELLER WILLIAMS REALTY WNY - New
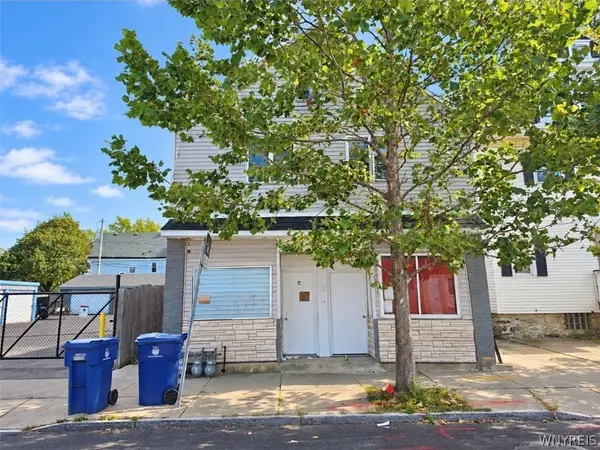 $349,900Active5 beds -- baths5,736 sq. ft.
2066 S Park Avenue, Buffalo, NY 14220
MLS# B1720191Listed by: EXP REALTY - New
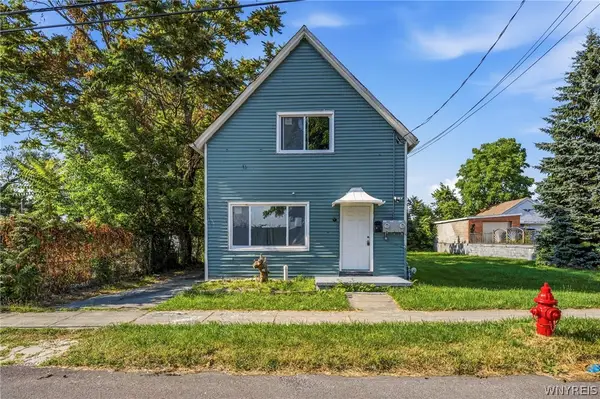 $149,900Active5 beds 2 baths1,782 sq. ft.
78 Appenheimer Avenue, Buffalo, NY 14214
MLS# B1720194Listed by: HUNT REAL ESTATE ERA - Open Sat, 11am to 1pmNew
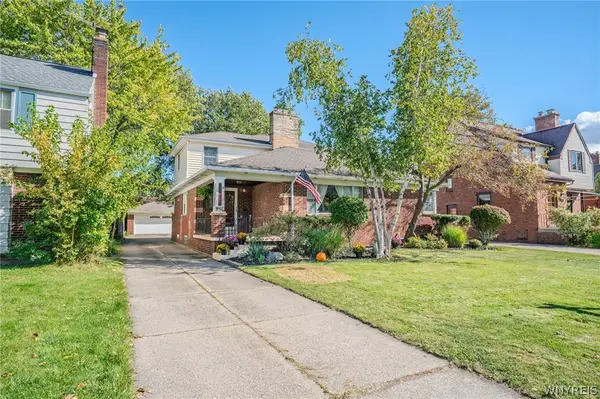 $469,000Active5 beds 3 baths2,295 sq. ft.
325 Louvaine Drive, Buffalo, NY 14223
MLS# B1705443Listed by: WNY METRO ROBERTS REALTY - New
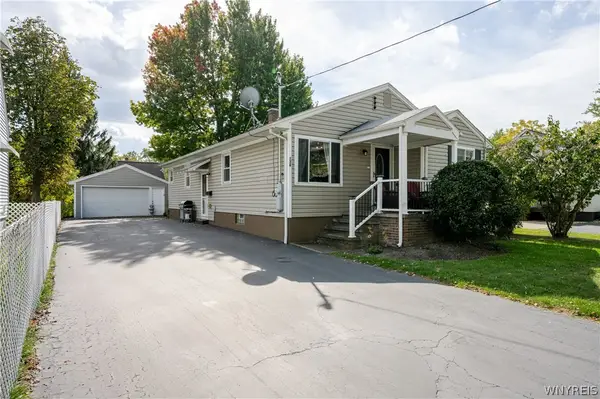 $210,000Active3 beds 3 baths1,244 sq. ft.
136 Helen Avenue, Buffalo, NY 14219
MLS# B1718551Listed by: WNY METRO ROBERTS REALTY - Open Thu, 5 to 6:30pmNew
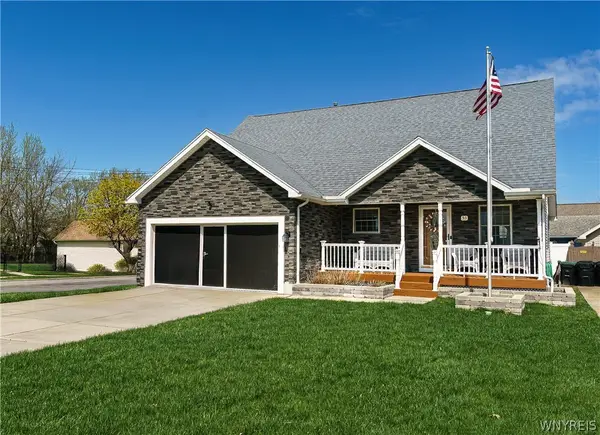 $274,444Active3 beds 1 baths1,054 sq. ft.
53 Paige Avenue, Buffalo, NY 14223
MLS# B1719677Listed by: RED DOOR REAL ESTATE WNY LLC - New
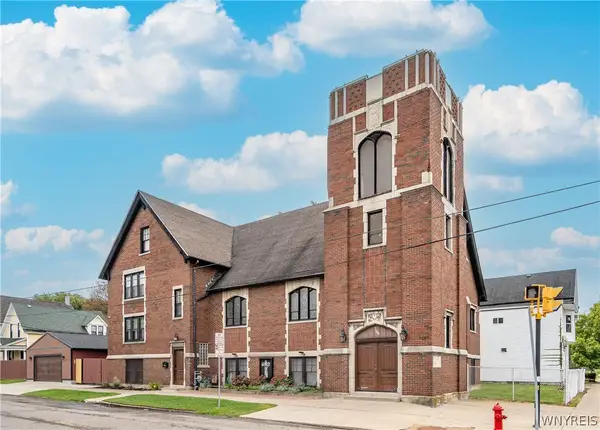 $800,000Active5 beds 5 baths5,505 sq. ft.
185 Masten Avenue, Buffalo, NY 14209
MLS# B1719900Listed by: GURNEY BECKER & BOURNE - New
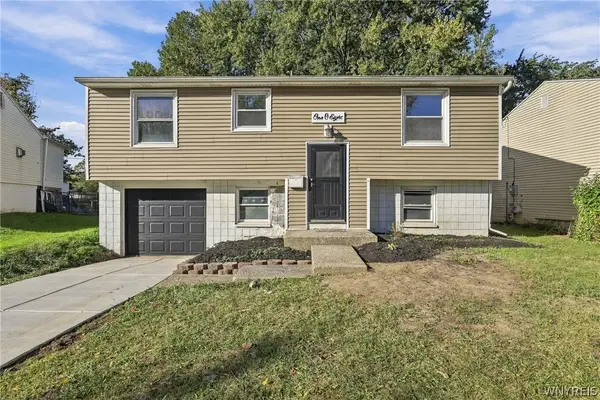 $279,000Active3 beds 1 baths1,350 sq. ft.
108 W Toulon Drive, Buffalo, NY 14227
MLS# B1720003Listed by: TOWNE HOUSING REAL ESTATE - New
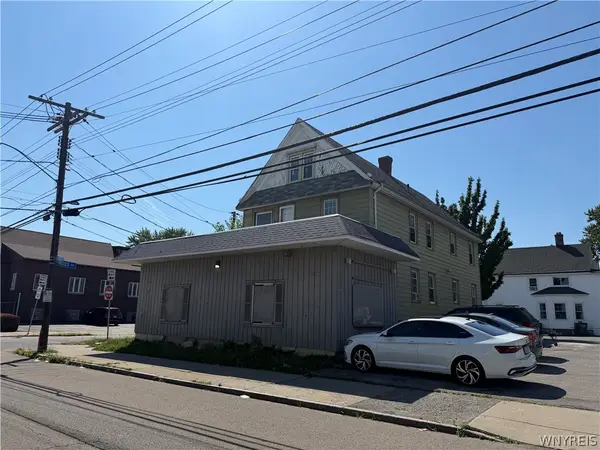 $187,500Active6 beds 2 baths4,668 sq. ft.
362 Ontario Street, Buffalo, NY 14207
MLS# B1720088Listed by: PIONEER STAR REAL ESTATE INC. - New
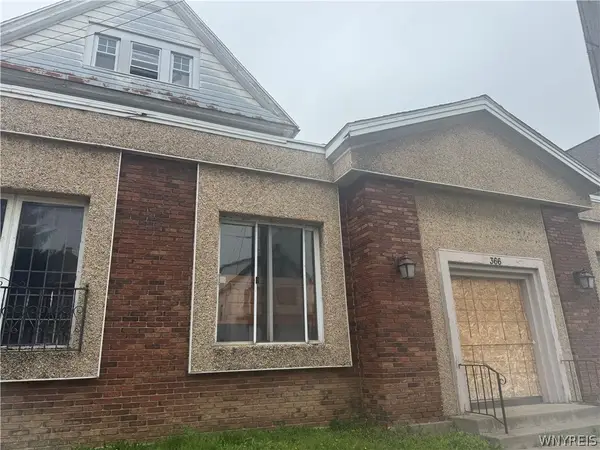 $148,000Active3 beds 1 baths4,401 sq. ft.
366 Ontario Street, Buffalo, NY 14207
MLS# B1720096Listed by: PIONEER STAR REAL ESTATE INC.


Protect your home and budget from life's surprises with an Assurant Home Warranty, backed by a partner that supports you through every step of homeownership. Explore Plans.
©2026 Century 21 Real Estate LLC. All rights reserved. CENTURY 21®, the CENTURY 21 Logo and C21® are service marks owned by Century 21 Real Estate LLC. Century 21 Real Estate LLC fully supports the principles of the Fair Housing Act and the Equal Opportunity Act. Each office is independently owned and operated. Listing information is deemed reliable but not guaranteed accurate.