
143 Duerstein Street, Buffalo, NY 14210
Local realty services provided by:CENTURY 21 North East
143 Duerstein Street,Buffalo, NY 14210
$229,000
- 4 Beds
- 2 Baths
- 1,556 sq. ft.
- Single family
- Active
Listed by: kenneth a smith, raymond a smith
Office: buffalo first realty group inc
MLS#:B1727401
Source:NY_GENRIS
Price summary
- Price:$229,000
- Price per sq. ft.:$147.17
About this home
Welcome to 143 Duerstein in West Seneca, NY. This 1,556-square-foot home features an updated kitchen, 2 updated bathrooms and one has with a walk-in shower. Fresh finishes including new carpet, new vinyl flooring, and recessed lighting. Updated windows throughout and low-maintenance vinyl siding add to the home’s appeal. The open lot offers room to garden, entertain, or simply enjoy the outdoors. Located in the West Seneca Central School District.
Contact an agent
Home facts
- Year built:1895
- Subdivision & Development:Buffalo Crk Reservation
- Listing ID #:B1727401
- Added:1 day(s) ago
- Updated:November 07, 2026 at 03:44 AM
Rooms and interior
- Bedrooms:4
- Total bathrooms:2
- Full bathrooms:2
- Rooms Total:8
- Flooring:Carpet, Resilient, Varies
- Dining Description:Separate Formal Dining Room
- Kitchen Description:Dishwasher, Microwave
- Basement:Yes
- Basement Description:Crawl Space
- Living area:1,556 sq. ft.
Heating and cooling
- Heating:Baseboard, Gas
Structure and exterior
- Year built:1895
- Building area:1,556 sq. ft.
- Lot area:0.09 Acres
- Lot Features:Near Public Transit, Rectangular, Residential Lot
- Architectural Style:Colonial, Two Story
- Construction Materials:Vinyl Siding
- Foundation Description:Block
Utilities
- Water:Connected, Public, Water Connected
- Sewer:Connected, Sewer Connected
Finances and disclosures
- Price:$229,000
- Price per sq. ft.:$147.17
- Tax amount:$3,382
Features and amenities
- Appliances:Dishwasher, Microwave
- Laundry features:Main Level
Parking
- Parking description:No Garage
New listings near 143 Duerstein Street
- New
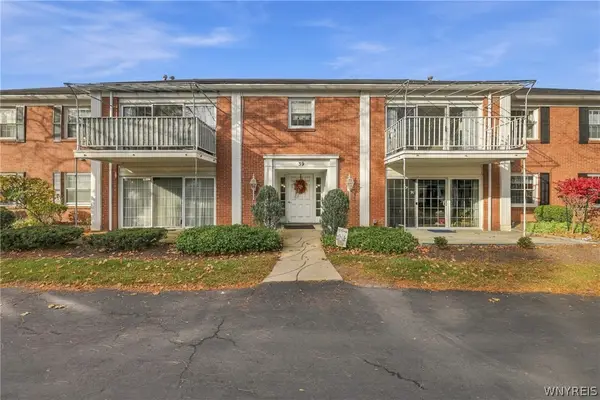 $279,900Active2 beds 2 baths1,314 sq. ft.
39 Hickory Hill Road #B, Buffalo, NY 14221
MLS# B1727454Listed by: KELLER WILLIAMS REALTY WNY - New
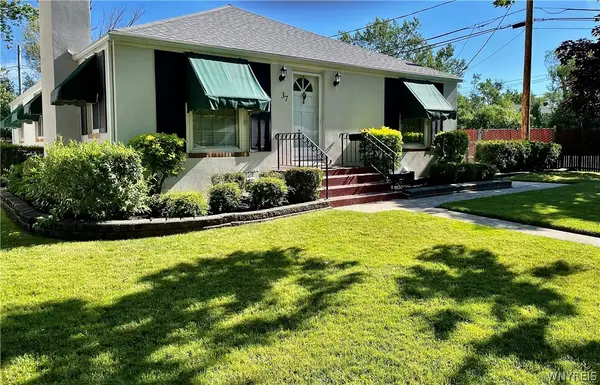 $389,000Active3 beds 2 baths1,658 sq. ft.
37 Klauder Road, Buffalo, NY 14223
MLS# B1725985Listed by: TARANTINO REAL ESTATE SERVICES, LLC - New
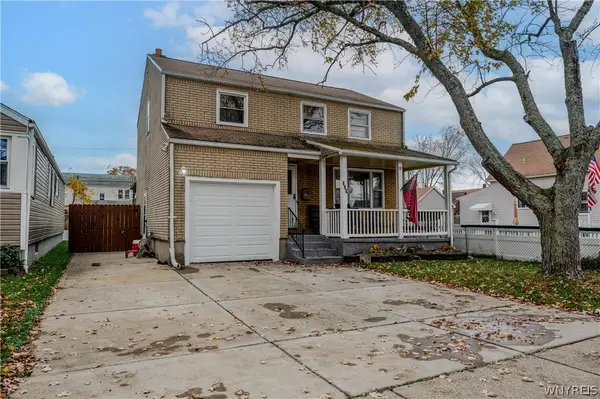 $250,000Active4 beds 2 baths1,288 sq. ft.
290 Montrose Avenue, Buffalo, NY 14223
MLS# B1726909Listed by: WNY METRO ROBERTS REALTY - New
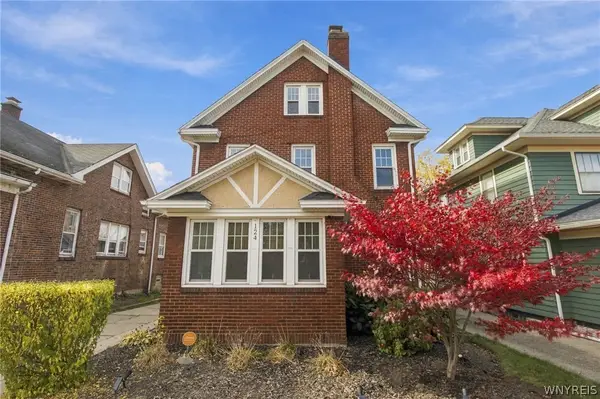 $389,900Active3 beds 3 baths2,369 sq. ft.
124 Niagara Falls Boulevard, Buffalo, NY 14214
MLS# B1727491Listed by: KELLER WILLIAMS REALTY WNY - New
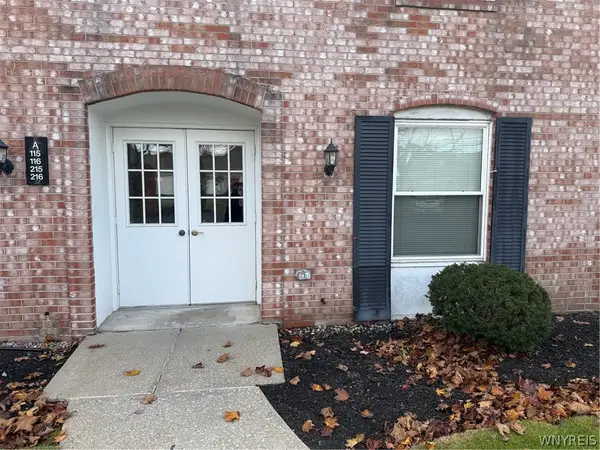 $169,900Active2 beds 1 baths1,044 sq. ft.
4545 Chestnut Ridge Road #216A, Buffalo, NY 14228
MLS# B1727614Listed by: HUNT REAL ESTATE ERA - New
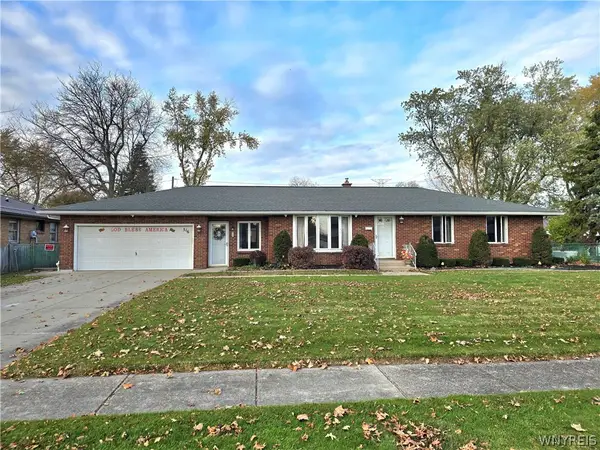 $284,900Active3 beds 2 baths1,204 sq. ft.
516 Mapleview Rd, Buffalo, NY 14225
MLS# B1727618Listed by: HUNT REAL ESTATE ERA - New
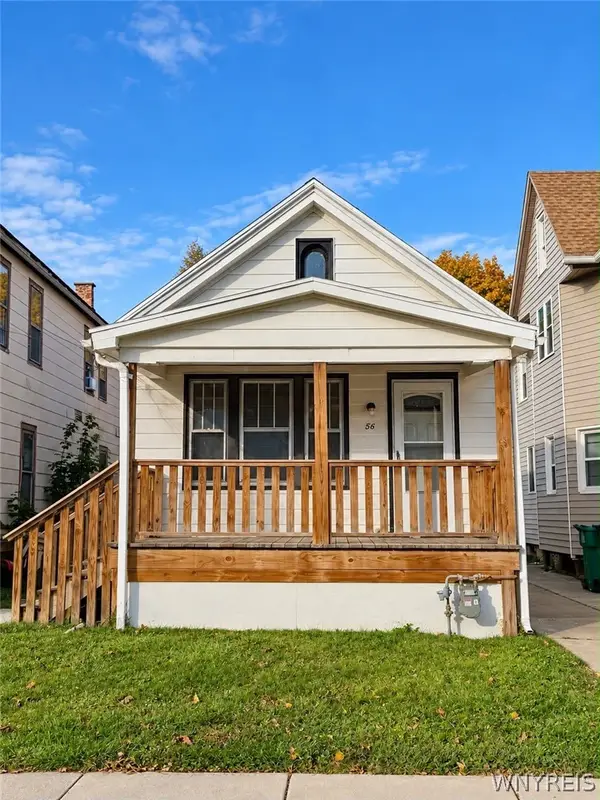 $98,000Active2 beds 1 baths804 sq. ft.
56 Dart Street, Buffalo, NY 14213
MLS# B1727667Listed by: ARROWHEAD PROPERTY MANAGEMENT, LLC - New
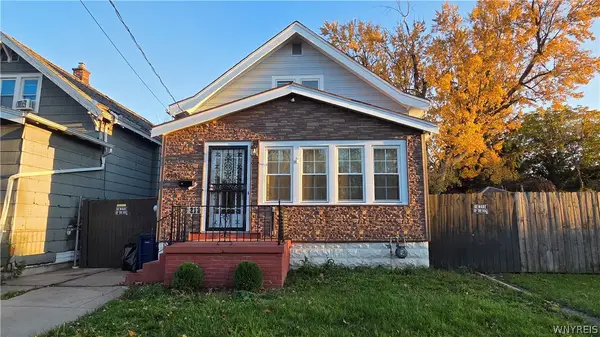 $284,900Active3 beds 1 baths1,763 sq. ft.
213 Hutchinson Avenue, Buffalo, NY 14215
MLS# B1727272Listed by: KELLER WILLIAMS REALTY WNY - New
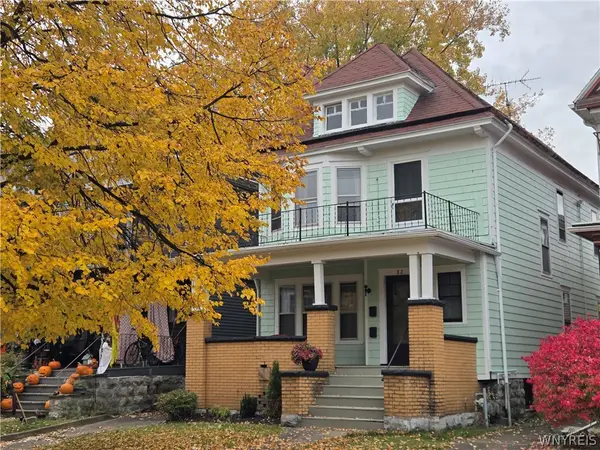 $250,000Active6 beds 2 baths2,352 sq. ft.
82 Livingston Street, Buffalo, NY 14213
MLS# B1727548Listed by: WNY METRO ROBERTS REALTY 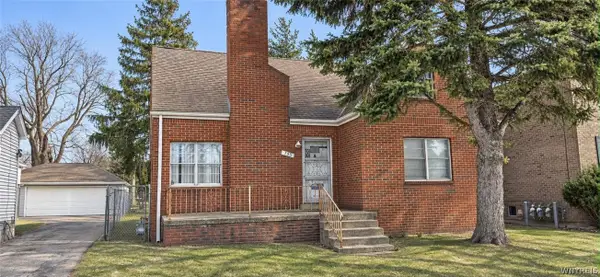 $223,900Pending4 beds 2 baths2,063 sq. ft.
199 Orleans Street, Buffalo, NY 14215
MLS# B1727659Listed by: HUNT REAL ESTATE ERA


Protect your home and budget from life's surprises with an Assurant Home Warranty, backed by a partner that supports you through every step of homeownership. Explore Plans.
©2026 Century 21 Real Estate LLC. All rights reserved. CENTURY 21®, the CENTURY 21 Logo and C21® are service marks owned by Century 21 Real Estate LLC. Century 21 Real Estate LLC fully supports the principles of the Fair Housing Act and the Equal Opportunity Act. Each office is independently owned and operated. Listing information is deemed reliable but not guaranteed accurate.