1551 Abbott Road, Buffalo, NY 14218
Local realty services provided by:CENTURY 21 Jackson Real Estate
1551 Abbott Road,Buffalo, NY 14218
$249,900
- 4 Beds
- 2 Baths
- 1,967 sq. ft.
- Single family
- Active
Listed by: jessica janca
Office: wny metro roberts realty
MLS#:B1719085
Source:NY_GENRIS
Price summary
- Price:$249,900
- Price per sq. ft.:$127.05
About this home
Enjoy scenic views of Smokes Creek and local wildlife from this move in ready four bedroom, two bath home set on just under an acre. A private second floor in-law suite includes two bedrooms, a full bathroom, kitchen, and a family room, offering flexibility for guests or extended family.
The first floor features two bedrooms and a fully renovated custom bathroom with a tiled walk-in shower and fireplace. The updated kitchen offers refreshed cabinets, sink, countertops, and flooring, plus included appliances. In the family room, a second fireplace and the home’s original staircase add warmth and character. Separate water and gas utilities for each floor offer added flexibility, while newer windows and furnaces enhance comfort and efficiency. Outside, relax or entertain on the large covered front porch or in the enclosed gazebo. A barn with carport and extra wide driveway provides ample storage and parking. Conveniently located within walking distance of shopping, dining, downtown entertainment, and bus stops, this property combines space, character, and everyday convenience....
Contact an agent
Home facts
- Year built:1920
- Listing ID #:B1719085
- Added:1 day(s) ago
- Updated:October 01, 2026 at 10:49 PM
Rooms and interior
- Bedrooms:4
- Total bathrooms:2
- Full bathrooms:2
- Rooms Total:11
- Flooring:Carpet, Ceramic Tile, Hardwood, Tile, Varies, Vinyl
- Dining Description:Separate Formal Dining Room
- Kitchen Description:Country Kitchen, Refrigerator, Second Kitchen
- Basement:Yes
- Basement Description:Crawl Space, Full, Sump Pump
- Living area:1,967 sq. ft.
Heating and cooling
- Heating:Electric, Gas, Gravity, Wall Furnace
Structure and exterior
- Roof:Asphalt
- Year built:1920
- Building area:1,967 sq. ft.
- Lot area:0.97 Acres
- Lot Features:Near Public Transit, Rectangular
- Architectural Style:Traditional, Two Story
- Construction Materials:Copper Plumbing, Vinyl Siding, Wood Siding
- Exterior Features:Fence, Porch
- Foundation Description:Block
- Levels:2 Stories
Utilities
- Water:Connected, Public, Water Connected
- Sewer:Connected, Sewer Connected
Finances and disclosures
- Price:$249,900
- Price per sq. ft.:$127.05
- Tax amount:$6,373
Features and amenities
- Appliances:Dryer, Gas Range, Refrigerator, Washer
- Laundry features:Dryer, In Basement, Washer
- Amenities:Fence, Storage
Parking
- Parking description:Carport, Detached, Driveway, Garage, Storage
- Garage:Yes
New listings near 1551 Abbott Road
- New
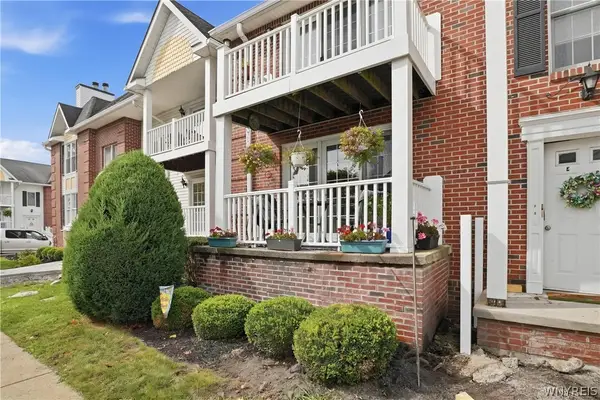 $249,999Active2 beds 2 baths1,250 sq. ft.
960 Hopkins Road #E, Buffalo, NY 14221
MLS# B1718921Listed by: 716 REALTY GROUP WNY LLC - New
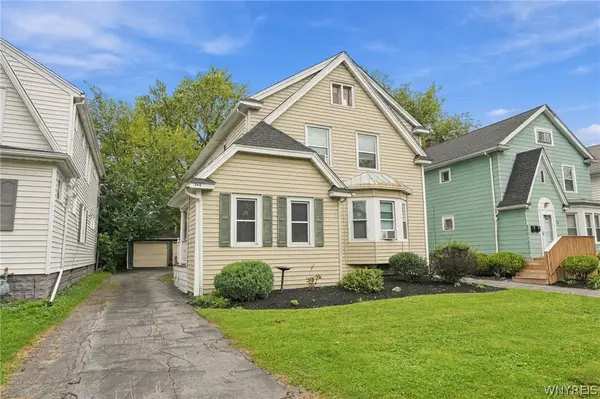 $299,900Active4 beds 2 baths2,072 sq. ft.
268 Windermere Boulevard, Buffalo, NY 14226
MLS# B1717019Listed by: HUNT REAL ESTATE ERA - New
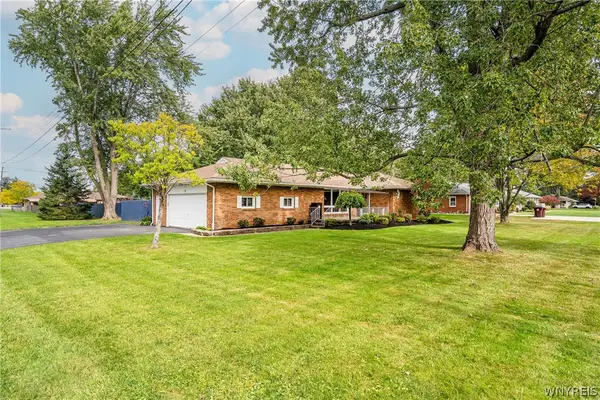 $325,000Active3 beds 2 baths1,306 sq. ft.
3 Hazel Court, Buffalo, NY 14224
MLS# B1718980Listed by: HUNT REAL ESTATE ERA - New
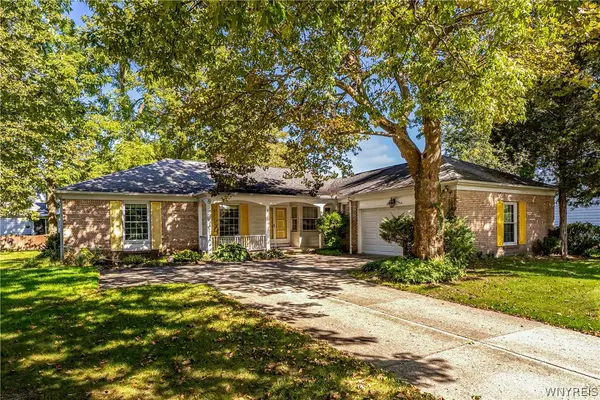 $359,900Active3 beds 2 baths1,988 sq. ft.
8 Old Spring Lane, Buffalo, NY 14221
MLS# B1718996Listed by: MJ PETERSON REAL ESTATE INC. - New
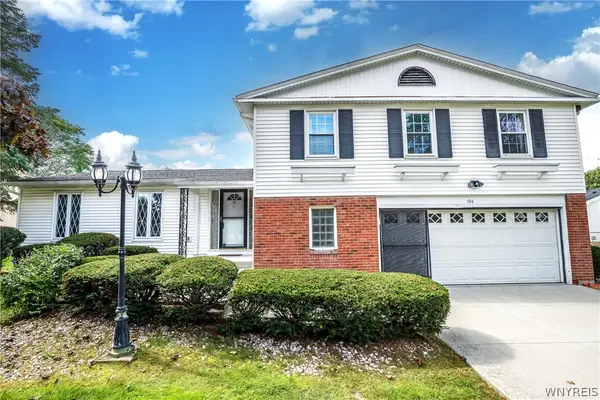 $445,000Active4 beds 3 baths2,775 sq. ft.
194 Exeter Road, Buffalo, NY 14221
MLS# B1719086Listed by: MJ PETERSON REAL ESTATE INC. - New
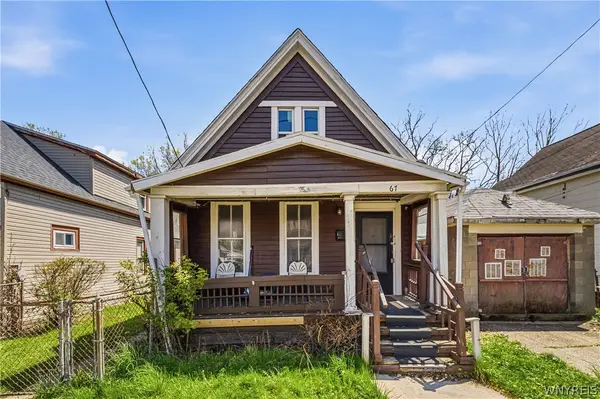 $70,000Active6 beds 2 baths1,664 sq. ft.
67 Halbert Street, Buffalo, NY 14214
MLS# B1719183Listed by: ICONIC REAL ESTATE - New
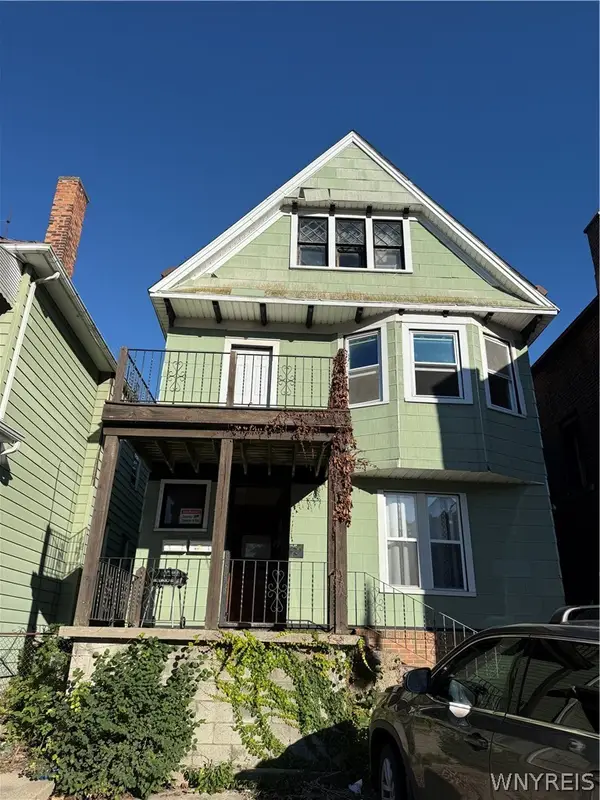 $229,000Active6 beds 2 baths2,394 sq. ft.
315 Grant Street, Buffalo, NY 14213
MLS# B1719246Listed by: TOWNE HOUSING REAL ESTATE - New
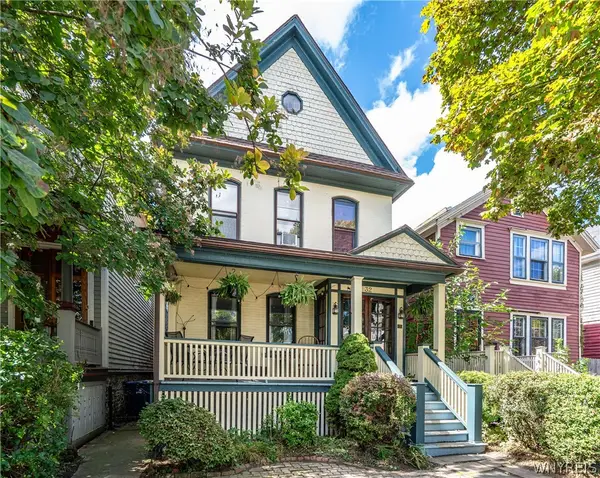 $349,900Active4 beds 3 baths2,327 sq. ft.
32 Mariner Street, Buffalo, NY 14201
MLS# B1718209Listed by: KELLER WILLIAMS REALTY WNY - New
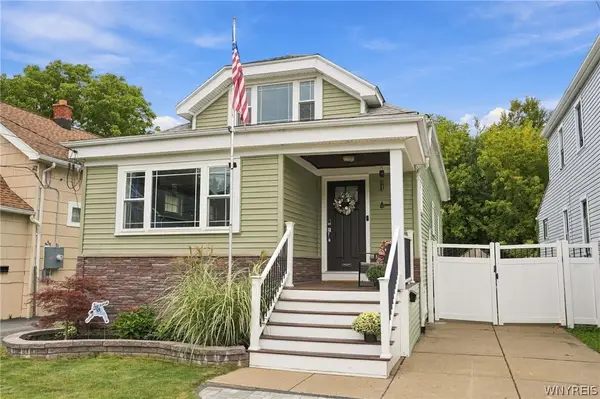
 $269,900Active4 beds 1 baths1,375 sq. ft.
112 Densmore Street, Buffalo, NY 14220
MLS# B1718536Listed by: CENTURY 21 NORTH EAST - New
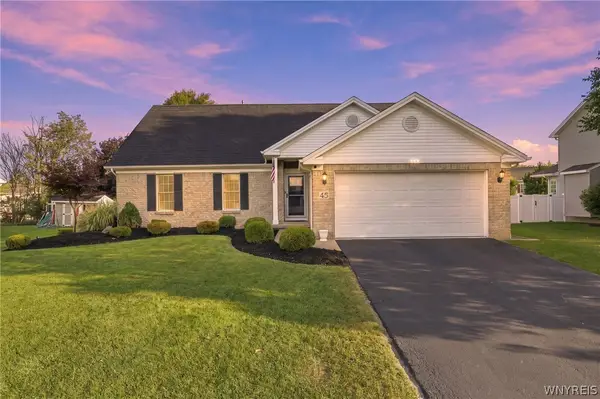 $439,900Active3 beds 3 baths1,726 sq. ft.
45 Brook Lane, Buffalo, NY 14224
MLS# B1718873Listed by: EXP REALTY


Protect your home and budget from life's surprises with an Assurant Home Warranty, backed by a partner that supports you through every step of homeownership. Explore Plans.
©2026 Century 21 Real Estate LLC. All rights reserved. CENTURY 21®, the CENTURY 21 Logo and C21® are service marks owned by Century 21 Real Estate LLC. Century 21 Real Estate LLC fully supports the principles of the Fair Housing Act and the Equal Opportunity Act. Each office is independently owned and operated. Listing information is deemed reliable but not guaranteed accurate.