
1835 N Forest Road, Buffalo, NY 14221
Local realty services provided by:CENTURY 21 Galloway Realty
Listed by: colleen a collier
Office: re/max plus
MLS#:B1696717
Source:NY_GENRIS
Price summary
- Price:$425,000
- Price per sq. ft.:$200
About this home
Custom-built with a level of substance and craftsmanship rarely found today, this Amherst brick ranch pairs timeless character with exceptional construction. Located in the Williamsville School District. This 3 bedroom 2.5 bath Ranch is over 2100 sqft. Quality is evident throughout with 2x6 construction, a 1-inch water line, and a roof approximately 10 years old. Bay windows fill the front of the home with natural light, highlighting hardwood floors and elegant crystal-style chandeliers in the formal living and dining rooms. The generous kitchen features granite countertops, rich wood cabinetry, decorative glass accents, and distinctive brick architectural details. An expansive family room is anchored by a dramatic arched masonry fireplace, creating an unforgettable focal point. The primary bedroom offers hardwood floors, windows overlooking the rear yard, and a private ensuite bath, creating a comfortable retreat within the home’s thoughtful single-level design. Everyday ease continues with first-floor laundry, an attached 2-car garage, and a full dry basement with drain tile inside and out, providing exceptional storage and flexibility. Outside, a sweeping circular driveway and two covered porches complement the mature setting. A custom-built home defined by enduring materials, thoughtful infrastructure, old-world character, and craftsmanship increasingly difficult to find....
Contact an agent
Home facts
- Year built:1982
- Listing ID #:B1696717
- Added:24 day(s) ago
- Updated:August 01, 2026 at 03:07 PM
Rooms and interior
- Bedrooms:3
- Total bathrooms:3
- Full bathrooms:2
- Half bathrooms:1
- Rooms Total:7
- Flooring:Hardwood, Varies
- Dining Description:Living Dining Room, Separate Formal Dining Room
- Kitchen Description:Country Kitchen, Dishwasher, Oven, Refrigerator
- Basement:Yes
- Basement Description:Full, Partially Finished, Sump Pump
- Living area:2,125 sq. ft.
Heating and cooling
- Heating:Baseboard, Gas
Structure and exterior
- Roof:Shingle
- Year built:1982
- Building area:2,125 sq. ft.
- Lot area:0.43 Acres
- Lot Features:Near Public Transit, Rectangular, Residential Lot
- Architectural Style:Ranch
- Construction Materials:Brick, Copper Plumbing
- Exterior Features:Fence, Porch
- Foundation Description:Poured
- Levels:1 Story
Utilities
- Water:Connected, Public, Water Connected
- Sewer:Connected, Sewer Connected
Finances and disclosures
- Price:$425,000
- Price per sq. ft.:$200
- Tax amount:$5,823
Features and amenities
- Appliances:Dishwasher, Free Standing Range, Oven, Refrigerator
- Laundry features:Main Level
- Amenities:Fence
Parking
- Parking description:Attached, Circular Driveway, Driveway, Garage, Garage Door Opener
- Garage:Yes
- Garage spaces:2
New listings near 1835 N Forest Road
- New
 $275,000Active3 beds 2 baths1,514 sq. ft.
222 Hillpine Road, Buffalo, NY 14227
MLS# B1701343Listed by: KELLER WILLIAMS REALTY WNY - New
 $399,900Active4 beds 3 baths2,348 sq. ft.
111 Lehn Springs Drive, Buffalo, NY 14221
MLS# B1703246Listed by: WNY METRO ROBERTS REALTY - Open Sun, 1 to 3pmNew
 $514,900Active4 beds 3 baths2,322 sq. ft.
39 Chancellor Lane, Buffalo, NY 14224
MLS# R1703403Listed by: HOMETOWN ELITE REALTY - New
 $249,900Active3 beds 1 baths1,104 sq. ft.
3547 Salisbury Avenue, Buffalo, NY 14219
MLS# B1703486Listed by: PARLATO REAL ESTATE - New
 $179,000Active3 beds 1 baths1,134 sq. ft.
484 Dartmouth Avenue, Buffalo, NY 14215
MLS# B1703502Listed by: KELLER WILLIAMS REALTY WNY - Open Sun, 1 to 3pmNew
 $550,000Active4 beds 3 baths3,272 sq. ft.
96 Richmond Avenue, Buffalo, NY 14222
MLS# B1702561Listed by: HUNT REAL ESTATE CORPORATION - New
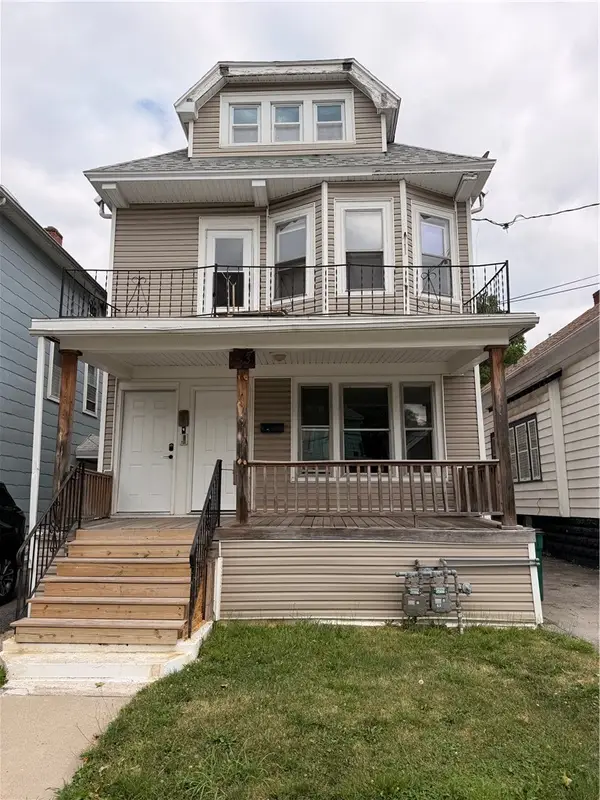 $159,900Active6 beds 2 baths2,000 sq. ft.
153 Freund Street, Buffalo, NY 14215
MLS# R1703287Listed by: ELLISON REALTY SERVICES - New
 $365,000Active8 beds 4 baths4,000 sq. ft.
7 Trent Sq, Buffalo, NY 14225
MLS# B1703003Listed by: KELLER WILLIAMS REALTY WNY - New
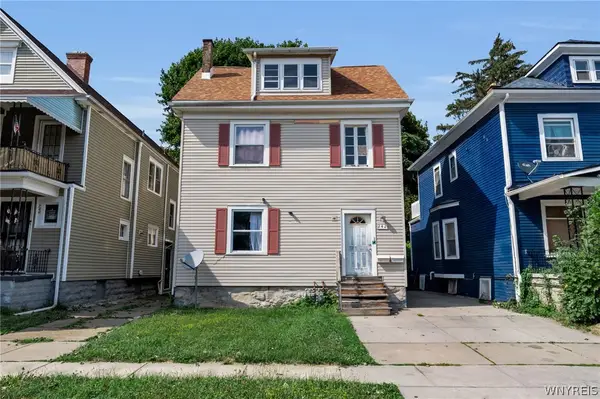 $165,000Active6 beds 2 baths2,838 sq. ft.
242 Northland Avenue, Buffalo, NY 14208
MLS# B1703032Listed by: GIAMBRA REALTY CORP - New
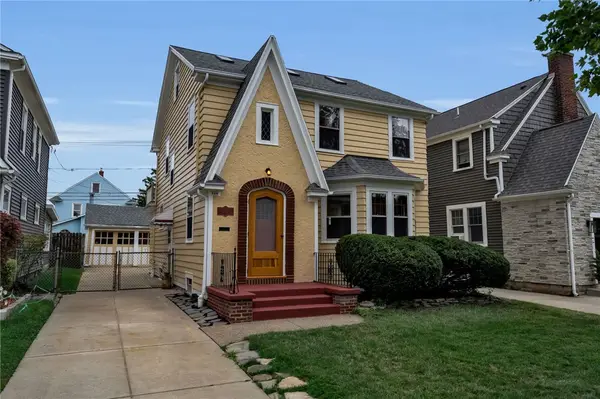 $289,900Active4 beds 2 baths1,582 sq. ft.
266 Knowlton Avenue, Buffalo, NY 14217
MLS# R1703153Listed by: WEGO TOGETHER


Protect your home and budget from life's surprises with an Assurant Home Warranty, backed by a partner that supports you through every step of homeownership. Explore Plans.
©2026 Century 21 Real Estate LLC. All rights reserved. CENTURY 21®, the CENTURY 21 Logo and C21® are service marks owned by Century 21 Real Estate LLC. Century 21 Real Estate LLC fully supports the principles of the Fair Housing Act and the Equal Opportunity Act. Each office is independently owned and operated. Listing information is deemed reliable but not guaranteed accurate.