
244 Mcconkey Drive, Buffalo, NY 14223
Local realty services provided by:CENTURY 21 Galloway Realty
244 Mcconkey Drive,Buffalo, NY 14223
$250,000
- 4 Beds
- 1 Baths
- 1,218 sq. ft.
- Single family
- Active
Listed by: brenda o'connor
Office: trank real estate
MLS#:B1701320
Source:NY_GENRIS
Price summary
- Price:$250,000
- Price per sq. ft.:$205.25
About this home
Great traditional cape in a beautiful Tonawanda neighborhood! Moments away from Brighton Rd, making commute to anywhere a breeze. Private fully fenced yard with concrete driveway. Large shed for ample outdoor storage. Everything in the home was freshened up to get ready for it's new owners; new paint, new floors, new light fixtures. Front door was replaced for added security. Eat in kitchen offers a ton of cupboard space, all appliances will convey. Extra large living room with 2 large bedrooms and a full bath on the first floor. Upstairs offers a large landing with another bedroom and a bonus room. The bonus room would make for a great office, extra storage, closet space, or a play/hobby room. Clean basement, could easily be finished to add more recreation or living space. All mechanicals have been professionally serviced and maintained regularly. This home is truly turn key and ready for your personal touches! Delayed negotiations will be 8/17 at 2pm. You won't want to miss this one!
Contact an agent
Home facts
- Year built:1949
- Subdivision & Development:Holland Land Company's Su
- Listing ID #:B1701320
- Added:1 day(s) ago
- Updated:August 10, 2026 at 03:05 PM
Rooms and interior
- Bedrooms:4
- Total bathrooms:1
- Full bathrooms:1
- Rooms Total:8
- Flooring:Carpet, Varies
- Kitchen Description:Refrigerator
- Basement:Yes
- Basement Description:Full
- Living area:1,218 sq. ft.
Heating and cooling
- Cooling:Window Units
- Heating:Baseboard, Gas, Hot Water
Structure and exterior
- Roof:Asphalt, Shingle
- Year built:1949
- Building area:1,218 sq. ft.
- Lot area:0.16 Acres
- Lot Features:Rectangular
- Architectural Style:Cape Cod, Two Story
- Construction Materials:Vinyl Siding
- Exterior Features:Fence
- Foundation Description:Block
Utilities
- Water:Connected, Public, Water Connected
- Sewer:Connected, Sewer Connected
Finances and disclosures
- Price:$250,000
- Price per sq. ft.:$205.25
- Tax amount:$4,902
Features and amenities
- Appliances:Gas Range, Refrigerator
- Laundry features:Electric Water Heater, In Basement
- Amenities:Fence
Parking
- Parking description:No Garage
New listings near 244 Mcconkey Drive
- New
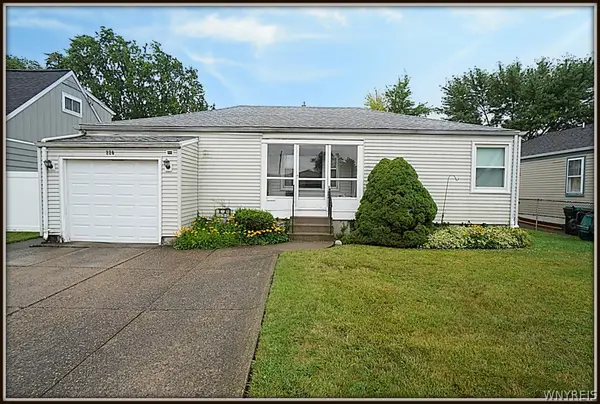 $190,000Active3 beds 2 baths952 sq. ft.
220 Homewood Avenue, Buffalo, NY 14217
MLS# B1705048Listed by: HUNT REAL ESTATE ERA - New
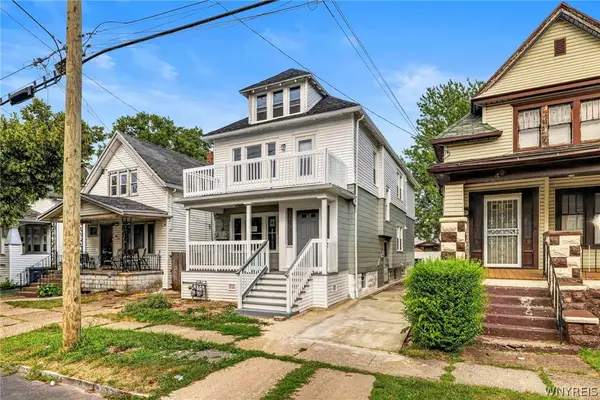 $269,900Active6 beds 2 baths2,176 sq. ft.
55 Wyoming Avenue, Buffalo, NY 14215
MLS# B1705745Listed by: HUNT REAL ESTATE ERA - Open Sat, 1 to 3pmNew
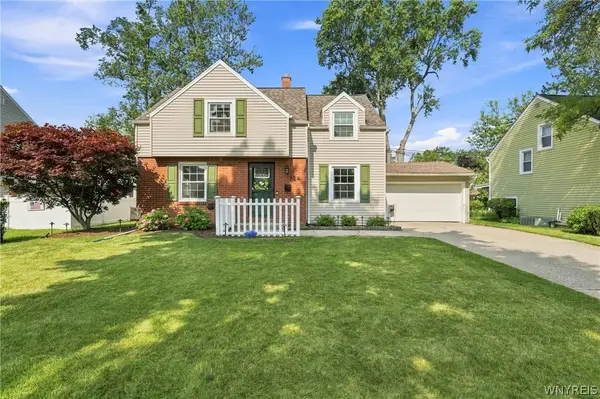 $229,900Active3 beds 2 baths1,603 sq. ft.
124 Dalton Drive, Buffalo, NY 14223
MLS# B1699745Listed by: 716 REALTY GROUP WNY LLC - New
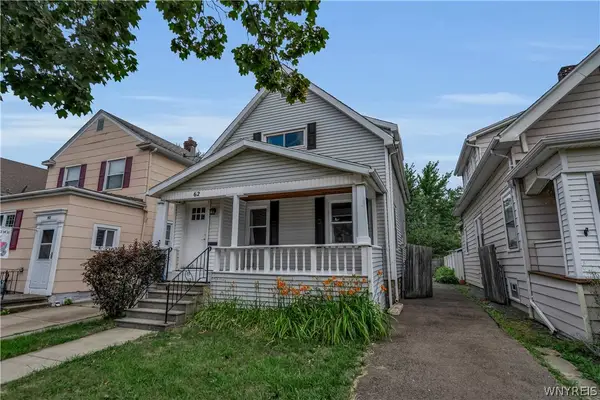 $149,900Active2 beds 1 baths1,001 sq. ft.
62 Parkwood Avenue, Buffalo, NY 14217
MLS# B1703036Listed by: KELLER WILLIAMS REALTY WNY - New
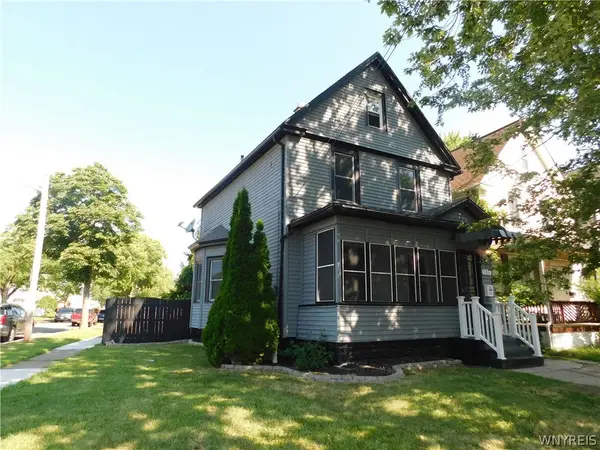 $179,900Active3 beds 1 baths1,132 sq. ft.
104 Doyle Avenue, Buffalo, NY 14207
MLS# B1703992Listed by: REMAX NORTH - New
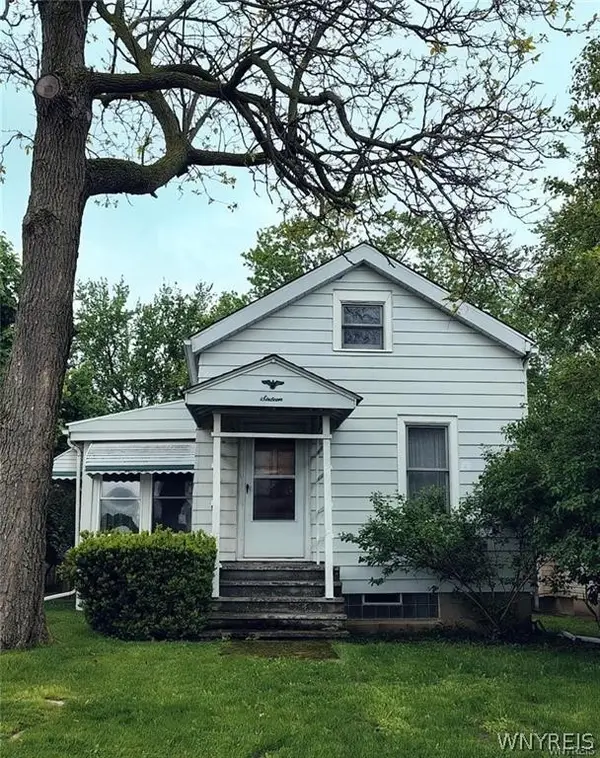 $174,900Active3 beds 1 baths1,693 sq. ft.
16 Crestview Avenue, Buffalo, NY 14225
MLS# B1704498Listed by: REMAX NORTH - New
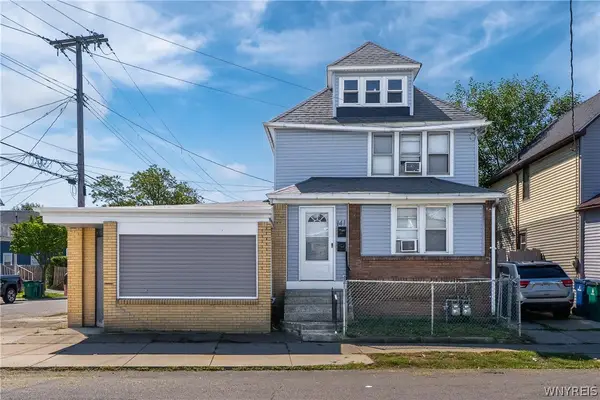 $189,900Active2 beds 2 baths1,970 sq. ft.
141 Esser Avenue, Buffalo, NY 14207
MLS# B1705212Listed by: 716 REALTY GROUP WNY LLC - New
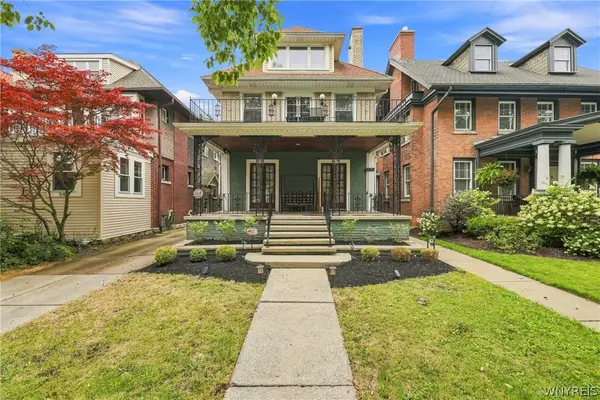 $769,900Active8 beds 5 baths4,055 sq. ft.
546 Richmond Avenue, Buffalo, NY 14222
MLS# B1705647Listed by: SYMPHONY REAL ESTATE LLC - Open Sun, 12 to 3pmNew
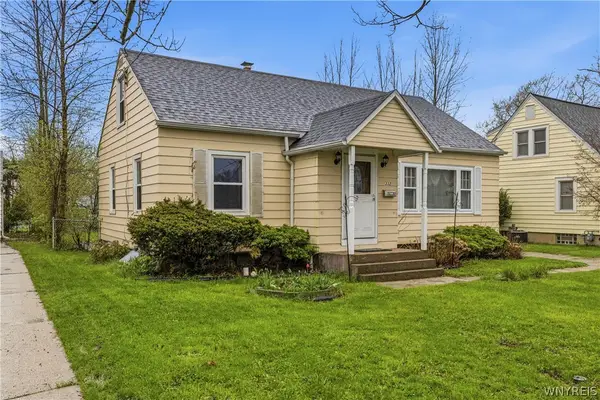 $257,500Active4 beds 2 baths1,324 sq. ft.
332 Springville Avenue, Buffalo, NY 14226
MLS# B1705684Listed by: CILICIA REALTY LLC - New
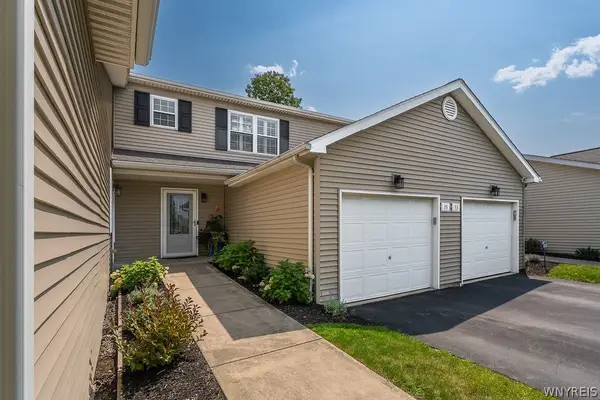 $339,900Active2 beds 2 baths1,232 sq. ft.
35 Union Common, Buffalo, NY 14221
MLS# B1705696Listed by: 716 REALTY GROUP WNY LLC


Protect your home and budget from life's surprises with an Assurant Home Warranty, backed by a partner that supports you through every step of homeownership. Explore Plans.
©2026 Century 21 Real Estate LLC. All rights reserved. CENTURY 21®, the CENTURY 21 Logo and C21® are service marks owned by Century 21 Real Estate LLC. Century 21 Real Estate LLC fully supports the principles of the Fair Housing Act and the Equal Opportunity Act. Each office is independently owned and operated. Listing information is deemed reliable but not guaranteed accurate.