260 Hendricks Boulevard, Buffalo, NY 14226
Local realty services provided by:CENTURY 21 Turner Brokers
260 Hendricks Boulevard,Buffalo, NY 14226
$309,900
- 3 Beds
- 2 Baths
- 1,669 sq. ft.
- Single family
- Active
Listed by: aubryn noble
Office: realty one group empower
MLS#:B1714237
Source:NY_GENRIS
Price summary
- Price:$309,900
- Price per sq. ft.:$185.68
About this home
Welcome to 260 Hendricks Blvd! Located in the Amherst Central School District, this spacious home offers plenty of room to spread out with generous living spaces, large bedrooms and 2 full baths. The bright front living room features a charming bay window and flows into the dining area, while the rear addition provides an inviting family room with warm wood finishes and sliding glass doors leading to the deck and backyard. The kitchen offers abundant cabinetry, ample counter space and an open pass-through to the family room, creating a comfortable layout for everyday living and entertaining. Upstairs you’ll find generously sized bedrooms with great closet and storage space. Outside, enjoy a large fenced backyard with plenty of room for outdoor activities, a deck, attached garage and spacious driveway providing ample off-street parking. Situated in an established residential neighborhood, this home offers a convenient Amherst location close to schools, shopping, dining and everyday amenities. Additional features include central air, forced-air heat and some newer windows. Major improvements include main roof approximately 2008, furnace approximately 2010, addition completed and sided in 2012, addition roof approximately 2013 and hot water tank approximately 2019. With its spacious layout, two full baths, fantastic backyard and versatile living areas, this home offers so much potential. Bring your personal touches and make 260 Hendricks Blvd your own!
Seller reserves the right to establish an offer deadline based on interest and activity....
Contact an agent
Home facts
- Year built:1946
- Listing ID #:B1714237
- Added:1 day(s) ago
- Updated:September 14, 2026 at 12:20 PM
Rooms and interior
- Bedrooms:3
- Total bathrooms:2
- Full bathrooms:2
- Rooms Total:8
- Flooring:Carpet, Ceramic Tile, Hardwood, Laminate, Varies, Vinyl
- Dining Description:Separate Formal Dining Room
- Kitchen Description:Dishwasher
- Basement:Yes
- Basement Description:Full, Partially Finished
- Living area:1,669 sq. ft.
Heating and cooling
- Cooling:Central Air
- Heating:Forced Air, Gas
- Central air:Yes
Structure and exterior
- Roof:Asphalt
- Year built:1946
- Building area:1,669 sq. ft.
- Lot area:0.18 Acres
- Lot Features:Rectangular, Residential Lot
- Architectural Style:Colonial
- Construction Materials:Brick, Copper Plumbing, Vinyl Siding
- Exterior Features:Deck, Fully Fenced
- Foundation Description:Poured
- Levels:2 Stories
Utilities
- Water:Connected, Public, Water Connected
- Sewer:Connected, Sewer Connected
Finances and disclosures
- Price:$309,900
- Price per sq. ft.:$185.68
- Tax amount:$7,641
Features and amenities
- Appliances:Dishwasher, Gas Range
- Amenities:Deck
Parking
- Parking description:Attached, Garage
- Garage:Yes
- Garage spaces:1
New listings near 260 Hendricks Boulevard
- Open Sat, 11am to 1pmNew
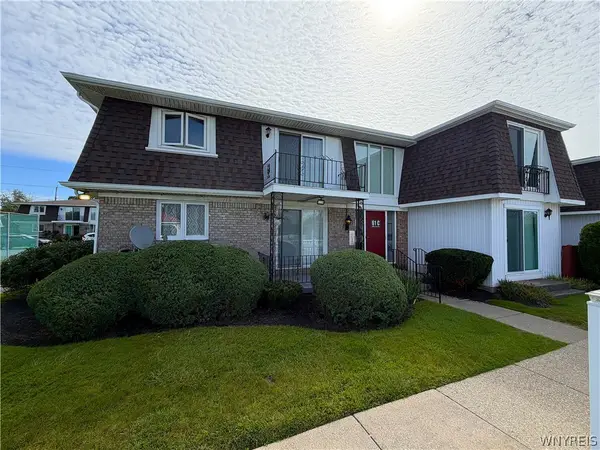 $139,900Active1 beds 1 baths741 sq. ft.
61C Georgian Apt 2 Lane #2, Buffalo, NY 14221
MLS# B1713997Listed by: WNYBYOWNER.COM - New
 $535,000Active4 beds 3 baths2,622 sq. ft.
69 Forestview Court, Buffalo, NY 14221
MLS# B1714382Listed by: 716 REALTY GROUP WNY LLC - New
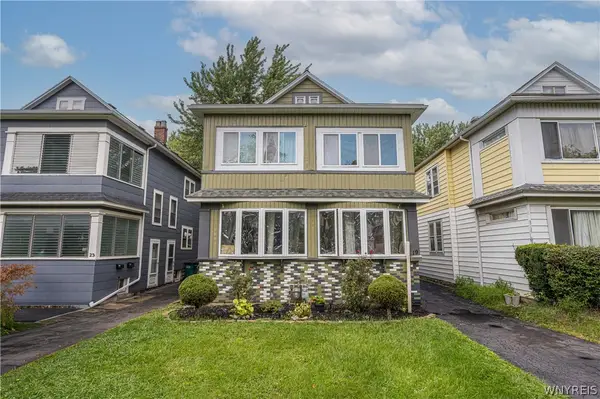 $299,999Active7 beds 2 baths2,256 sq. ft.
19 Tioga Street, Buffalo, NY 14216
MLS# B1694378Listed by: WNY METRO ROBERTS REALTY - Open Sat, 1 to 3pmNew
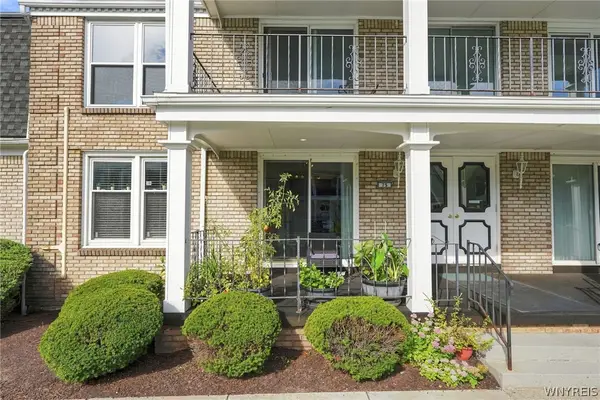
 $165,000Active2 beds 2 baths1,081 sq. ft.
75 Henel Avenue #3, Buffalo, NY 14226
MLS# B1712956Listed by: CENTURY 21 NORTH EAST - Open Sat, 11am to 1pmNew
 $299,900Active4 beds 2 baths1,389 sq. ft.
233 Orchard Drive, Buffalo, NY 14223
MLS# B1713580Listed by: KELLER WILLIAMS REALTY WNY - Open Wed, 5 to 7pmNew
 $350,000Active4 beds 2 baths1,496 sq. ft.
345 Burroughs Drive, Buffalo, NY 14226
MLS# B1714309Listed by: 716 REALTY GROUP WNY LLC - Open Wed, 5 to 7pmNew
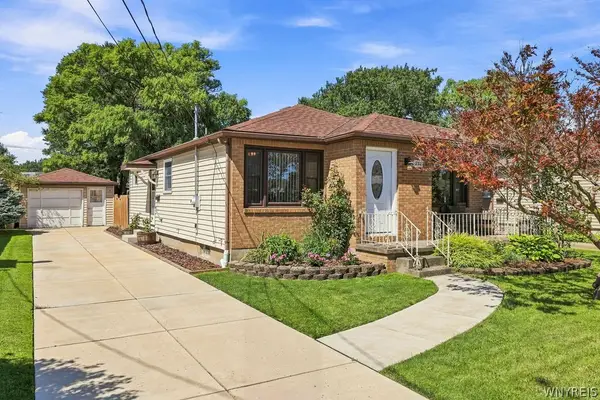 $224,900Active3 beds 1 baths1,152 sq. ft.
232 Raymond Avenue, Buffalo, NY 14227
MLS# B1711329Listed by: REALTY ONE GROUP EMPOWER - Open Sat, 11am to 1pmNew
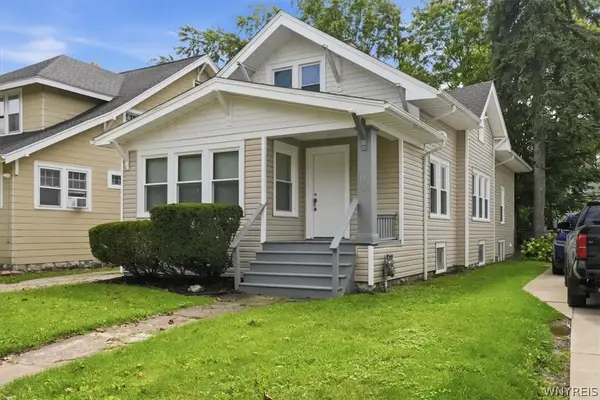 $249,900Active4 beds 2 baths1,825 sq. ft.
131 Highgate Avenue, Buffalo, NY 14214
MLS# B1712939Listed by: HUNT REAL ESTATE ERA - New
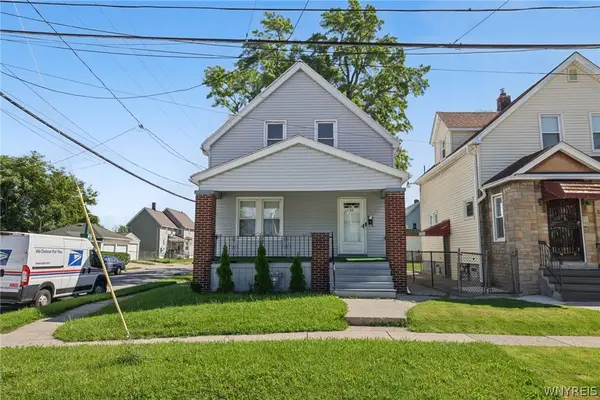 $149,900Active3 beds 1 baths1,247 sq. ft.
63 Montclair Avenue, Buffalo, NY 14215
MLS# B1714461Listed by: HUNT REAL ESTATE ERA


Protect your home and budget from life's surprises with an Assurant Home Warranty, backed by a partner that supports you through every step of homeownership. Explore Plans.
©2026 Century 21 Real Estate LLC. All rights reserved. CENTURY 21®, the CENTURY 21 Logo and C21® are service marks owned by Century 21 Real Estate LLC. Century 21 Real Estate LLC fully supports the principles of the Fair Housing Act and the Equal Opportunity Act. Each office is independently owned and operated. Listing information is deemed reliable but not guaranteed accurate.