
3 Deer Trail, Buffalo, NY 14227
Local realty services provided by:CENTURY 21 North East
3 Deer Trail,Buffalo, NY 14227
$349,000
- 3 Beds
- 2 Baths
- 1,952 sq. ft.
- Single family
- Active
Listed by: andrea l griebner
Office: howard hanna wny inc.
MLS#:B1719795
Source:NY_GENRIS
Price summary
- Price:$349,000
- Price per sq. ft.:$178.79
About this home
Welcome to Three Deer Trail! This beautiful home offers so much in a fabulous neighborhood. The inviting covered front porch is the perfect spot to enjoy your morning coffee. Step inside to a spacious foyer that opens to a living room and dining room, both featuring cathedral ceilings with exposed beams and an abundance of windows that fill the space with natural light.
The eat-in kitchen has been tastefully updated with granite countertops, beautiful flooring, stylish lighting, and a charming farmhouse sink, making it both functional and inviting. Just a step down, the cozy family room features a welcoming fireplace, perfect for relaxing during the colder months.
Upstairs, you’ll find three generously sized bedrooms with ample closet space. The private backyard is a wonderful retreat, complete with a fully fenced yard and stamped concrete patio. The standout feature is the beautiful waterfall, creating a peaceful setting where you can unwind and enjoy the soothing sounds of flowing water.
Central air conditioning adds to the comfort of this wonderful home. Don’t miss your opportunity to make this special property your own!...
Contact an agent
Home facts
- Year built:1978
- Subdivision & Development:Marywood Farms Pt III
- Listing ID #:B1719795
- Added:1 day(s) ago
- Updated:October 06, 2026 at 10:37 AM
Rooms and interior
- Bedrooms:3
- Total bathrooms:2
- Full bathrooms:1
- Half bathrooms:1
- Rooms Total:7
- Flooring:Carpet, Hardwood, Tile, Varies
- Dining Description:Separate Formal Dining Room
- Kitchen Description:Dishwasher, Disposal, Microwave, Oven, Refrigerator
- Basement:Yes
- Basement Description:Full, Sump Pump
- Living area:1,952 sq. ft.
Heating and cooling
- Cooling:Central Air
- Heating:Baseboard, Gas, Hot Water
- Central air:Yes
Structure and exterior
- Roof:Asphalt
- Year built:1978
- Building area:1,952 sq. ft.
- Lot area:0.23 Acres
- Lot Features:Corner Lot, Rectangular, Residential Lot
- Architectural Style:Split Level, Two Story
- Construction Materials:Brick, Copper Plumbing, Vinyl Siding
- Exterior Features:Fully Fenced, Patio, Pool, Porch
- Foundation Description:Poured
- Levels:2 Stories
Utilities
- Water:Connected, Public, Water Connected
- Sewer:Connected, Sewer Connected
Finances and disclosures
- Price:$349,000
- Price per sq. ft.:$178.79
- Tax amount:$7,852
Features and amenities
- Appliances:Dishwasher, Disposal, Free Standing Range, Microwave, Oven, Refrigerator
- Laundry features:In Basement
- Pool features:Above Ground
Parking
- Parking description:Attached, Garage, Garage Door Opener
- Garage:Yes
- Garage spaces:2
New listings near 3 Deer Trail
- Open Sat, 11am to 1pmNew
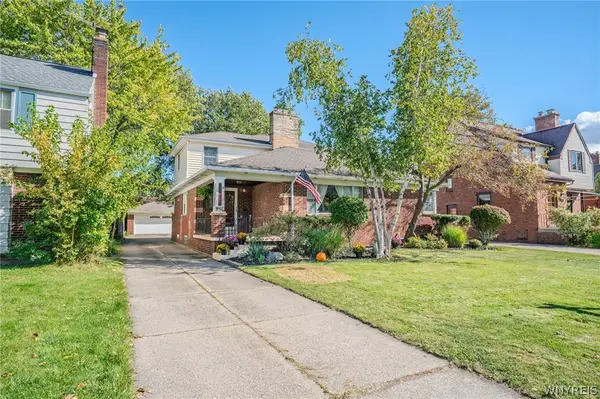 $469,000Active5 beds 3 baths2,295 sq. ft.
325 Louvaine Drive, Buffalo, NY 14223
MLS# B1705443Listed by: WNY METRO ROBERTS REALTY - New
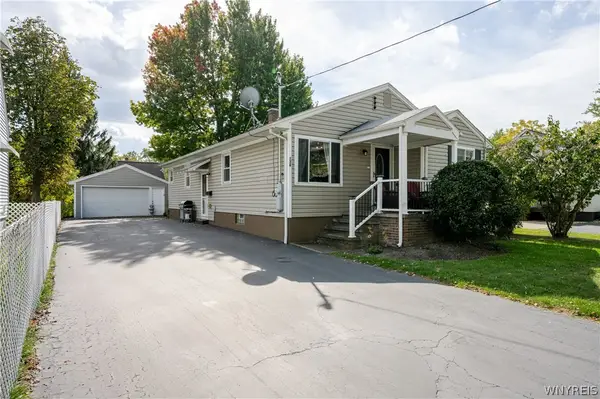 $210,000Active3 beds 3 baths1,244 sq. ft.
136 Helen Avenue, Buffalo, NY 14219
MLS# B1718551Listed by: WNY METRO ROBERTS REALTY - Open Thu, 5 to 6:30pmNew
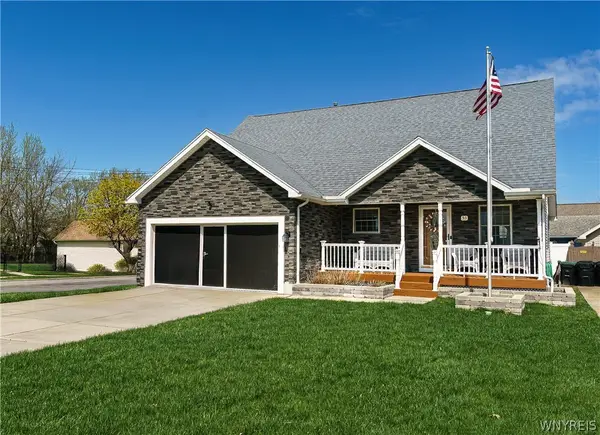 $274,444Active3 beds 1 baths1,054 sq. ft.
53 Paige Avenue, Buffalo, NY 14223
MLS# B1719677Listed by: RED DOOR REAL ESTATE WNY LLC - New
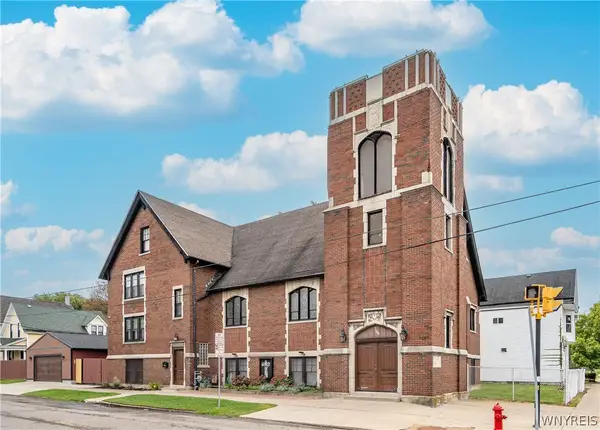 $800,000Active5 beds 5 baths5,505 sq. ft.
185 Masten Avenue, Buffalo, NY 14209
MLS# B1719900Listed by: GURNEY BECKER & BOURNE - New
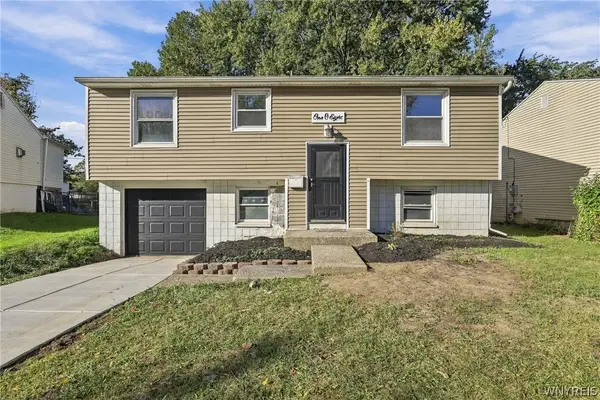 $279,000Active3 beds 1 baths1,350 sq. ft.
108 W Toulon Drive, Buffalo, NY 14227
MLS# B1720003Listed by: TOWNE HOUSING REAL ESTATE - New
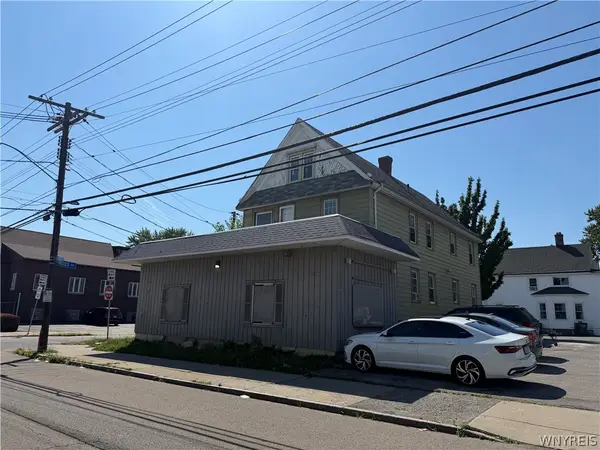 $187,500Active6 beds 2 baths4,668 sq. ft.
362 Ontario Street, Buffalo, NY 14207
MLS# B1720088Listed by: PIONEER STAR REAL ESTATE INC. - New
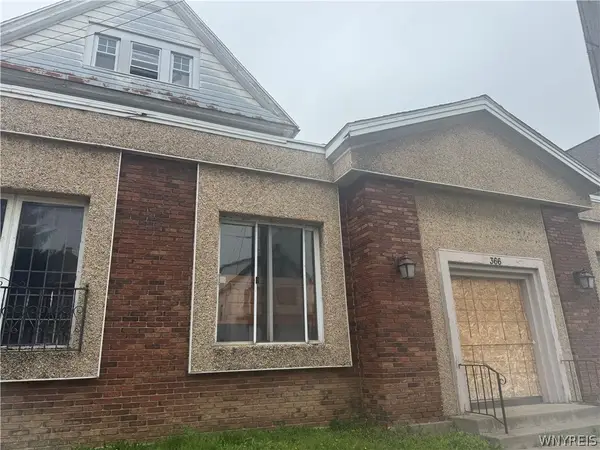 $148,000Active3 beds 1 baths4,401 sq. ft.
366 Ontario Street, Buffalo, NY 14207
MLS# B1720096Listed by: PIONEER STAR REAL ESTATE INC. - New
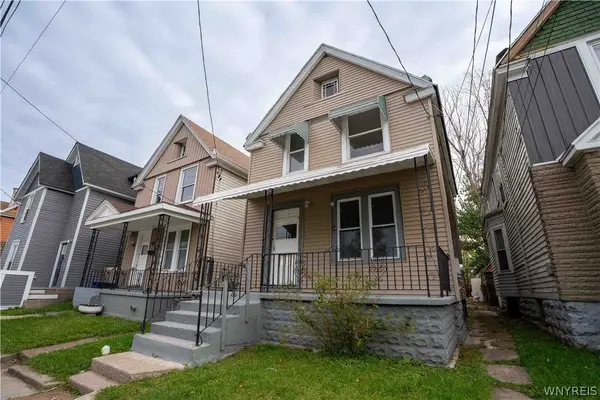 $174,900Active6 beds 3 baths2,435 sq. ft.
29 Sherwood Street, Buffalo, NY 14213
MLS# B1720119Listed by: PIONEER STAR REAL ESTATE INC. - Open Thu, 5 to 7:30pmNew
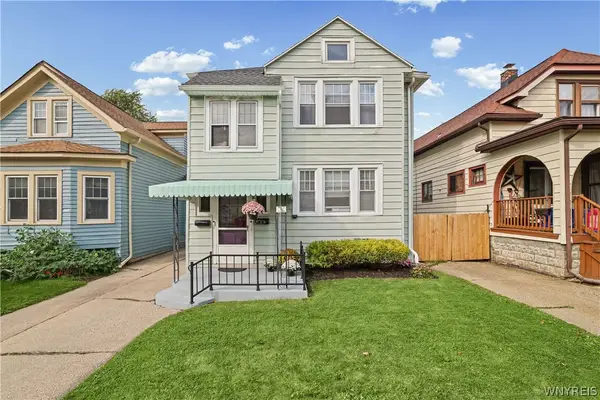 $214,900Active4 beds 2 baths2,204 sq. ft.
216 Nassau Avenue, Buffalo, NY 14217
MLS# B1719344Listed by: ICONIC REAL ESTATE - Open Sat, 1 to 3pmNew
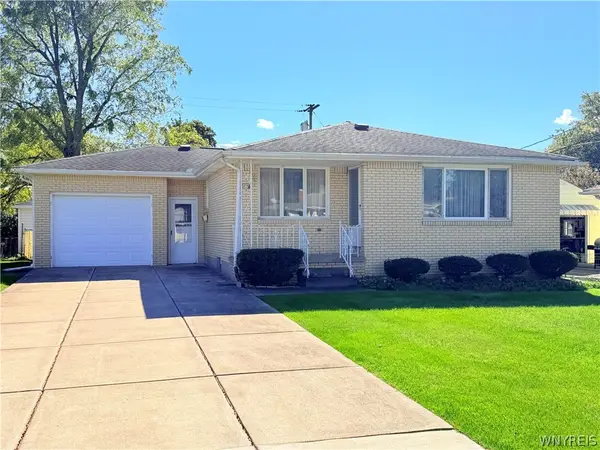 $249,900Active3 beds 1 baths1,080 sq. ft.
4237 Linwood Avenue, Buffalo, NY 14219
MLS# B1719855Listed by: HOWARD HANNA WNY INC.


Protect your home and budget from life's surprises with an Assurant Home Warranty, backed by a partner that supports you through every step of homeownership. Explore Plans.
©2026 Century 21 Real Estate LLC. All rights reserved. CENTURY 21®, the CENTURY 21 Logo and C21® are service marks owned by Century 21 Real Estate LLC. Century 21 Real Estate LLC fully supports the principles of the Fair Housing Act and the Equal Opportunity Act. Each office is independently owned and operated. Listing information is deemed reliable but not guaranteed accurate.