
27 Neumann Parkway, Buffalo, NY 14223
Local realty services provided by:CENTURY 21 Jackson Real Estate
Upcoming open houses
- Sun, Nov 0801:00 pm - 03:00 pm
Listed by: meghan parsons
Office: wny metro roberts realty
MLS#:B1727539
Source:NY_GENRIS
Price summary
- Price:$330,000
- Price per sq. ft.:$191.97
About this home
Welcome to 27 Neumann Pkwy! A brick façade with steep front gables and decorative brickwork gives this 1,791-square-foot home its curb appeal. Inside are three lovely and spacious bedrooms, one full bath and one half bath. The front living room features a brick gas fireplace and an arched opening to the formal dining room. The eat-in kitchen offers wood cabinetry, a breakfast nook and a pass-through window to the family room. A separate office or den offers ample space for home office, playroom or whatever fits your needs. The 17 x 17ft family room opens directly onto a paver patio overlooking the backyard lawn and established plantings. Family room has gorgeous lighting cascades into the room through the bank of windows and door. A concrete driveway leads to the detached two-car garage. This well maintained home with newer mechanical system is move in ready! So call the mover and get your paint brushes ready!
Open house: 11/7 Saturday and 11/8 Sunday 1:00-3:00. Sellers will hold negotiations until after open house weekend on Monday 11/9 12:00pm....
Contact an agent
Home facts
- Year built:1943
- Listing ID #:B1727539
- Added:2 day(s) ago
- Updated:November 08, 2026 at 09:50 PM
Rooms and interior
- Bedrooms:3
- Total bathrooms:2
- Full bathrooms:1
- Half bathrooms:1
- Rooms Total:8
- Flooring:Hardwood, Tile, Varies
- Kitchen Description:Microwave, Pantry, Refrigerator
- Basement:Yes
- Basement Description:Crawl Space, Full
- Living area:1,719 sq. ft.
Heating and cooling
- Cooling:Central Air
- Heating:Baseboard, Electric, Forced Air, Gas
- Central air:Yes
Structure and exterior
- Roof:Asphalt
- Year built:1943
- Building area:1,719 sq. ft.
- Lot area:0.16 Acres
- Lot Features:Near Public Transit, Rectangular, Residential Lot
- Architectural Style:Two Story
- Construction Materials:Brick, Copper Plumbing, Vinyl Siding
- Exterior Features:Fence, Open, Porch
- Foundation Description:Block
- Levels:2 Stories
Schools
- High school:Kenmore West Senior High
- Middle school:Herbert Hoover Middle
- Elementary school:Herbert Hoover Elementary
Utilities
- Water:Connected, Public, Water Connected
- Sewer:Connected, Sewer Connected
Finances and disclosures
- Price:$330,000
- Price per sq. ft.:$191.97
- Tax amount:$6,896
Features and amenities
- Appliances:Gas Range, Microwave, Refrigerator
- Laundry features:In Basement
- Amenities:Fence
Parking
- Parking description:Detached, Garage
- Garage:Yes
- Garage spaces:3
New listings near 27 Neumann Parkway
- Open Sat, 1 to 3pmNew
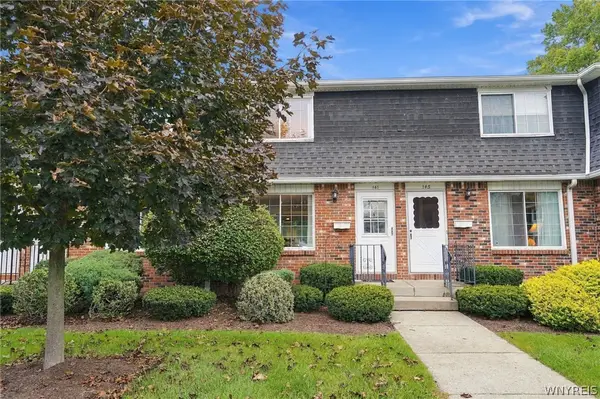 $209,999Active2 beds 2 baths1,104 sq. ft.
150 S Union Road #141, Buffalo, NY 14221
MLS# B1727369Listed by: 716 REALTY GROUP WNY LLC - New
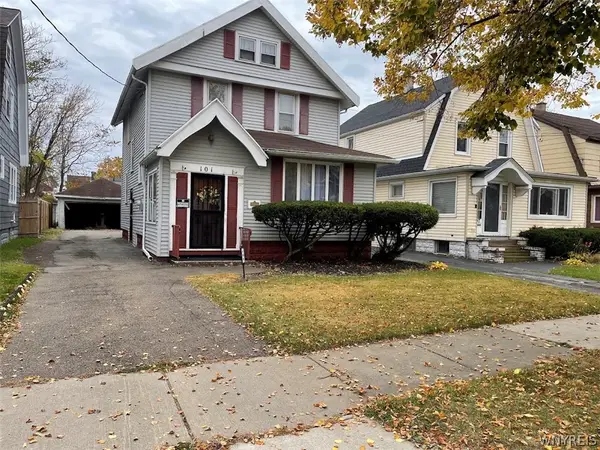 $185,000Active3 beds 2 baths1,408 sq. ft.
101 Easton Avenue, Buffalo, NY 14215
MLS# B1727760Listed by: PARK REALTY OF WNY LLC - New
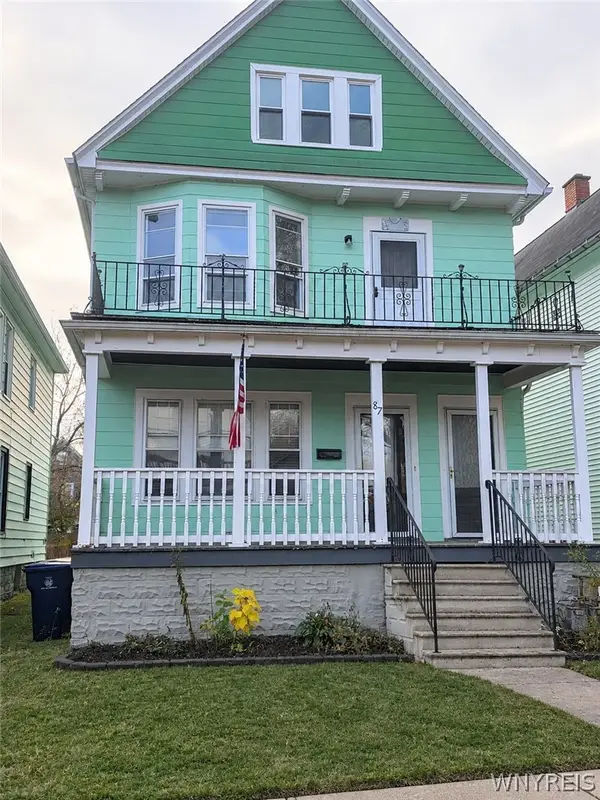 $155,000Active5 beds 2 baths2,200 sq. ft.
87 Hayden Street, Buffalo, NY 14210
MLS# B1727764Listed by: WNY METRO ROBERTS REALTY - New
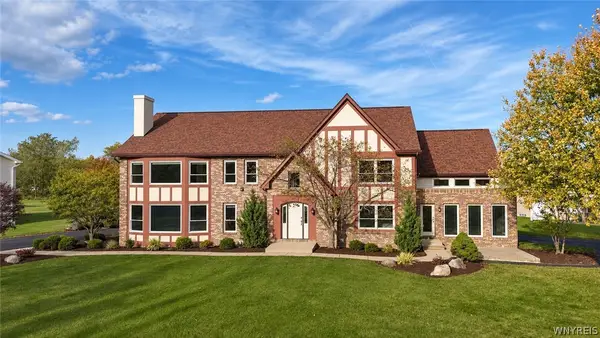 $599,000Active5 beds 4 baths4,281 sq. ft.
4676 Brompton Drive, Buffalo, NY 14219
MLS# B1727767Listed by: VERAX REAL ESTATE LLC - New
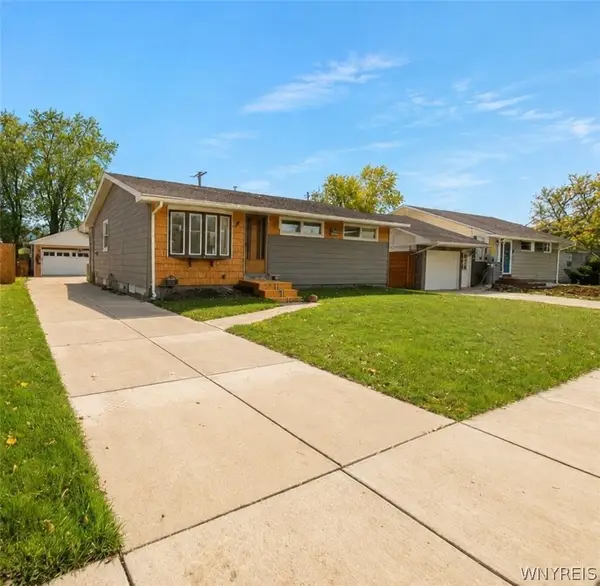 $209,900Active3 beds 1 baths1,262 sq. ft.
138 Claude Drive, Buffalo, NY 14206
MLS# B1727720Listed by: BERKSHIRE HATHAWAY HOMESERVICES ZAMBITO REALTORS - New
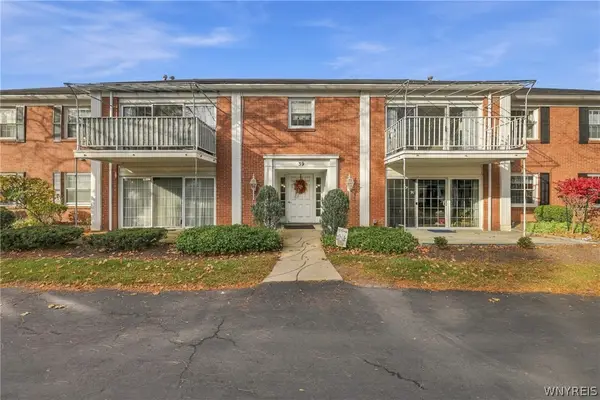 $279,900Active2 beds 2 baths1,314 sq. ft.
39 Hickory Hill Road #B, Buffalo, NY 14221
MLS# B1727454Listed by: KELLER WILLIAMS REALTY WNY - New
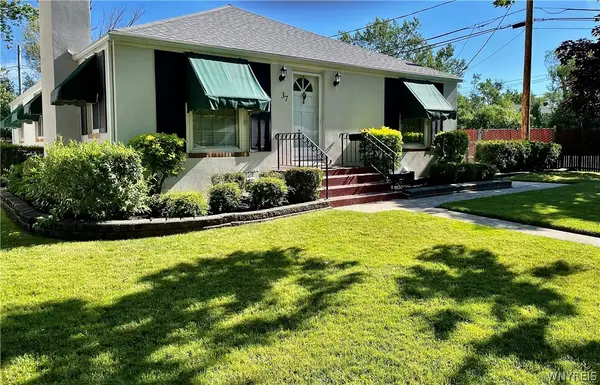 $389,000Active3 beds 2 baths1,658 sq. ft.
37 Klauder Road, Buffalo, NY 14223
MLS# B1725985Listed by: TARANTINO REAL ESTATE SERVICES, LLC - New
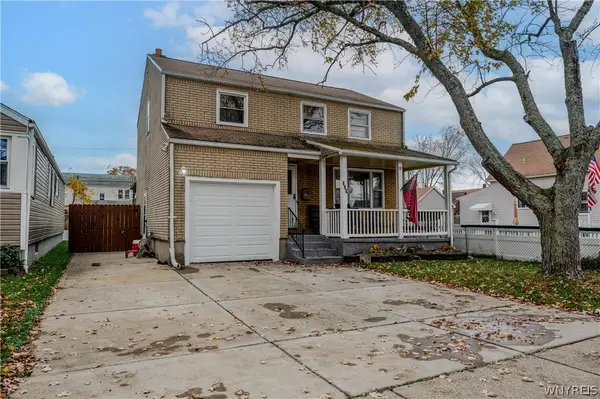 $250,000Active4 beds 2 baths1,288 sq. ft.
290 Montrose Avenue, Buffalo, NY 14223
MLS# B1726909Listed by: WNY METRO ROBERTS REALTY - New
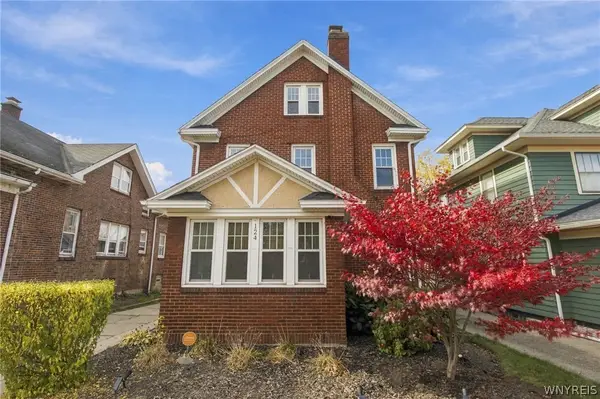 $389,900Active3 beds 3 baths2,369 sq. ft.
124 Niagara Falls Boulevard, Buffalo, NY 14214
MLS# B1727491Listed by: KELLER WILLIAMS REALTY WNY - Open Sun, 1 to 3pmNew
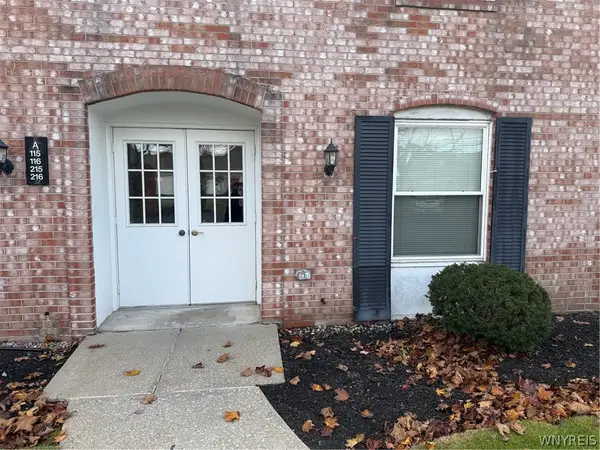 $169,900Active2 beds 1 baths1,044 sq. ft.
4545 Chestnut Ridge Road #216A, Buffalo, NY 14228
MLS# B1727614Listed by: HUNT REAL ESTATE ERA


Protect your home and budget from life's surprises with an Assurant Home Warranty, backed by a partner that supports you through every step of homeownership. Explore Plans.
©2026 Century 21 Real Estate LLC. All rights reserved. CENTURY 21®, the CENTURY 21 Logo and C21® are service marks owned by Century 21 Real Estate LLC. Century 21 Real Estate LLC fully supports the principles of the Fair Housing Act and the Equal Opportunity Act. Each office is independently owned and operated. Listing information is deemed reliable but not guaranteed accurate.