
329 Walton Drive, Buffalo, NY 14226
Local realty services provided by:CENTURY 21 Turner Brokers
329 Walton Drive,Buffalo, NY 14226
$289,900
- 3 Beds
- 1 Baths
- 1,261 sq. ft.
- Single family
- Active
Upcoming open houses
- Sun, Sep 2001:00 pm - 03:00 pm
Listed by: tina m spyres
Office: hunt real estate era
MLS#:B1715727
Source:NY_GENRIS
Price summary
- Price:$289,900
- Price per sq. ft.:$229.9
About this home
Beautifully Maintained Storybook Cape with Hardwood Floors in Snyder!
Relocated sellers hate to say goodbye! Quick close is possible.
Looking for a charming, well-maintained home in Snyder with beautiful hardwood floors, thoughtful updates, and a backyard made for relaxing and entertaining? Welcome to 329 Walton Drive, a Storybook Cape filled with character and inviting living spaces.
Step inside and you’ll immediately notice the beautiful refinished hardwood floors, tall ceilings, graceful arched entryways, and original wall sconces that give this home so much personality. The living room is warm and welcoming, with a white-painted brick gas fireplace creating a cozy focal point and plenty of natural light filling the space.
The updated kitchen feels bright and fresh with crisp cabinetry and quartz countertops, offering an easy space for everyday meals, morning coffee, or gathering with family and friends. Just beyond, the formal dining room provides a dedicated space for dinners and entertaining while maintaining the character and flow of the home.
The flexible floor plan includes a first-floor primary bedroom and refreshed full bathroom, while two additional bedrooms upstairs provide plenty of possibilities for sleeping space, guests, a home office, or hobbies. A full dry basement adds generous storage and utility space.
Outdoor living is another standout feature of this Snyder home. The deep backyard offers privacy and plenty of room to enjoy the outdoors, while the patio creates a natural spot for grilling, outdoor dining, or summer evenings with friends. A storage shed provides additional space for outdoor essentials, and the long private driveway offers ample off-street parking.
The location brings together the best of convenience and neighborhood living. Set in the Smallwood Elementary area of Amherst, 329 Walton Drive enjoys the charm of an established Snyder neighborhood while keeping shopping, dining, parks, and everyday destinations close by. Tree-lined streets and a welcoming neighborhood setting make it easy to see why Snyder continues to be such a special place to call home....
Contact an agent
Home facts
- Year built:1938
- Subdivision & Development:Holland Land Company's Su
- Listing ID #:B1715727
- Added:1 day(s) ago
- Updated:September 18, 2026 at 02:46 PM
Rooms and interior
- Bedrooms:3
- Total bathrooms:1
- Full bathrooms:1
- Rooms Total:6
- Flooring:Carpet, Hardwood, Varies
- Dining Description:Separate Formal Dining Room
- Kitchen Description:Dishwasher, Refrigerator
- Basement:Yes
- Basement Description:Full, Sump Pump
- Living area:1,261 sq. ft.
Heating and cooling
- Heating:Forced Air, Gas
Structure and exterior
- Roof:Shingle
- Year built:1938
- Building area:1,261 sq. ft.
- Lot area:0.19 Acres
- Lot Features:Rectangular, Residential Lot
- Architectural Style:Cape Cod
- Construction Materials:Composite Siding, Copper Plumbing
- Exterior Features:Fence, Patio
- Foundation Description:Block
Utilities
- Water:Connected, Public, Water Connected
- Sewer:Connected, Sewer Connected
Finances and disclosures
- Price:$289,900
- Price per sq. ft.:$229.9
- Tax amount:$5,487
Features and amenities
- Appliances:Dishwasher, Dryer, Gas Range, Range Hood, Refrigerator, Washer
- Laundry features:Dryer, In Basement, Washer
- Amenities:Fence
Parking
- Parking description:No Garage
New listings near 329 Walton Drive
- New
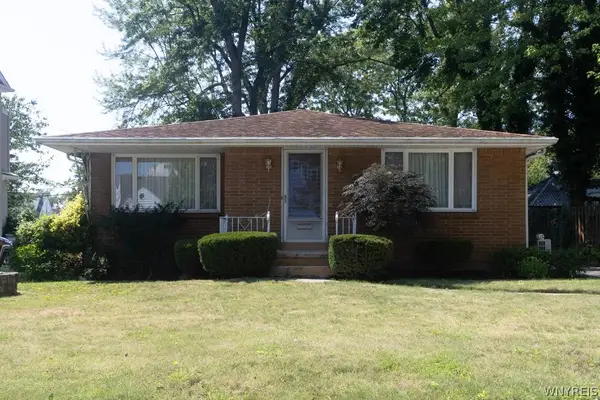 $299,900Active3 beds 2 baths1,346 sq. ft.
220 Maynard Drive, Buffalo, NY 14226
MLS# B1714106Listed by: HOWARD HANNA WNY INC. - New
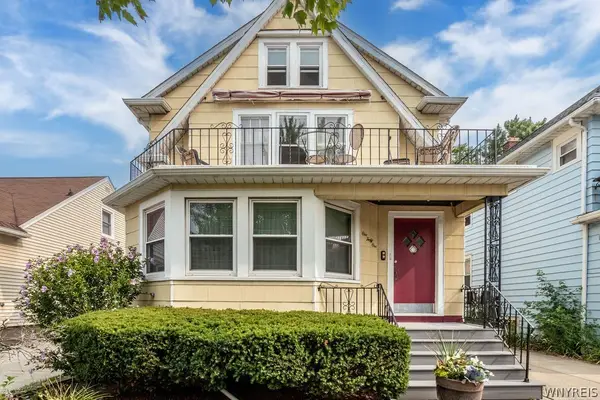 $299,000Active6 beds 2 baths2,328 sq. ft.
141 Washington Avenue, Buffalo, NY 14217
MLS# B1715874Listed by: HUNT REAL ESTATE ERA - Open Sat, 11am to 1pmNew
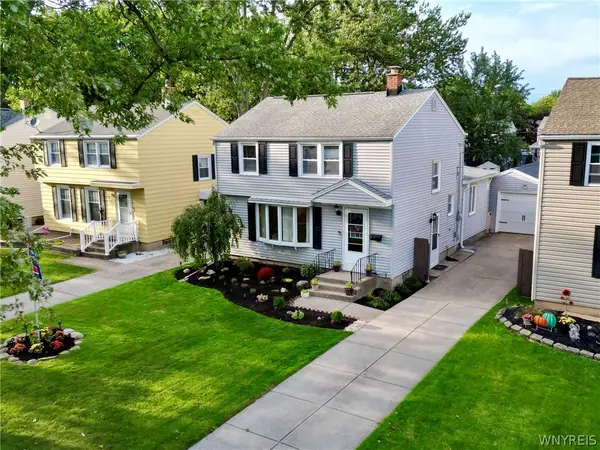 $314,999Active3 beds 2 baths1,614 sq. ft.
356 Athens Boulevard, Buffalo, NY 14223
MLS# B1714652Listed by: HUNT REAL ESTATE ERA - New
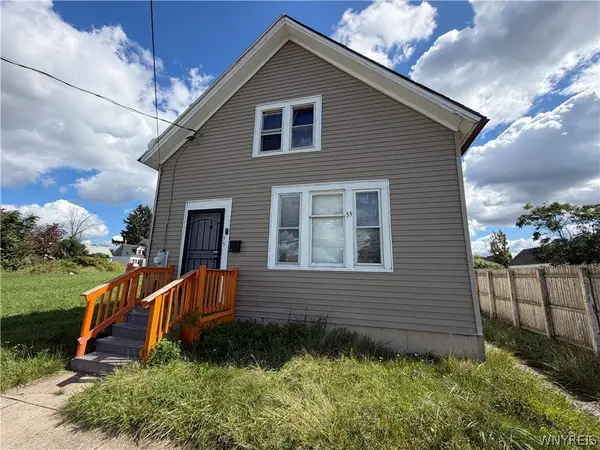 $84,900Active3 beds 1 baths1,097 sq. ft.
55 Koons Avenue, Buffalo, NY 14212
MLS# B1714666Listed by: HUNT REAL ESTATE ERA - New
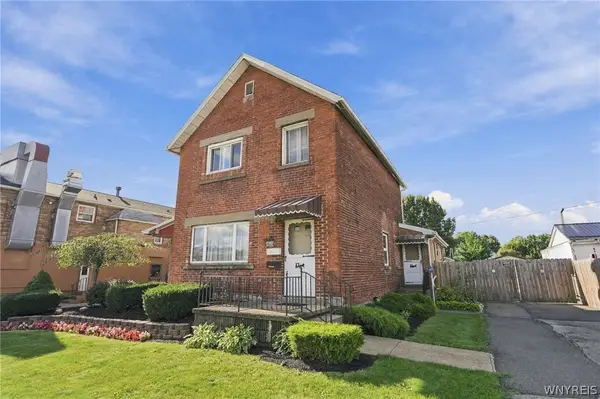 $449,900Active4 beds 4 baths2,644 sq. ft.
127 Abbott Road, Buffalo, NY 14220
MLS# B1715587Listed by: SAPERSTON REAL ESTATE CORP - New
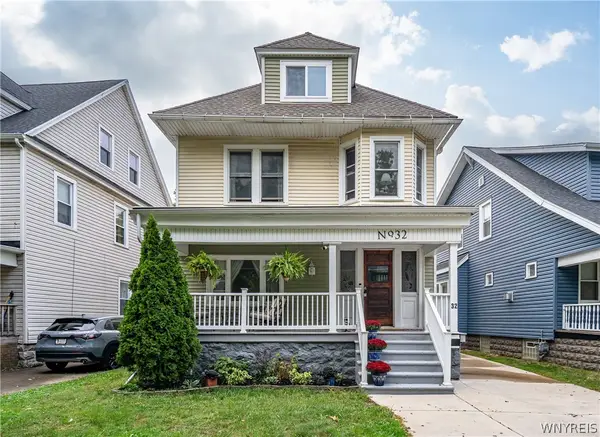 $369,999Active4 beds 3 baths1,894 sq. ft.
32 Red Jacket Parkway, Buffalo, NY 14220
MLS# B1715807Listed by: OWN NY REAL ESTATE LLC - New
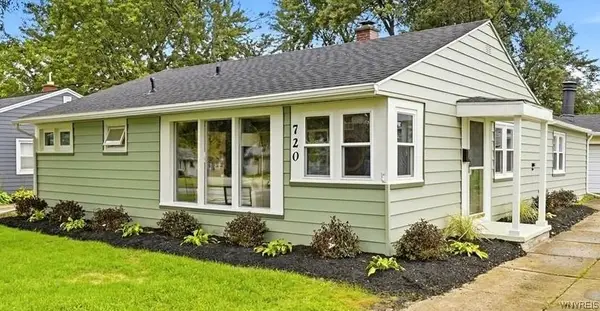 $249,900Active3 beds 1 baths1,216 sq. ft.
720 Highland Avenue, Buffalo, NY 14223
MLS# B1715821Listed by: WNY METRO ROBERTS REALTY - Open Sat, 11am to 3pmNew
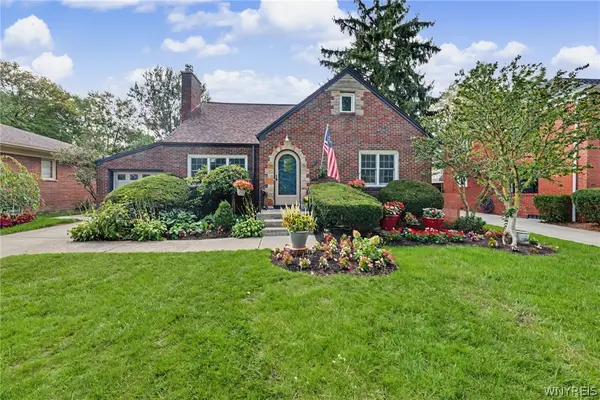 $449,900Active4 beds 2 baths2,120 sq. ft.
47 Huxley Drive, Buffalo, NY 14226
MLS# B1713933Listed by: HOWARD HANNA WNY INC. - New
 $174,000Active4 beds 2 baths1,320 sq. ft.
201 Royal Avenue, Buffalo, NY 14207
MLS# B1715833Listed by: WNY METRO ROBERTS REALTY


Protect your home and budget from life's surprises with an Assurant Home Warranty, backed by a partner that supports you through every step of homeownership. Explore Plans.
©2026 Century 21 Real Estate LLC. All rights reserved. CENTURY 21®, the CENTURY 21 Logo and C21® are service marks owned by Century 21 Real Estate LLC. Century 21 Real Estate LLC fully supports the principles of the Fair Housing Act and the Equal Opportunity Act. Each office is independently owned and operated. Listing information is deemed reliable but not guaranteed accurate.