
418 Springville Avenue, Buffalo, NY 14226
Local realty services provided by:CENTURY 21 Jackson Real Estate
418 Springville Avenue,Buffalo, NY 14226
$289,500
- 4 Beds
- 2 Baths
- 1,799 sq. ft.
- Multi-family
- Active
Listed by: gary berger
Office: hunt real estate era
MLS#:B1702672
Source:NY_GENRIS
Price summary
- Price:$289,500
- Price per sq. ft.:$160.92
About this home
This well-maintained Amherst two-family home provides a spacious lower apartment, offering the size and comfort to live in year-round, while the updated upper unit with modern cabinetry and updated appliances is vacant and ready for immediate occupancy or a new tenant. Either unit has excellent income potential. Major improvements include updated appliances for upper, and newer bathroom remodeling for both apartments, as well as numerous mechanical improvements. Separate utilities make management simple, and all appliances, including one washer/dryer unit and several window A/C units—are included. Outside, the deep driveway easily accommodates four vehicles, and the storage shed provides plenty of room for lawn equipment, bicycles, and seasonal items. Conveniently located in the Amherst School District, minutes from shopping, restaurants, parks, and the I-290, this property offers location, condition, and long-term value. Showings begin immediately. Offers will be reviewed as they are received, and the seller reserves the right to establish an offer deadline should activity warrant....
Contact an agent
Home facts
- Year built:1957
- Listing ID #:B1702672
- Added:44 day(s) ago
- Updated:September 12, 2026 at 03:08 PM
Rooms and interior
- Bedrooms:4
- Total bathrooms:2
- Full bathrooms:2
- Flooring:Carpet, Hardwood, Laminate, Linoleum, Varies, Vinyl
- Basement:Yes
- Basement Description:Full, Sump Pump
- Living area:1,799 sq. ft.
Heating and cooling
- Cooling:Window Units
- Heating:Forced Air, Gas
Structure and exterior
- Roof:Asphalt
- Year built:1957
- Building area:1,799 sq. ft.
- Lot area:0.22 Acres
- Lot Features:Rectangular, Residential Lot
- Architectural Style:Duplex
- Construction Materials:Vinyl Siding
- Exterior Features:Balcony, Fence, Patio
- Foundation Description:Poured
- Levels:2 Stories
Schools
- High school:Amherst Central High
Utilities
- Water:Connected, Public, Water Connected
- Sewer:Connected, Sewer Connected
Finances and disclosures
- Price:$289,500
- Price per sq. ft.:$160.92
- Tax amount:$5,503
Features and amenities
- Amenities:Balcony, Drapes, Fence
New listings near 418 Springville Avenue
- New
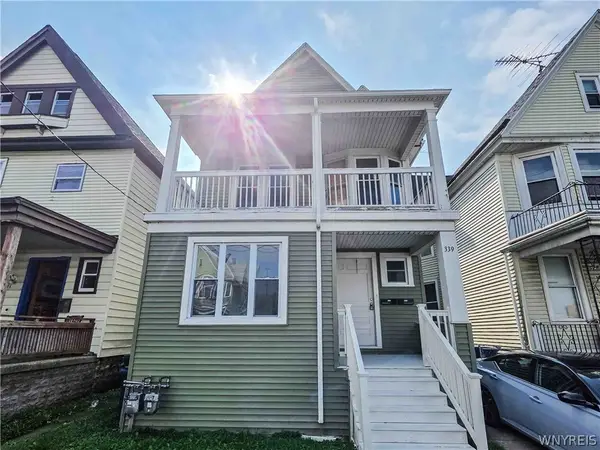 $239,900Active6 beds 2 baths2,342 sq. ft.
339 Hampshire Street, Buffalo, NY 14213
MLS# B1713849Listed by: PIONEER STAR REAL ESTATE INC. - New
 $289,000Active2 beds 2 baths1,611 sq. ft.
164 Lafayette Boulevard, Buffalo, NY 14221
MLS# B1713981Listed by: HOWARD HANNA WNY INC. - New
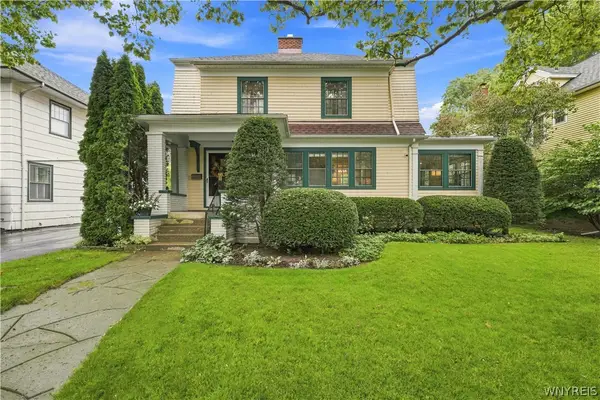 $499,900Active3 beds 2 baths1,890 sq. ft.
373 Woodbridge Avenue, Buffalo, NY 14214
MLS# B1714125Listed by: 716 REALTY GROUP WNY LLC - New
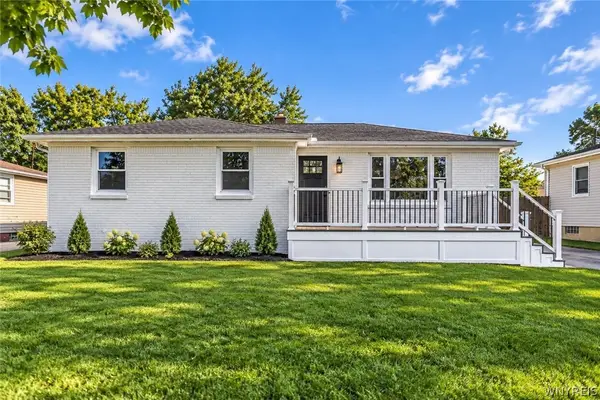 $319,900Active3 beds 1 baths1,124 sq. ft.
8 Dover Drive, Buffalo, NY 14224
MLS# B1714198Listed by: POWERHOUSE REAL ESTATE - New
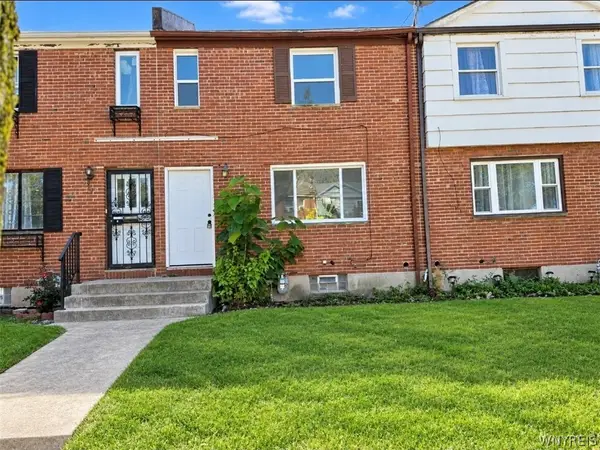 $119,900Active3 beds 1 baths1,008 sq. ft.
7 Bennett Village, Buffalo, NY 14214
MLS# B1714220Listed by: EXP REALTY - New
 $225,000Active3 beds 2 baths1,041 sq. ft.
81 Poinciana Parkway, Buffalo, NY 14225
MLS# B1714079Listed by: KELLER WILLIAMS REALTY WNY - New
 $599,900Active4 beds 3 baths2,809 sq. ft.
126 Carriage Circle, Buffalo, NY 14221
MLS# B1714164Listed by: HOWARD HANNA WNY INC. - Open Sun, 11am to 3pmNew
 $319,900Active4 beds 2 baths1,355 sq. ft.
44 Albion Avenue, Buffalo, NY 14226
MLS# B1712934Listed by: ICONIC REAL ESTATE - New
 $199,900Active4 beds 2 baths1,628 sq. ft.
192 Kilhoffer Street, Buffalo, NY 14211
MLS# B1712244Listed by: KELLER WILLIAMS REALTY WNY - New
 $209,000Active1 beds 1 baths750 sq. ft.
2917 Main St, Buffalo, NY 14214
MLS# B1713712Listed by: HUNT REAL ESTATE ERA


Protect your home and budget from life's surprises with an Assurant Home Warranty, backed by a partner that supports you through every step of homeownership. Explore Plans.
©2026 Century 21 Real Estate LLC. All rights reserved. CENTURY 21®, the CENTURY 21 Logo and C21® are service marks owned by Century 21 Real Estate LLC. Century 21 Real Estate LLC fully supports the principles of the Fair Housing Act and the Equal Opportunity Act. Each office is independently owned and operated. Listing information is deemed reliable but not guaranteed accurate.