
354 Randwood Drive, Buffalo, NY 14221
Local realty services provided by:CENTURY 21 North East
354 Randwood Drive,Buffalo, NY 14221
$500,000
- 4 Beds
- 3 Baths
- 1,924 sq. ft.
- Single family
- Active
Listed by: robyn sansone
Office: wnybyowner.com
MLS#:B1719757
Source:NY_GENRIS
Price summary
- Price:$500,000
- Price per sq. ft.:$259.88
About this home
Welcome to this spacious 4-bedroom, 2.5-bath home offering a wonderful combination of character, updates, and fantastic indoor-outdoor living. The impressive living room features a soaring ceiling and inviting gas fireplace, while the formal dining room provides the perfect setting for entertaining. The bright kitchen offers an island with breakfast bar and flows into a step-down family room with built-ins. New LVP flooring extends throughout the first floor, and many newer windows bring in an abundance of natural light. Upstairs, the primary suite features a beautifully updated private bath, while the additional bedrooms are generously sized. One especially charming bedroom boasts its own woodburning fireplace and doors leading to an upper deck overlooking the backyard. New interior doors throughout the second level add another fresh update.Outside, the fully fenced backyard is made for summer enjoyment, featuring an oversized deck with awning and an inground pool with slide—plenty of space for relaxing, entertaining, and enjoying warm-weather days. Located in a fantastic neighborhood within the highly regarded Williamsville School District, this home offers space, comfort, and an exceptional setting inside and out. Seller reserves the right to postpone the review and acceptance of offers....
Contact an agent
Home facts
- Year built:1979
- Listing ID #:B1719757
- Added:1 day(s) ago
- Updated:October 05, 2026 at 06:53 PM
Rooms and interior
- Bedrooms:4
- Total bathrooms:3
- Full bathrooms:2
- Half bathrooms:1
- Rooms Total:9
- Flooring:Carpet, Varies
- Dining Description:Separate Formal Dining Room
- Kitchen Description:Dishwasher, Oven, Refrigerator
- Basement:Yes
- Basement Description:Full
- Living area:1,924 sq. ft.
Heating and cooling
- Cooling:Central Air
- Heating:Forced Air, Gas
- Central air:Yes
Structure and exterior
- Year built:1979
- Building area:1,924 sq. ft.
- Lot area:0.33 Acres
- Lot Features:Rectangular, Residential Lot
- Architectural Style:Colonial, Two Story
- Construction Materials:Vinyl Siding
- Exterior Features:Deck, Fully Fenced, Pool
- Foundation Description:Poured
- Levels:2 Stories
Utilities
- Water:Connected, Public, Water Connected
- Sewer:Connected, Sewer Connected
Finances and disclosures
- Price:$500,000
- Price per sq. ft.:$259.88
- Tax amount:$8,817
Features and amenities
- Appliances:Dishwasher, Free Standing Range, Oven, Refrigerator
- Amenities:Deck
- Pool features:In Ground
Parking
- Parking description:Attached, Garage
- Garage:Yes
- Garage spaces:2
New listings near 354 Randwood Drive
- New
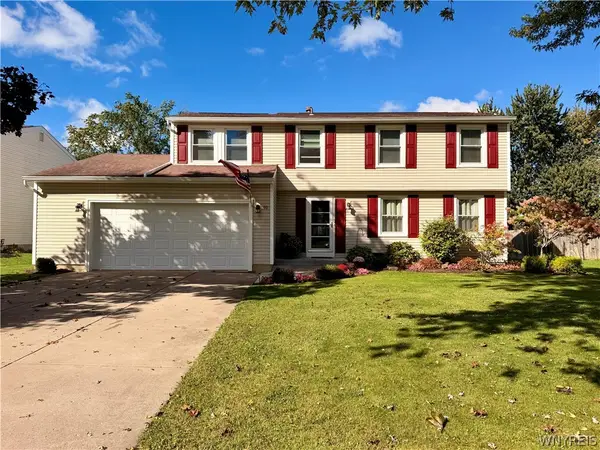 $389,900Active4 beds 2 baths1,864 sq. ft.
91 Roycroft Drive, Buffalo, NY 14224
MLS# B1719778Listed by: HOWARD HANNA WNY INC. - New
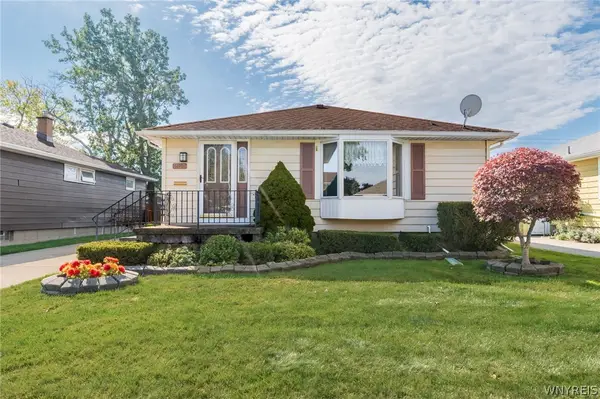 $265,000Active3 beds 1 baths1,092 sq. ft.
267 Abbington Avenue, Buffalo, NY 14223
MLS# B1719961Listed by: HUNT REAL ESTATE ERA - New
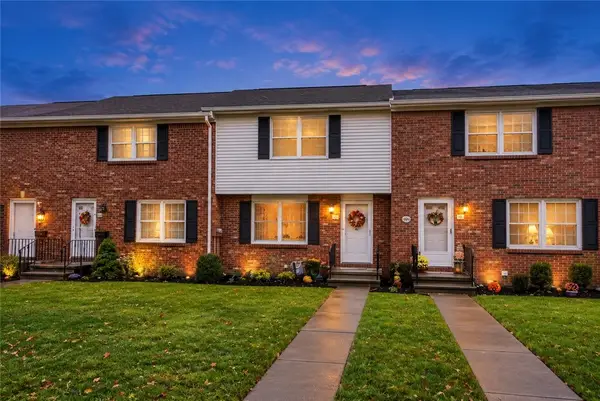 $219,900Active2 beds 2 baths1,160 sq. ft.
28 Wimbledon Lane, Buffalo, NY 14224
MLS# R1718036Listed by: EMPIRE REALTY GROUP - New
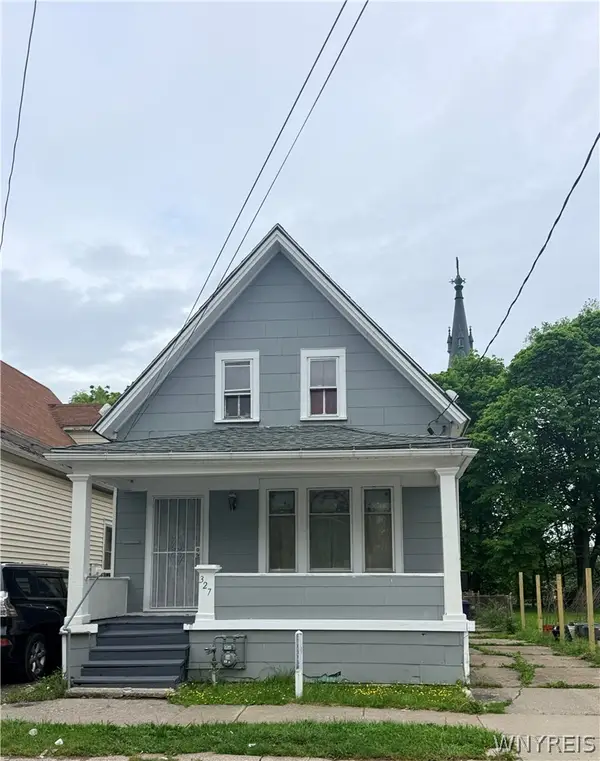 $124,000Active4 beds 1 baths1,333 sq. ft.
327 Herman Street, Buffalo, NY 14211
MLS# B1717878Listed by: HUNT REAL ESTATE ERA - New
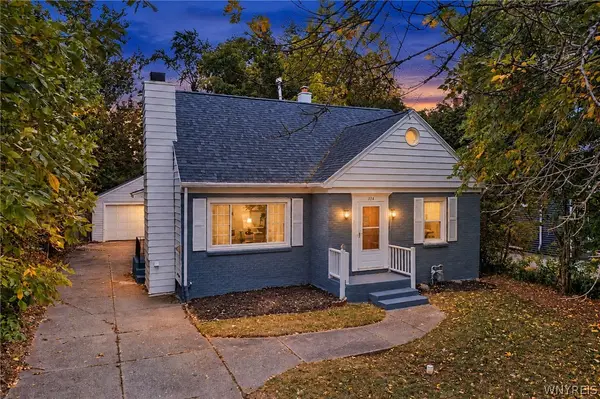 $329,900Active4 beds 2 baths1,673 sq. ft.
314 Washington Highway, Buffalo, NY 14226
MLS# B1719627Listed by: KELLER WILLIAMS REALTY WNY - New
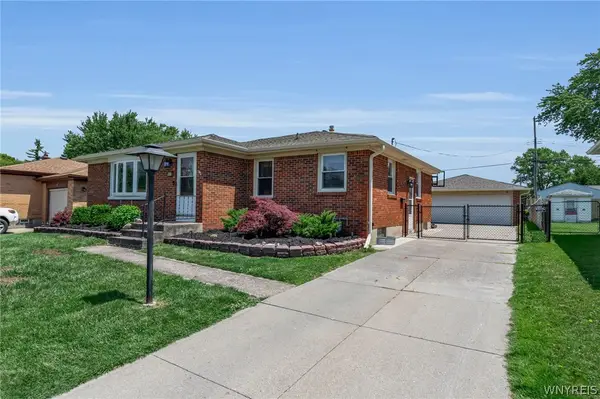 $299,900Active3 beds 1 baths1,236 sq. ft.
95 Cherokee Drive, Buffalo, NY 14224
MLS# B1719822Listed by: HUNT REAL ESTATE ERA - New
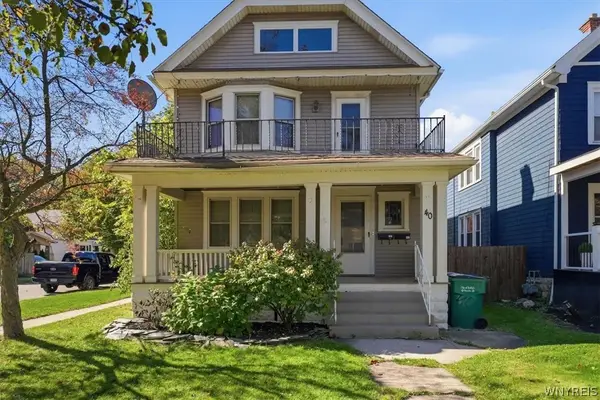 $384,900Active4 beds 2 baths2,727 sq. ft.
40 Fairchild Place, Buffalo, NY 14216
MLS# B1719922Listed by: HUNT REAL ESTATE ERA - New
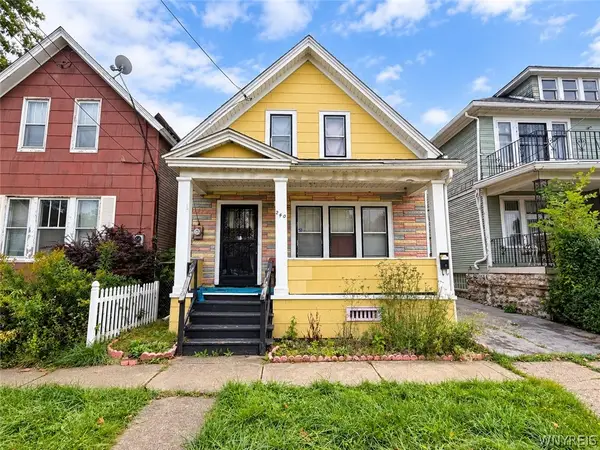 $99,900Active3 beds 1 baths1,416 sq. ft.
240 Herman Street, Buffalo, NY 14211
MLS# B1719972Listed by: HUNT REAL ESTATE ERA - New
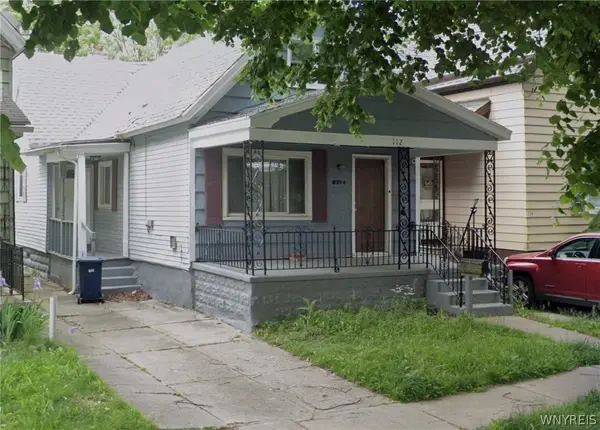 $134,000Active3 beds 1 baths1,199 sq. ft.
112 Gold Street, Buffalo, NY 14206
MLS# B1715158Listed by: BLUE EAGLE REALTY CORP.


Protect your home and budget from life's surprises with an Assurant Home Warranty, backed by a partner that supports you through every step of homeownership. Explore Plans.
©2026 Century 21 Real Estate LLC. All rights reserved. CENTURY 21®, the CENTURY 21 Logo and C21® are service marks owned by Century 21 Real Estate LLC. Century 21 Real Estate LLC fully supports the principles of the Fair Housing Act and the Equal Opportunity Act. Each office is independently owned and operated. Listing information is deemed reliable but not guaranteed accurate.