
181 Halwill Aka 40 Parkledge Drive, Buffalo, NY 14226
Local realty services provided by:CENTURY 21 Jackson Real Estate
181 Halwill Aka 40 Parkledge Drive,Buffalo, NY 14226
$649,900
- 5 Beds
- 4 Baths
- 2,816 sq. ft.
- Single family
- Active
Listed by: judith michael, cheryl l o'donnell
Office: hunt real estate era
MLS#:B1699187
Source:NY_GENRIS
Price summary
- Price:$649,900
- Price per sq. ft.:$230.79
About this home
Stately center entrance colonial situated on a large lot in a prime Snyder location. Private, completely fenced yard, borders on green space, features a stamped concrete patio with retractable awning, and a second stone patio for intimate dining. Two car garage and extra double parking pad. Stamped concrete front walk and composite columns [2016] welcome you to front entrance, grand staircase, large dining room with HW and wainscoting, LR with beamed ceiling. Large eat-in kitchen, new SS sink, faucet and disposal [7/26], Corian counters, and pantry. FR with pegged HW floor, built ins, views of backyard and green space. WBFP in FR and LR are currently not functional. First floor laundry/mudroom, and half bath. Second floor with wide hallway, HW and built-ins, 5 bedrooms, primary en suite, 3 full baths. Other updates include: Anderson windows and back door 2018, HVAC 2019, upstairs AC warranted in 2025, high efficiency 50 gal. tank 2020, sump pump 2026, new garage door 2026, recently painted. Professional landscaping, great curb appeal. Walking distance to schools, restaurants, shops and churches....
Contact an agent
Home facts
- Year built:1963
- Listing ID #:B1699187
- Added:58 day(s) ago
- Updated:September 12, 2026 at 03:08 PM
Rooms and interior
- Bedrooms:5
- Total bathrooms:4
- Full bathrooms:3
- Half bathrooms:1
- Rooms Total:10
- Flooring:Carpet, Ceramic Tile, Hardwood, Varies
- Dining Description:Separate Formal Dining Room
- Kitchen Description:Dishwasher, Disposal, Freezer, Oven, Pantry, Refrigerator
- Basement:Yes
- Basement Description:Crawl Space, Full, Partially Finished, Sump Pump
- Living area:2,816 sq. ft.
Heating and cooling
- Cooling:Central Air, Zoned
- Heating:Forced Air, Gas
- Central air:Yes
Structure and exterior
- Roof:Asphalt, Shingle
- Year built:1963
- Building area:2,816 sq. ft.
- Lot area:0.27 Acres
- Lot Features:Corner Lot, Near Public Transit, Rectangular, Residential Lot
- Architectural Style:Colonial, Two Story
- Construction Materials:Copper Plumbing, Vinyl Siding
- Exterior Features:Awnings, Fully Fenced, Open, Patio, Porch
- Foundation Description:Poured
- Levels:2 Stories
Utilities
- Water:Connected, Public, Water Connected
- Sewer:Connected, Sewer Connected
Finances and disclosures
- Price:$649,900
- Price per sq. ft.:$230.79
- Tax amount:$11,025
Features and amenities
- Appliances:Dishwasher, Disposal, Dryer, Free Standing Range, Freezer, Gas Range, Oven, Range Hood, Refrigerator, Washer
- Laundry features:Dryer, Main Level, Washer
- Amenities:Drapes
Parking
- Parking description:Attached, Driveway, Garage, Garage Door Opener, Storage
- Garage:Yes
- Garage spaces:2
New listings near 181 Halwill Aka 40 Parkledge Drive
- New
 $129,900Active5 beds 1 baths1,671 sq. ft.
150 Emslie Street, Buffalo, NY 14210
MLS# B1712836Listed by: HUNT REAL ESTATE ERA - New
 $199,900Active8 beds 3 baths2,818 sq. ft.
114 Moselle Street, Buffalo, NY 14211
MLS# B1714026Listed by: KELLER WILLIAMS REALTY WNY - New
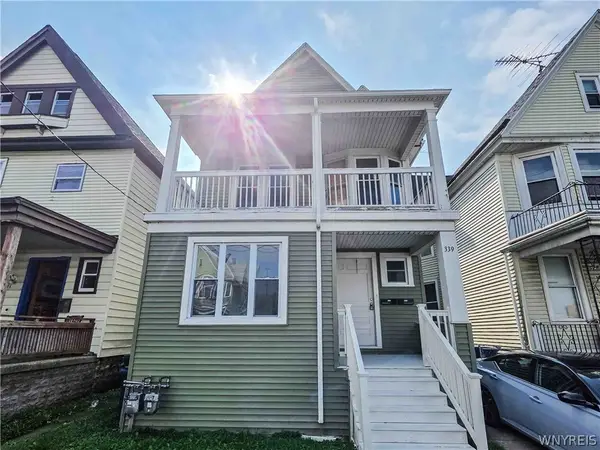 $239,900Active6 beds 2 baths2,342 sq. ft.
339 Hampshire Street, Buffalo, NY 14213
MLS# B1713849Listed by: PIONEER STAR REAL ESTATE INC. - New
 $289,000Active2 beds 2 baths1,611 sq. ft.
164 Lafayette Boulevard, Buffalo, NY 14221
MLS# B1713981Listed by: HOWARD HANNA WNY INC. - New
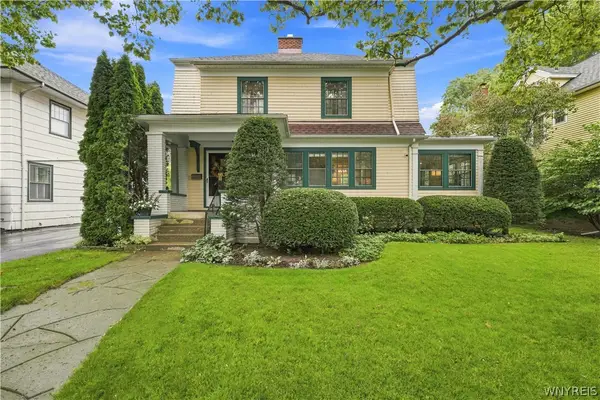 $499,900Active3 beds 2 baths1,890 sq. ft.
373 Woodbridge Avenue, Buffalo, NY 14214
MLS# B1714125Listed by: 716 REALTY GROUP WNY LLC - New
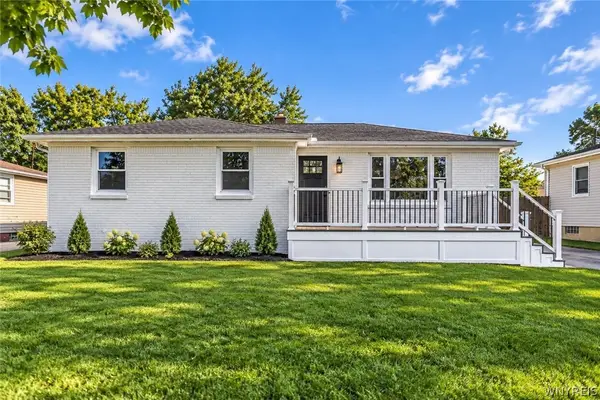 $319,900Active3 beds 1 baths1,124 sq. ft.
8 Dover Drive, Buffalo, NY 14224
MLS# B1714198Listed by: POWERHOUSE REAL ESTATE - New
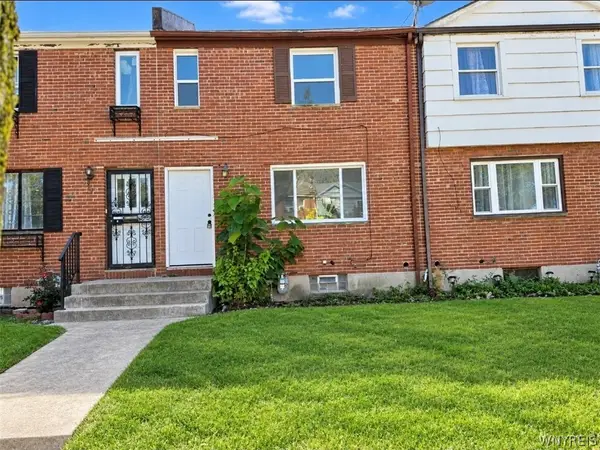 $119,900Active3 beds 1 baths1,008 sq. ft.
7 Bennett Village, Buffalo, NY 14214
MLS# B1714220Listed by: EXP REALTY - New
 $225,000Active3 beds 1 baths1,041 sq. ft.
81 Poinciana Parkway, Buffalo, NY 14225
MLS# B1714079Listed by: KELLER WILLIAMS REALTY WNY - New
 $599,900Active4 beds 3 baths2,809 sq. ft.
126 Carriage Circle, Buffalo, NY 14221
MLS# B1714164Listed by: HOWARD HANNA WNY INC. - Open Sun, 11am to 3pmNew
 $319,900Active4 beds 2 baths1,355 sq. ft.
44 Albion Avenue, Buffalo, NY 14226
MLS# B1712934Listed by: ICONIC REAL ESTATE


Protect your home and budget from life's surprises with an Assurant Home Warranty, backed by a partner that supports you through every step of homeownership. Explore Plans.
©2026 Century 21 Real Estate LLC. All rights reserved. CENTURY 21®, the CENTURY 21 Logo and C21® are service marks owned by Century 21 Real Estate LLC. Century 21 Real Estate LLC fully supports the principles of the Fair Housing Act and the Equal Opportunity Act. Each office is independently owned and operated. Listing information is deemed reliable but not guaranteed accurate.