
415 Roycroft Boulevard, Buffalo, NY 14226
Local realty services provided by:CENTURY 21 Turner Brokers
415 Roycroft Boulevard,Buffalo, NY 14226
$375,000
- 3 Beds
- 2 Baths
- 1,880 sq. ft.
- Single family
- Active
Listed by: michael sobotka
Office: wny metro roberts realty
MLS#:B1704999
Source:NY_GENRIS
Price summary
- Price:$375,000
- Price per sq. ft.:$199.47
About this home
Dreams Made Real!
Motivated Seller, Bring your Interest — Short Sale Opportunity on Desirable Roycroft Boulevard!
Charming 3-bedroom, 1.5-bath Colonial located on desirable Roycroft Boulevard, offering approximately 1,880 square feet of comfortable living space and plenty of potential.
The main level features a bright living room, spacious family room with fireplace, formal dining area, and an updated kitchen showcasing gorgeous quartz countertops and stainless steel appliances. A convenient half bath adds functionality and creates an excellent flow for everyday living and entertaining.
Upstairs, you’ll find three nicely sized bedrooms and a full bathroom, providing plenty of space and privacy for family and guests.
Additional features include central air conditioning, a full basement, attached garage, engineered hardwood floors with wall-to-wall carpeting, and a deep backyard offering excellent outdoor space.
The seller is highly motivated, and this property will be sold as a short sale. This presents a potential opportunity for buyers looking for value in a desirable location. All offers and terms are subject to lender approval.
Bring your vision and take advantage of this opportunity on Roycroft Boulevard!...
Contact an agent
Home facts
- Year built:1945
- Subdivision & Development:Abbott & Beymers Aurora S
- Listing ID #:B1704999
- Added:63 day(s) ago
- Updated:October 10, 2026 at 02:54 PM
Rooms and interior
- Bedrooms:3
- Total bathrooms:2
- Full bathrooms:1
- Half bathrooms:1
- Rooms Total:9
- Flooring:Carpet, Hardwood, Tile, Varies
- Dining Description:Bar
- Basement:Yes
- Basement Description:Full
- Living area:1,880 sq. ft.
Heating and cooling
- Cooling:Central Air
- Heating:Forced Air, Gas
- Central air:Yes
Structure and exterior
- Roof:Asphalt
- Year built:1945
- Building area:1,880 sq. ft.
- Lot area:0.24 Acres
- Lot Features:Rectangular, Residential Lot
- Architectural Style:Two Story
- Construction Materials:Vinyl Siding
- Foundation Description:Block
- Levels:2 Stories
Schools
- High school:Amherst Central High
- Middle school:Amherst Middle
Utilities
- Water:Connected, Public, Water Connected
- Sewer:Connected, Sewer Connected
Finances and disclosures
- Price:$375,000
- Price per sq. ft.:$199.47
- Tax amount:$8,300
Features and amenities
- Amenities:Bar
Parking
- Parking description:Attached, Garage
- Garage:Yes
- Garage spaces:1
New listings near 415 Roycroft Boulevard
- New
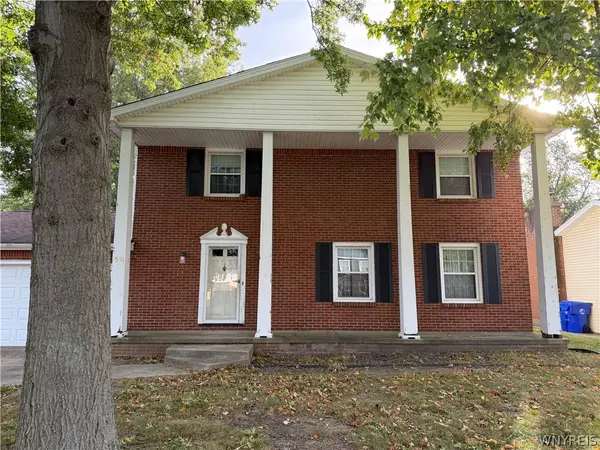 $450,000Active4 beds 3 baths2,247 sq. ft.
59 Pinewood Drive, Buffalo, NY 14224
MLS# B1721398Listed by: MAIN STREET BROKERS & ASSOCIATES LLC - New
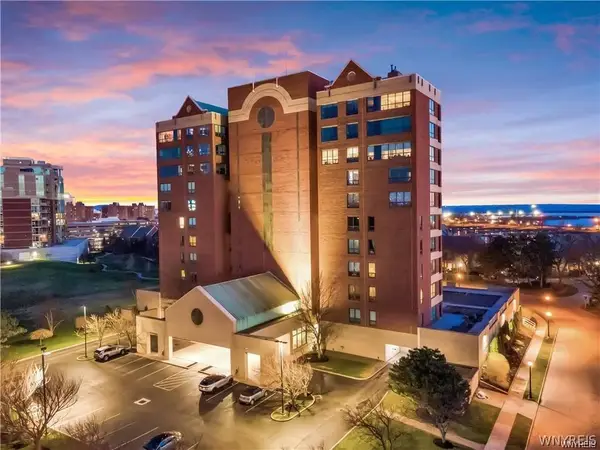 $339,000Active2 beds 2 baths1,221 sq. ft.
207 Admirals Circle, Buffalo, NY 14202
MLS# B1721169Listed by: KELLER WILLIAMS REALTY WNY - New
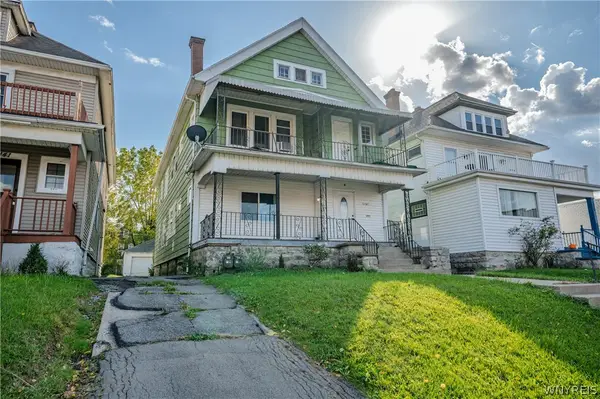 $375,000Active6 beds 2 baths2,758 sq. ft.
1137 Hertel Avenue, Buffalo, NY 14216
MLS# B1720486Listed by: WNY METRO ROBERTS REALTY - New
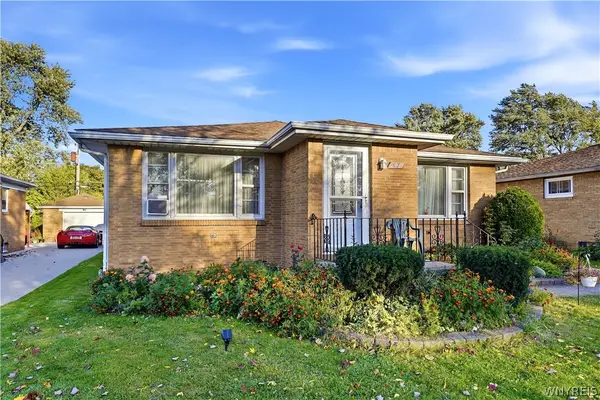 $349,000Active3 beds 2 baths1,504 sq. ft.
87 Carmen Road, Buffalo, NY 14226
MLS# B1721381Listed by: KELLER WILLIAMS REALTY WNY - New
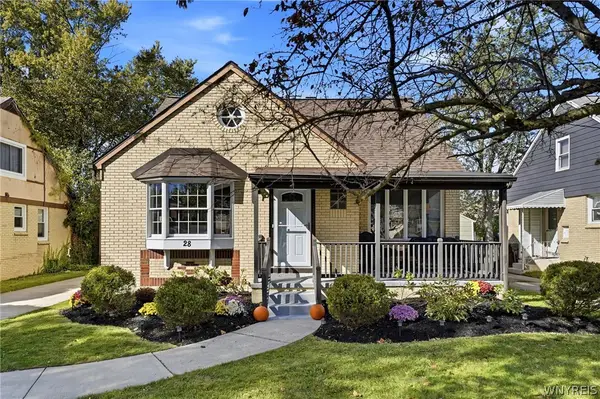 $250,000Active4 beds 2 baths1,563 sq. ft.
28 Flora Road, Buffalo, NY 14225
MLS# B1720796Listed by: HUNT REAL ESTATE ERA - New
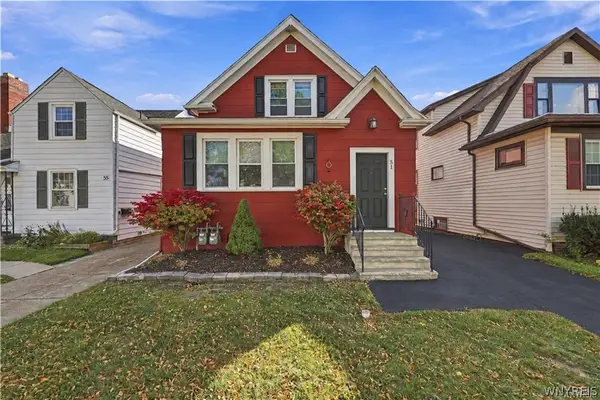 $254,900Active3 beds 2 baths1,752 sq. ft.
51 Harding Avenue, Buffalo, NY 14217
MLS# B1721367Listed by: SYMPHONY REAL ESTATE LLC - New
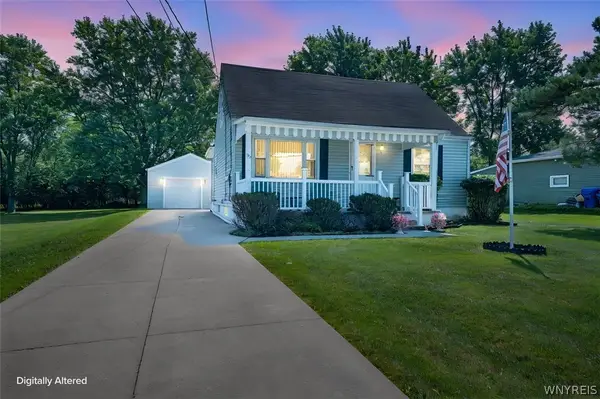 $274,900Active4 beds 2 baths1,416 sq. ft.
127 Broadway Street, Buffalo, NY 14224
MLS# B1720918Listed by: WNY METRO ROBERTS REALTY - New
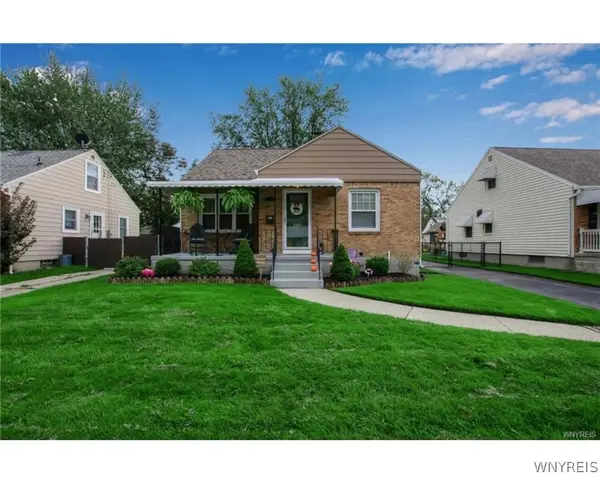 $250,000Active3 beds 1 baths1,174 sq. ft.
103 Seton Road, Buffalo, NY 14225
MLS# B1721128Listed by: KELLER WILLIAMS REALTY WNY - New
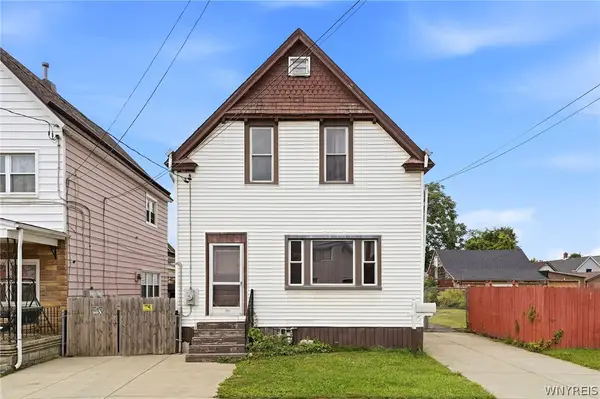 $125,000Active2 beds 1 baths1,669 sq. ft.
118 Scoville Avenue, Buffalo, NY 14206
MLS# B1718503Listed by: HOWARD HANNA WNY INC. - New
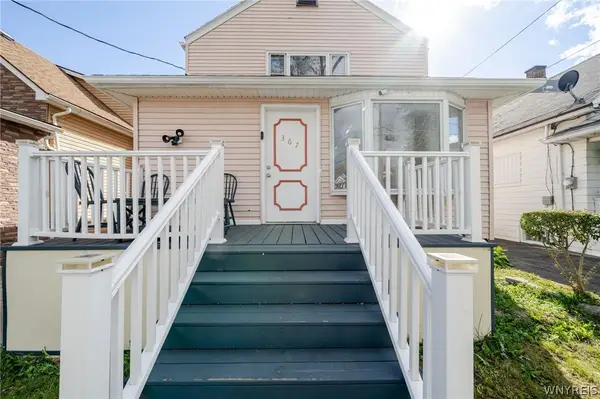 $240,000Active6 beds 3 baths2,228 sq. ft.
367 Warwick Avenue, Buffalo, NY 14215
MLS# B1719556Listed by: WNY METRO ROBERTS REALTY


Protect your home and budget from life's surprises with an Assurant Home Warranty, backed by a partner that supports you through every step of homeownership. Explore Plans.
©2026 Century 21 Real Estate LLC. All rights reserved. CENTURY 21®, the CENTURY 21 Logo and C21® are service marks owned by Century 21 Real Estate LLC. Century 21 Real Estate LLC fully supports the principles of the Fair Housing Act and the Equal Opportunity Act. Each office is independently owned and operated. Listing information is deemed reliable but not guaranteed accurate.