
44 Brockett Drive, Buffalo, NY 14223
Local realty services provided by:CENTURY 21 Jackson Real Estate
44 Brockett Drive,Buffalo, NY 14223
$469,700
- 3 Beds
- 2 Baths
- 1,762 sq. ft.
- Single family
- Active
Upcoming open houses
- Sun, Sep 2001:00 pm - 04:00 pm
Listed by: barbara a hoy, carla casullo
Office: hunt real estate era
MLS#:B1715535
Source:NY_GENRIS
Price summary
- Price:$469,700
- Price per sq. ft.:$266.57
About this home
Welcome to this meticulously maintained , and so very well UPDATED 3 Bedroom , 2 FULL Bath Cape, located in the Ken-Ton School District. Truly MOVE-IN READY with everything already done for you! THIS ONE IS A 10!!! You will find a lovely Kitchen with new Kitchen cabinets, quartz countertops, subway tile backsplash, new SS appliances. Take a step down into your "dining" area, complete with built in shelving, filled with natural sunlight through brand new windows! A pretty Formal Dining Room, overlooks the serene and private backyard. Your Living Room is enhanced with a GAS FP, and built-in shelving. Almost everything in this house has been updated from TOP to BOTTOM starting with a full tear-off roof in 2026, updated Electric panel box, ALL new windows, doors, and more. Great sized bedrooms with generous closet space. Absolutely Gorgeous 2nd floor Bathroom. Refinished hardwood floors, home interior completely painted as well. Beautiful landscaping surrounds the exterior, great curb appeal. NOW: Outside, you’ll find a peaceful oasis in back with a FULLY FENCED yard with a newly painted patio, accented with a new Gazebo, and fresh landscaping! It’s a perfect place to unwind after a long day! And have we talked about the LOCATION?!?! AREA: in between "DEERHURST PARK/BELMONT”. It’s also very close to the 290, and Dashes Market is a just few minutes away. There’s seriously NOTHING to do here but move IN!! (Purchaser agrees to use existing Survey). A list of updates will be included in the attachments....
Contact an agent
Home facts
- Year built:1949
- Subdivision & Development:Holland Land Company's Su
- Listing ID #:B1715535
- Added:1 day(s) ago
- Updated:September 18, 2026 at 10:43 AM
Rooms and interior
- Bedrooms:3
- Total bathrooms:2
- Full bathrooms:2
- Rooms Total:7
- Flooring:Hardwood, Tile, Varies
- Dining Description:Living Dining Room
- Kitchen Description:Dishwasher, Disposal, Microwave, Refrigerator
- Basement:Yes
- Basement Description:Full, Sump Pump
- Living area:1,762 sq. ft.
Heating and cooling
- Cooling:Central Air
- Heating:Forced Air, Gas
- Central air:Yes
Structure and exterior
- Roof:Shingle
- Year built:1949
- Building area:1,762 sq. ft.
- Lot area:0.16 Acres
- Lot Features:Rectangular, Residential Lot
- Architectural Style:Cape Cod, Two Story
- Construction Materials:Copper Plumbing, Vinyl Siding
- Exterior Features:Deck, Fully Fenced, Porch
- Foundation Description:Block
Utilities
- Water:Connected, Public, Water Connected
- Sewer:Connected, Sewer Connected
Finances and disclosures
- Price:$469,700
- Price per sq. ft.:$266.57
- Tax amount:$7,402
Features and amenities
- Appliances:Dishwasher, Disposal, Dryer, Gas Range, Microwave, Refrigerator, Washer
- Laundry features:Dryer, In Basement, Washer
- Amenities:Deck, Skylights, int_feat_Workshop
Parking
- Parking description:Attached, Driveway, Garage, Garage Door Opener
- Garage:Yes
- Garage spaces:2
New listings near 44 Brockett Drive
- New
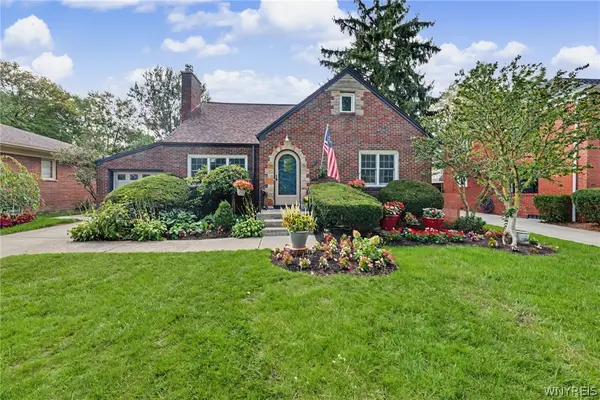 $449,900Active4 beds 2 baths2,120 sq. ft.
47 Huxley Drive, Buffalo, NY 14226
MLS# B1713933Listed by: HOWARD HANNA WNY INC. - New
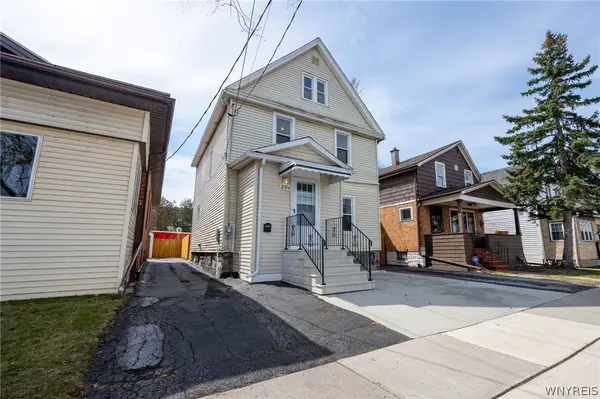 $174,000Active4 beds 2 baths1,320 sq. ft.
201 Royal Avenue, Buffalo, NY 14207
MLS# B1715833Listed by: WNY METRO ROBERTS REALTY - New
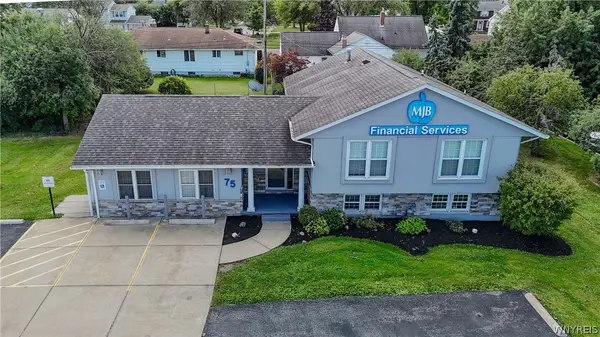 $549,900Active3 beds 4 baths3,610 sq. ft.
75 Maple Road, Buffalo, NY 14221
MLS# B1715527Listed by: WNY METRO ROBERTS REALTY - New
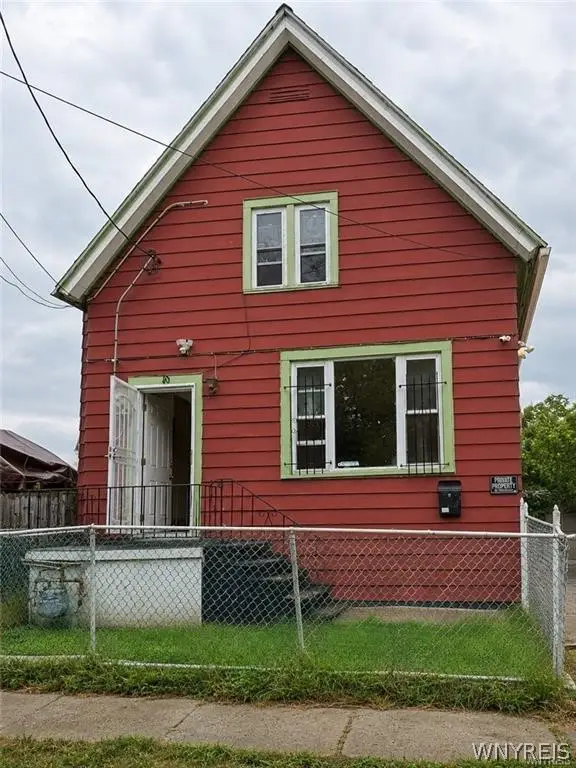 $160,000Active5 beds 2 baths1,843 sq. ft.
10 Grimes Street, Buffalo, NY 14212
MLS# B1715660Listed by: EXP REALTY - Open Sat, 1 to 3pmNew
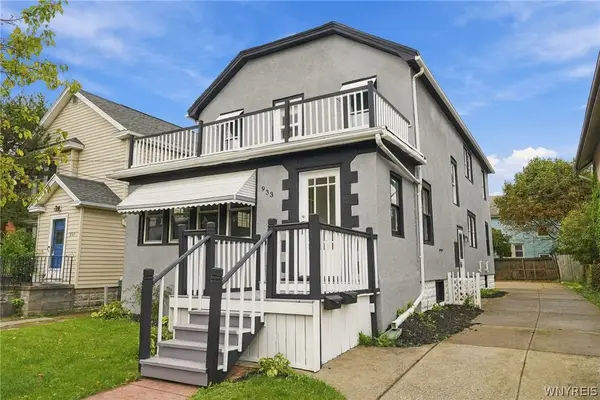 $279,900Active6 beds 2 baths2,254 sq. ft.
933 Starin Avenue, Buffalo, NY 14223
MLS# B1715832Listed by: BUFFALO HOME SELLERS LLC - New
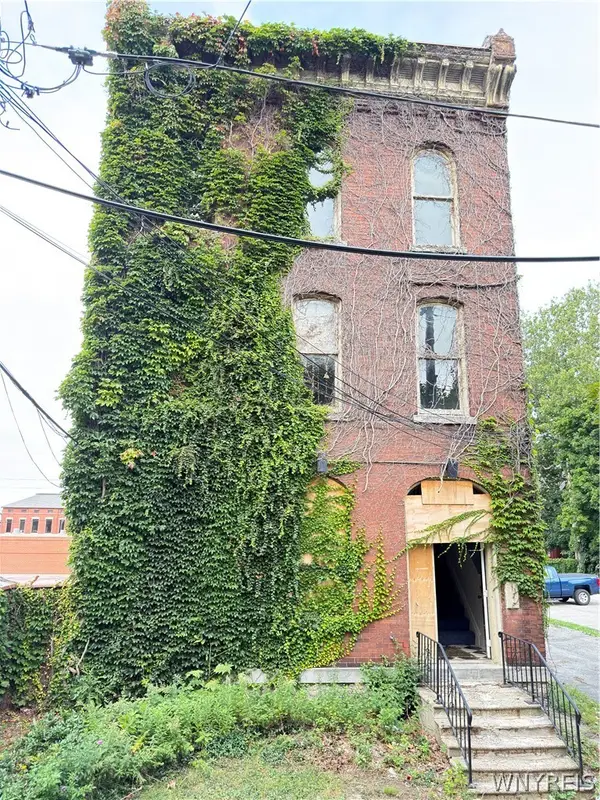 $150,000Active5 beds -- baths5,472 sq. ft.
2 St Louis Place, Buffalo, NY 14202
MLS# B1715811Listed by: CITY OF BUFFALO - New
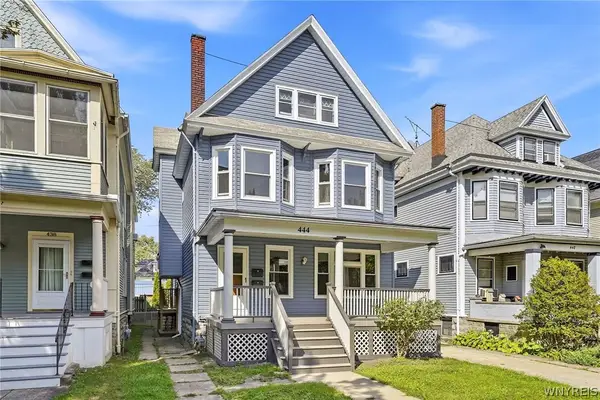 $288,000Active3 beds 3 baths1,992 sq. ft.
444 W Delavan Avenue #N, Buffalo, NY 14213
MLS# B1714733Listed by: HOWARD HANNA WNY INC. - New
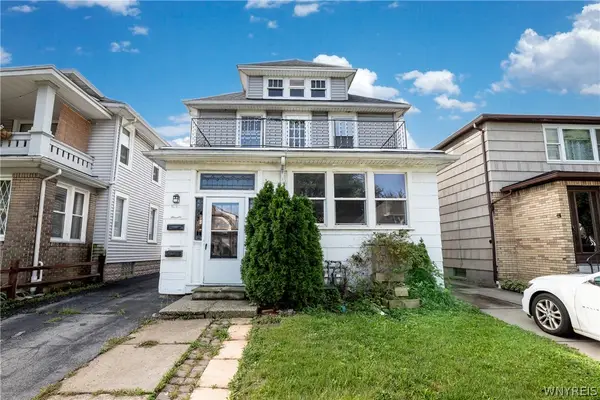 $274,900Active4 beds 2 baths2,200 sq. ft.
76 Eiseman Avenue #2, Buffalo, NY 14217
MLS# B1715373Listed by: BOYLAN PROPERTIES INC - New
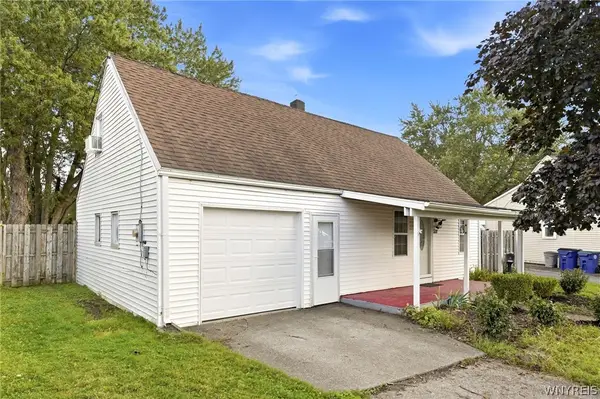 $189,900Active3 beds 1 baths1,300 sq. ft.
571 Sweet Home Road, Buffalo, NY 14226
MLS# B1715687Listed by: HOWARD HANNA WNY INC. - New
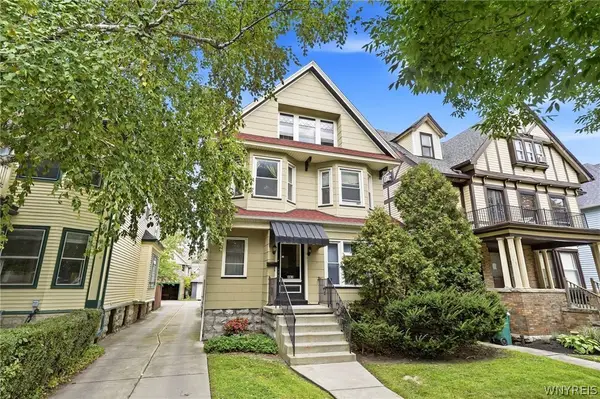 $499,000Active4 beds -- baths3,743 sq. ft.
462 W Delavan Avenue, Buffalo, NY 14213
MLS# B1715455Listed by: KELLER WILLIAMS REALTY WNY


Protect your home and budget from life's surprises with an Assurant Home Warranty, backed by a partner that supports you through every step of homeownership. Explore Plans.
©2026 Century 21 Real Estate LLC. All rights reserved. CENTURY 21®, the CENTURY 21 Logo and C21® are service marks owned by Century 21 Real Estate LLC. Century 21 Real Estate LLC fully supports the principles of the Fair Housing Act and the Equal Opportunity Act. Each office is independently owned and operated. Listing information is deemed reliable but not guaranteed accurate.