
454 Campus Drive, Buffalo, NY 14226
Local realty services provided by:CENTURY 21 Jackson Real Estate
454 Campus Drive,Buffalo, NY 14226
$299,900
- 3 Beds
- 2 Baths
- 1,176 sq. ft.
- Single family
- Active
Listed by: jennifer m ranaletti
Office: hunt real estate era
MLS#:B1703671
Source:NY_GENRIS
Price summary
- Price:$299,900
- Price per sq. ft.:$255.02
About this home
Welcome to 454 Campus Dr. a fully renovated and delightfully chic 3 bedroom 1/2 bath ranch in the heart of Amherst. From the moment you pull up, you’ll appreciate the phenomenal curb appeal featuring all new siding, updated windows and doors, and a welcoming front overhang designed for everyday convenience. Step inside to discover a bright, modern interior unified by stylish, neutral luxury vinyl plank flooring that seamlessly flows through every room. The heart of the home is the custom designer kitchen, stunningly outfitted with custom cabinetry, rich quartz countertops, a sleek backsplash, and a full suite of modern stainless steel appliances that elevate both daily meals and weekend entertaining. Just down the hall, the luxurious main bathroom offers a spa like retreat complete with a double vanity quartz countertops, and a beautifully tiled ceramic shower. Beyond its striking aesthetic upgrades, this turn key residence offers complete peace of mind with extensive behind-the-scenes improvements. The home has been completely replumbed, boasts an updated 150-amp electrical panel, and features a brand new hot water tank, furnace and central AC system to keep you comfortable year-round. Outside, a new bubbler system keeps drainage effortlessly managed. Practicality continues with a dedicated laundry room and an attached 1 car garage, which includes a pull down staircase leading to abundant overhead storage space. Right off the custom laundry room , step out into your private, fully fenced backyard complete with a spacious concrete patio perfect for summer barbecues, along with a sturdy shed for all your outdoor storage needs. Beautifully updated from top to bottom, this turnkey ranch effortlessly combines modern luxury with effortless living. Welcome to your new home!!!...
Contact an agent
Home facts
- Year built:1951
- Subdivision & Development:Campus Sheridan
- Listing ID #:B1703671
- Added:1 day(s) ago
- Updated:August 04, 2026 at 08:46 PM
Rooms and interior
- Bedrooms:3
- Total bathrooms:2
- Full bathrooms:1
- Half bathrooms:1
- Rooms Total:8
- Kitchen Description:Dishwasher, Microwave, Refrigerator
- Living area:1,176 sq. ft.
Heating and cooling
- Cooling:Central Air
- Heating:Forced Air, Gas
- Central air:Yes
Structure and exterior
- Roof:Shingle
- Year built:1951
- Building area:1,176 sq. ft.
- Lot area:0.17 Acres
- Lot Features:Rectangular, Residential Lot
- Architectural Style:Ranch
- Construction Materials:Copper Plumbing, Vinyl Siding
- Exterior Features:Fully Fenced, Patio
- Levels:1 Story
Utilities
- Water:Connected, Public, Water Connected
- Sewer:Connected, Sewer Connected
Finances and disclosures
- Price:$299,900
- Price per sq. ft.:$255.02
- Tax amount:$5,242
Features and amenities
- Appliances:Dishwasher, Gas Range, Microwave, Refrigerator
- Laundry features:Main Level
Parking
- Parking description:Attached, Garage, Garage Door Opener
- Garage:Yes
- Garage spaces:1
New listings near 454 Campus Drive
- New
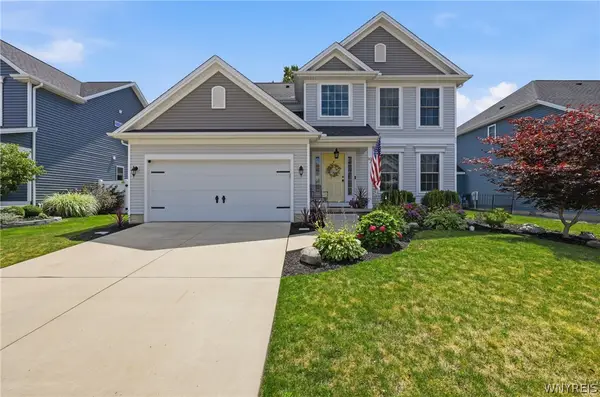 $659,900Active4 beds 3 baths2,195 sq. ft.
81 Rachel Vincent Way, Buffalo, NY 14216
MLS# B1704240Listed by: HUNT REAL ESTATE ERA - New
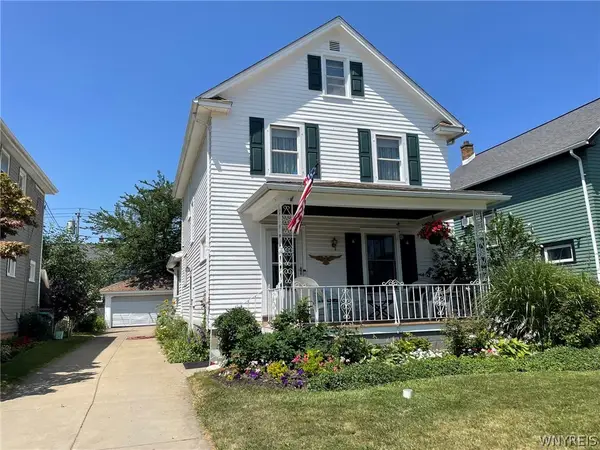 $299,900Active3 beds 3 baths1,600 sq. ft.
504 Capen Boulevard, Buffalo, NY 14226
MLS# B1701658Listed by: RED DOOR REAL ESTATE WNY LLC - New
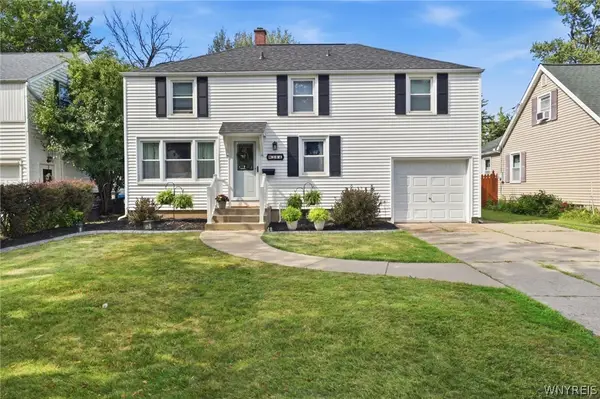 $359,900Active4 beds 3 baths1,716 sq. ft.
364 Southwood Drive, Buffalo, NY 14223
MLS# B1704149Listed by: HUNT REAL ESTATE ERA - New
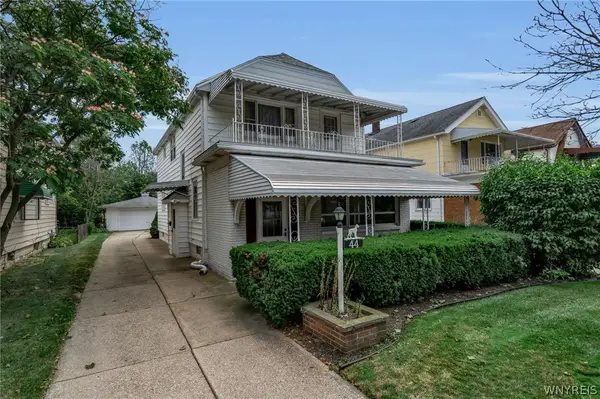 $199,900Active4 beds 2 baths2,062 sq. ft.
44 George Urban Boulevard, Buffalo, NY 14225
MLS# B1703458Listed by: KELLER WILLIAMS REALTY LANCASTER - New
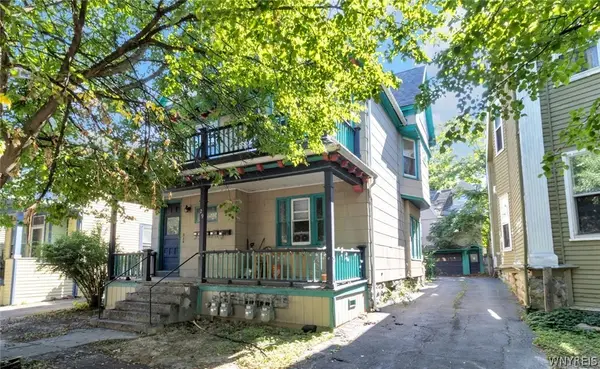 $425,000Active7 beds 4 baths4,958 sq. ft.
29 Livingston Street, Buffalo, NY 14213
MLS# B1703809Listed by: MJ PETERSON REAL ESTATE INC. - New
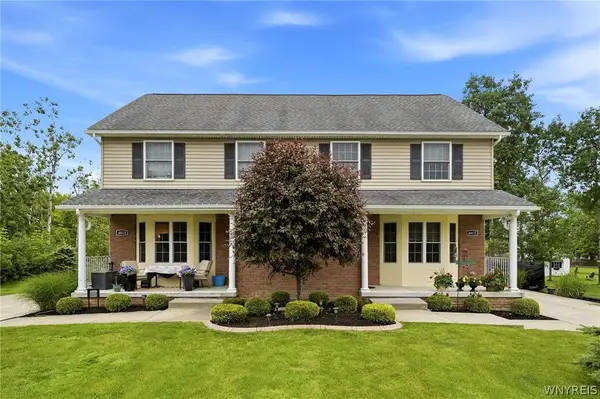 $643,000Active6 beds 4 baths2,664 sq. ft.
4615 Brompton Drive, Buffalo, NY 14219
MLS# B1704308Listed by: HUNT REAL ESTATE ERA - New
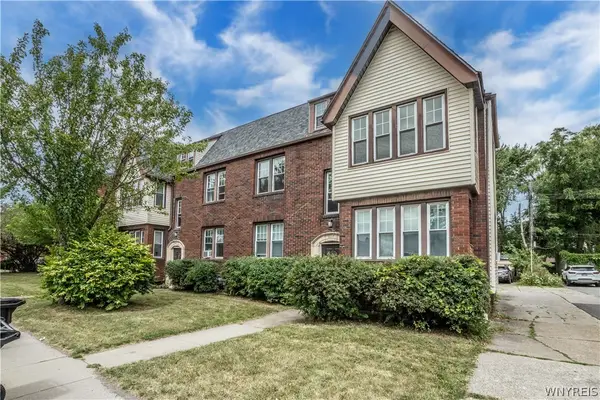 $489,000Active8 beds 4 baths5,424 sq. ft.
631 Kenmore Avenue, Buffalo, NY 14223
MLS# B1701923Listed by: IRISH JONES REALTY - New
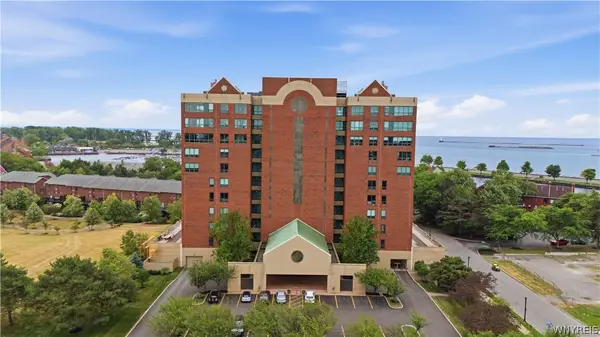 $599,900Active2 beds 2 baths1,992 sq. ft.
75 Ojibwa Circle #801, Buffalo, NY 14202
MLS# B1703135Listed by: ICONIC REAL ESTATE - New
 $749,900Active5 beds 3 baths2,432 sq. ft.
333 Brantwood Road, Buffalo, NY 14226
MLS# B1703844Listed by: POWERHOUSE REAL ESTATE


Protect your home and budget from life's surprises with an Assurant Home Warranty, backed by a partner that supports you through every step of homeownership. Explore Plans.
©2026 Century 21 Real Estate LLC. All rights reserved. CENTURY 21®, the CENTURY 21 Logo and C21® are service marks owned by Century 21 Real Estate LLC. Century 21 Real Estate LLC fully supports the principles of the Fair Housing Act and the Equal Opportunity Act. Each office is independently owned and operated. Listing information is deemed reliable but not guaranteed accurate.