
81 Rachel Vincent Way, Buffalo, NY 14216
Local realty services provided by:CENTURY 21 Bridgeway Realty
81 Rachel Vincent Way,Buffalo, NY 14216
$659,900
- 4 Beds
- 3 Baths
- 2,195 sq. ft.
- Single family
- Active
Listed by: cynthia a vandusen
Office: hunt real estate era
MLS#:B1704240
Source:NY_GENRIS
Price summary
- Price:$659,900
- Price per sq. ft.:$300.64
About this home
Welcome to Colvin Estates in the heart of North Buffalo. A Marano built home on Rachel Vincent Way. This beautiful, 2 story colonial features 4 bedrooms, 2.5 baths, walk-in closet, and 2nd floor laundry. Enter into a spacious 2 story foyer leading to the office or dining room offering flexibility. Spacious living room with kitchen and great room. With additional morning room overlooking beautiful yard complete with shed-gazebo and fully fenced yard. This home offers every modern convenience in a charming neighborhood which is walkable to restaurants, coffee and more!
Contact an agent
Home facts
- Year built:2018
- Subdivision & Development:82 Rachel Vincent Way
- Listing ID #:B1704240
- Added:1 day(s) ago
- Updated:August 04, 2026 at 09:44 PM
Rooms and interior
- Bedrooms:4
- Total bathrooms:3
- Full bathrooms:2
- Half bathrooms:1
- Rooms Total:9
- Flooring:Carpet, Tile, Varies
- Kitchen Description:Dishwasher, Disposal, Microwave, Oven, Pantry, Refrigerator
- Basement:Yes
- Basement Description:Full, Sump Pump
- Living area:2,195 sq. ft.
Heating and cooling
- Heating:Forced Air, Gas
Structure and exterior
- Roof:Asphalt
- Year built:2018
- Building area:2,195 sq. ft.
- Lot area:0.11 Acres
- Lot Features:Near Public Transit, Rectangular, Residential Lot
- Architectural Style:Colonial, Two Story
- Construction Materials:Vinyl Siding
- Exterior Features:Fully Fenced, Patio
- Foundation Description:Poured
- Levels:2 Stories
Utilities
- Water:Connected, Public, Water Connected
- Sewer:Connected, Sewer Connected
Finances and disclosures
- Price:$659,900
- Price per sq. ft.:$300.64
- Tax amount:$5,391
Features and amenities
- Appliances:Dishwasher, Disposal, Free Standing Range, Microwave, Oven, Refrigerator
- Laundry features:Upper Level
Parking
- Parking description:Attached, Garage, Garage Door Opener
- Garage:Yes
- Garage spaces:2
New listings near 81 Rachel Vincent Way
- New
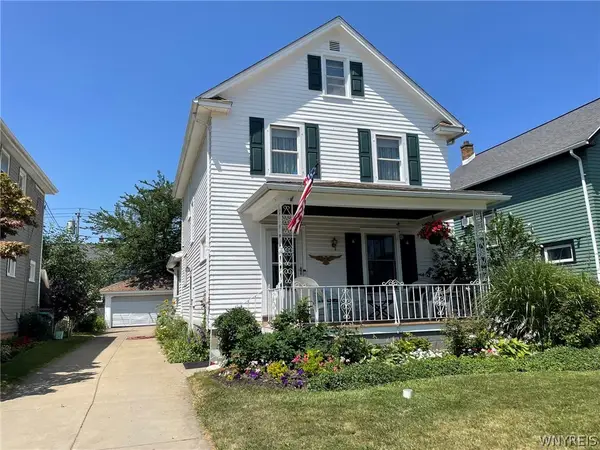 $299,900Active3 beds 3 baths1,600 sq. ft.
504 Capen Boulevard, Buffalo, NY 14226
MLS# B1701658Listed by: RED DOOR REAL ESTATE WNY LLC - New
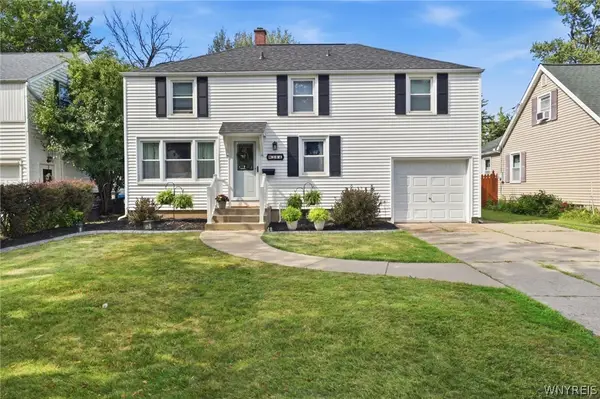 $359,900Active4 beds 3 baths1,716 sq. ft.
364 Southwood Drive, Buffalo, NY 14223
MLS# B1704149Listed by: HUNT REAL ESTATE ERA - New
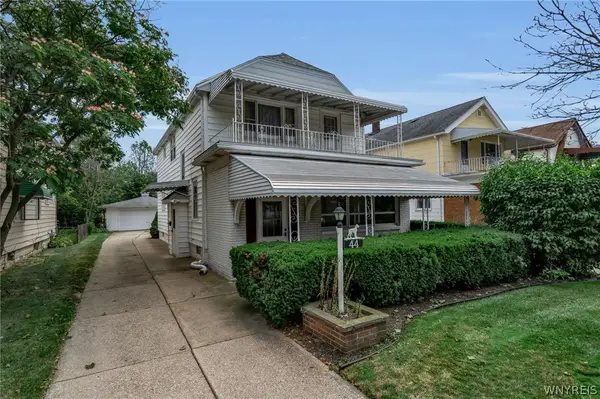 $199,900Active4 beds 2 baths2,062 sq. ft.
44 George Urban Boulevard, Buffalo, NY 14225
MLS# B1703458Listed by: KELLER WILLIAMS REALTY LANCASTER - New
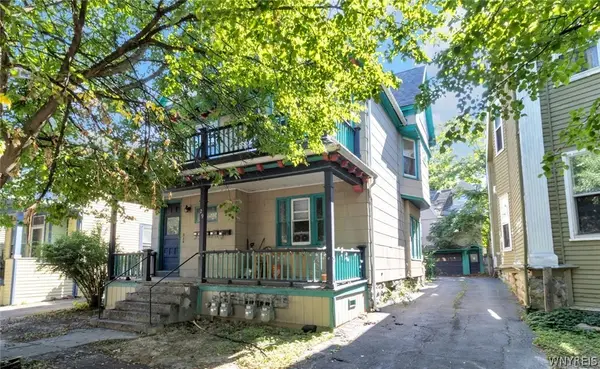 $425,000Active7 beds 4 baths4,958 sq. ft.
29 Livingston Street, Buffalo, NY 14213
MLS# B1703809Listed by: MJ PETERSON REAL ESTATE INC. - New
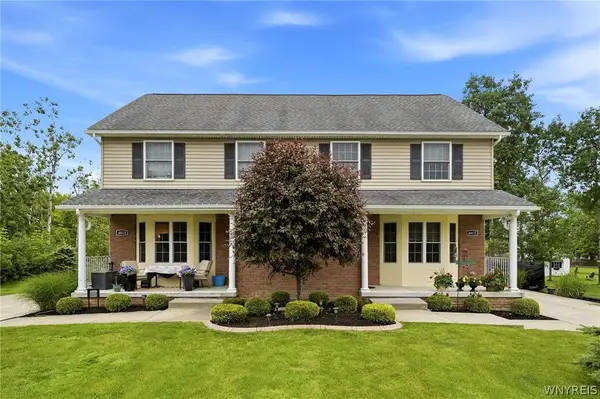 $643,000Active6 beds 4 baths2,664 sq. ft.
4615 Brompton Drive, Buffalo, NY 14219
MLS# B1704308Listed by: HUNT REAL ESTATE ERA - New
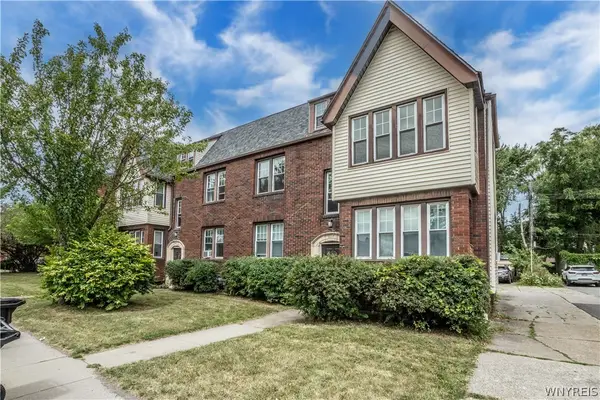 $489,000Active8 beds 4 baths5,424 sq. ft.
631 Kenmore Avenue, Buffalo, NY 14223
MLS# B1701923Listed by: IRISH JONES REALTY - New
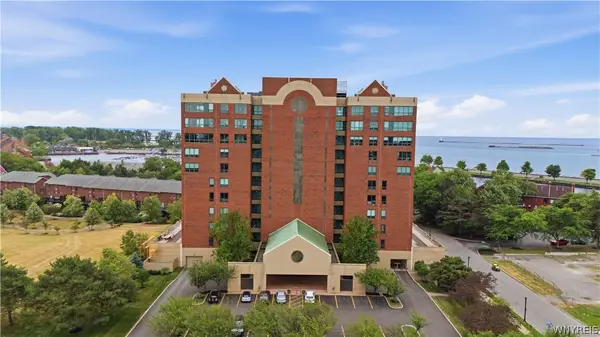 $599,900Active2 beds 2 baths1,992 sq. ft.
75 Ojibwa Circle #801, Buffalo, NY 14202
MLS# B1703135Listed by: ICONIC REAL ESTATE - New
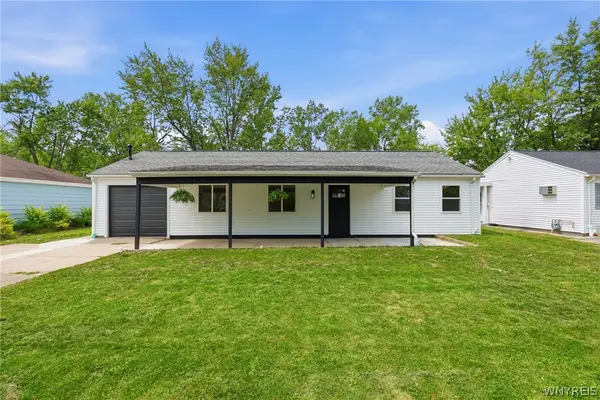 $299,900Active3 beds 2 baths1,176 sq. ft.
454 Campus Drive, Buffalo, NY 14226
MLS# B1703671Listed by: HUNT REAL ESTATE ERA - New
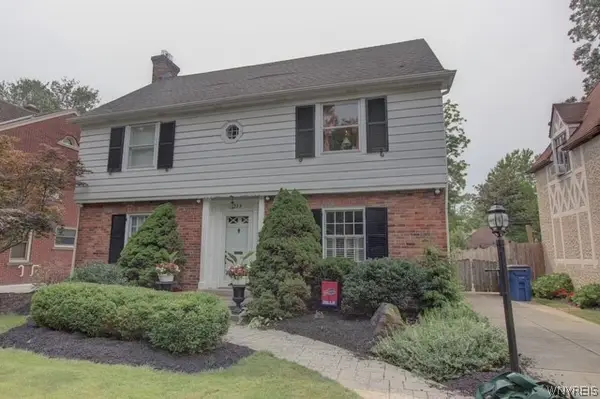 $749,900Active5 beds 3 baths2,432 sq. ft.
333 Brantwood Road, Buffalo, NY 14226
MLS# B1703844Listed by: POWERHOUSE REAL ESTATE


Protect your home and budget from life's surprises with an Assurant Home Warranty, backed by a partner that supports you through every step of homeownership. Explore Plans.
©2026 Century 21 Real Estate LLC. All rights reserved. CENTURY 21®, the CENTURY 21 Logo and C21® are service marks owned by Century 21 Real Estate LLC. Century 21 Real Estate LLC fully supports the principles of the Fair Housing Act and the Equal Opportunity Act. Each office is independently owned and operated. Listing information is deemed reliable but not guaranteed accurate.