46 Crestview Avenue, Buffalo, NY 14225
Local realty services provided by:CENTURY 21 Bridgeway Realty
Listed by: janelle r rohring
Office: keller williams realty wny
MLS#:B1715557
Source:NY_GENRIS
Price summary
- Price:$247,500
- Price per sq. ft.:$185.25
About this home
Classic All-Brick Cape Cod with Flexible Living & Exceptional Outdoor Space!!!
Welcome to 46 Crestview Ave! This charming all-brick Cape Cod is nicely situated on a neighborhood street and offers 3 bedrooms, 1 full bath, and a versatile layout that can easily accommodate one-floor living. Step inside to find beautiful hardwood floors and a natural flow. The living room opens to the kitchen and dining area, creating a warm and inviting space. Two bedrooms and the full bath are conveniently located on the first floor, allowing the home to easily function as 1st floor ranch-style living. Upstairs, you'll find the third bedroom and additional flexible space. New bedroom carpeting in 2026 adds a fresh and comfortable touch. The partially finished basement offers additional space for recreation, hobbies, a home office, or storage, and new drain tile was installed in 2025. Outside, the spacious yard provides plenty of room to enjoy, with a brand-new concrete patio added in 2025—perfect for outdoor gatherings or relaxing on a beautiful day. The detached garage is truly a standout feature, offering finished garage space plus a separate bonus room complete with a large hot tub, creating a unique space to relax year-round. The covered patio extends the outdoor living space and provides a great spot for entertaining. A 2022 shed offers additional storage, while the yard drainage system was completed in 2026, with downspouts tied into a bubbler system and low-point drain.Additional updates and conveniences include a Generac whole-house generator, providing added peace of mind, and all appliances are included, including the washer, dryer, and hot tub.With its classic all-brick construction, hardwood floors, first-floor living potential, thoughtful updates, generous yard, and exceptional garage and outdoor spaces, 46 Crestview Ave offers comfort, versatility, and so many of the features today's buyers are looking for. All of this within close proximity to all amenities and thruway access. Come see all this special Cape Cod has to offer!...
Contact an agent
Home facts
- Year built:1957
- Subdivision & Development:Town/Cheektowaga
- Listing ID #:B1715557
- Added:1 day(s) ago
- Updated:September 17, 2026 at 07:40 PM
Rooms and interior
- Bedrooms:3
- Total bathrooms:1
- Full bathrooms:1
- Rooms Total:6
- Flooring:Carpet, Hardwood, Varies, Vinyl
- Dining Description:Separate Formal Dining Room
- Kitchen Description:Dishwasher, Microwave, Refrigerator
- Basement:Yes
- Basement Description:Full, Partially Finished, Sump Pump
- Living area:1,336 sq. ft.
Heating and cooling
- Cooling:Central Air
- Heating:Forced Air, Gas
- Central air:Yes
Structure and exterior
- Roof:Asphalt, Shingle
- Year built:1957
- Building area:1,336 sq. ft.
- Lot area:0.2 Acres
- Lot Features:Rectangular, Residential Lot
- Architectural Style:Cape Cod
- Construction Materials:Brick, Copper Plumbing
- Exterior Features:Patio
- Foundation Description:Block
Schools
- High school:Cleveland Hill High
- Middle school:Cleveland Middle
- Elementary school:Cleveland Hill Elementary
Utilities
- Water:Connected, Public, Water Connected
- Sewer:Connected, Sewer Connected
Finances and disclosures
- Price:$247,500
- Price per sq. ft.:$185.25
- Tax amount:$5,537
Features and amenities
- Appliances:Dishwasher, Dryer, Generator, Microwave, Refrigerator, Washer
- Laundry features:Dryer, In Basement, Washer
Parking
- Parking description:Detached, Garage
- Garage:Yes
- Garage spaces:2
New listings near 46 Crestview Avenue
- New
 $172,000Active4 beds 2 baths1,888 sq. ft.
155 Kensington Avenue, Buffalo, NY 14214
MLS# B1707374Listed by: BLUE EAGLE REALTY CORP. - New
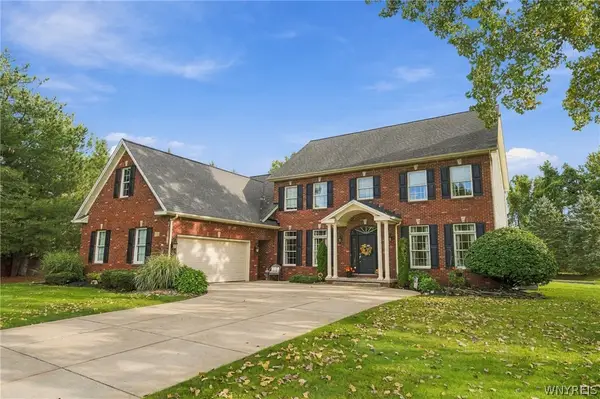 $844,900Active4 beds 3 baths3,360 sq. ft.
108 Laurel Lane, Buffalo, NY 14221
MLS# B1713934Listed by: HOWARD HANNA WNY INC. - New
 $169,900Active3 beds 1 baths1,088 sq. ft.
123 Kimmel Avenue, Buffalo, NY 14220
MLS# B1714543Listed by: MJ PETERSON REAL ESTATE INC. - New

 $229,900Active2 beds 2 baths1,038 sq. ft.
3 Beacon Park #L, Buffalo, NY 14228
MLS# B1715414Listed by: CENTURY 21 NORTH EAST - New
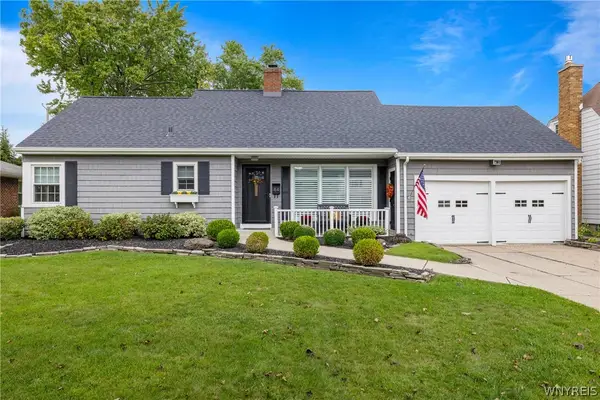 $469,700Active3 beds 2 baths1,762 sq. ft.
44 Brockett Drive, Buffalo, NY 14223
MLS# B1715535Listed by: HUNT REAL ESTATE ERA - New
 $589,900Active2 beds 2 baths1,914 sq. ft.
28 Saint Charles Court, Buffalo, NY 14221
MLS# B1715610Listed by: HOWARD HANNA WNY INC. - New
 $199,999Active6 beds 2 baths1,952 sq. ft.
444 Cambridge Avenue, Buffalo, NY 14215
MLS# B1715621Listed by: HUNT REAL ESTATE ERA - New
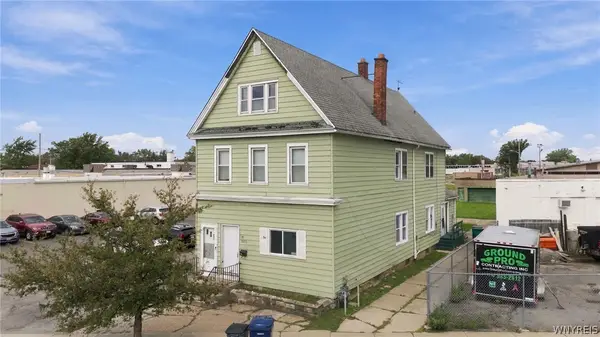 $199,900Active6 beds 4 baths2,640 sq. ft.
2072 Genesee Street, Buffalo, NY 14211
MLS# B1715053Listed by: CENTURY 21 NORTH EAST - New
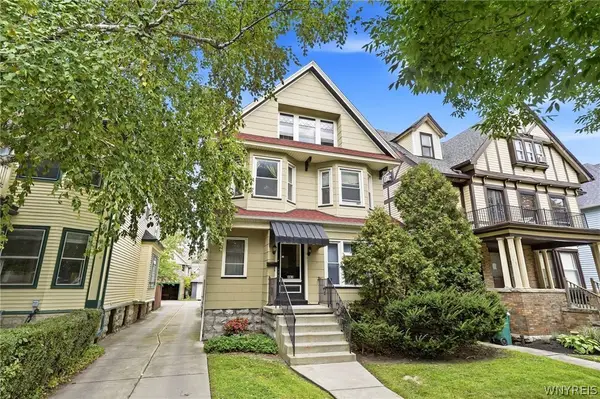 $499,000Active4 beds -- baths3,743 sq. ft.
462 W Delavan Avenue #N, Buffalo, NY 14213
MLS# B1715455Listed by: KELLER WILLIAMS REALTY WNY


Protect your home and budget from life's surprises with an Assurant Home Warranty, backed by a partner that supports you through every step of homeownership. Explore Plans.
©2026 Century 21 Real Estate LLC. All rights reserved. CENTURY 21®, the CENTURY 21 Logo and C21® are service marks owned by Century 21 Real Estate LLC. Century 21 Real Estate LLC fully supports the principles of the Fair Housing Act and the Equal Opportunity Act. Each office is independently owned and operated. Listing information is deemed reliable but not guaranteed accurate.