108 Laurel Lane, Buffalo, NY 14221
Local realty services provided by:CENTURY 21 North East
Listed by: carol a esposito
Office: howard hanna wny inc.
MLS#:B1713934
Source:NY_GENRIS
Price summary
- Price:$844,900
- Price per sq. ft.:$251.46
About this home
Welcome to this beautifully appointed 3360 sq ft Colonial in a fabulous location in the Williamsville School District! Meticulously maintained by its original owners, this 4-bed, 2.5-bath move-in-ready home offers timeless style, thoughtful design & inviting spaces for both everyday living & entertaining. Beautiful curb appeal, lovely gardens, & manicured landscaping welcome you to the covered front porch. Inside, the center-entrance foyer opens to gleaming American cherry hardwood flrs & 9-ft ceilings throughout the main living areas. The formal din room features crown molding & wainscoting & both the formal liv & din rooms showcase beautiful floor-to-ceiling transom windows. French doors in the liv rm lead to the spacious fam room, where a gas fireplace & additional transom windows fill the room w/warmth & natural light. The fam room flows seamlessly into the expansive kit w/timeless cherry cabinetry, quartz perimeter countertops, SS appls & a granite-topped center isle w/breakfast bar. The spacious kitchen/dining area continues the open design & leads to a sun-filled sunroom w/a cathedral ceiling, walls of windows, & sliding door access to the backyard. A private 1st-flr office/den is thoughtfully tucked away, creating the perfect workspace or peaceful retreat. Upstairs, you'll find 4 spacious bedrooms, 2 full baths, a convenient laundry room, & abundant closet space. The primary ensuite features a tray ceiling, a lrg walk-in closet w/a window, & a glamour bath. The LL features 8 ft ceilings, a rec room, & abundant storage. Enjoy the peaceful backyard w/2 patios, including 1 covered patio, w/an additional door providing access to the covered porch. The 2.5-car side-load garage features a drain & utility sink & leads into the mudroom w/built-in cubbies, a storage bench, & a closet. An updated 1/2 bath is conveniently located. Updates include 2 new HWTs '26, AC '25, a new roof '18, & a newer concrete patio & walkway. Soft, neutral paint colors throughout. Ideally located in one of Williamsville's most desirable areas, close to shopping, dining, major roadways, & all the conveniences of daily life. A truly special home offering space, quality, & timeless appeal!...
Contact an agent
Home facts
- Year built:2003
- Subdivision & Development:Holland Land Company's Su
- Listing ID #:B1713934
- Added:1 day(s) ago
- Updated:September 17, 2026 at 07:40 PM
Rooms and interior
- Bedrooms:4
- Total bathrooms:3
- Full bathrooms:2
- Half bathrooms:1
- Rooms Total:13
- Flooring:Carpet, Ceramic Tile, Hardwood, Tile, Varies
- Dining Description:Living Dining Room, Separate Formal Dining Room
- Kitchen Description:Dishwasher, Disposal, Kitchen Family Room Combo, Kitchen Island, Microwave, Refrigerator
- Basement:Yes
- Basement Description:Full, Partially Finished, Sump Pump
- Living area:3,360 sq. ft.
Heating and cooling
- Cooling:Central Air
- Heating:Forced Air, Gas
- Central air:Yes
Structure and exterior
- Roof:Asphalt, Shingle
- Year built:2003
- Building area:3,360 sq. ft.
- Lot area:0.38 Acres
- Lot Features:Rectangular, Residential Lot
- Architectural Style:Colonial, Two Story
- Construction Materials:Brick, Copper Plumbing, Vinyl Siding
- Exterior Features:Patio, Porch, Sprinkler Irrigation
- Foundation Description:Poured
- Levels:2 Stories
Schools
- High school:Williamsville North High
- Middle school:Casey Middle
- Elementary school:Maple East Elementary
Utilities
- Water:Connected, Public, Water Connected
- Sewer:Connected, Sewer Connected
Finances and disclosures
- Price:$844,900
- Price per sq. ft.:$251.46
- Tax amount:$12,651
Features and amenities
- Appliances:Dishwasher, Disposal, Gas Cooktop, Microwave, Range Hood, Refrigerator
- Laundry features:Upper Level
- Amenities:int_feat_Den
Parking
- Parking description:Attached, Driveway, Garage, Garage Door Opener
- Garage:Yes
- Garage spaces:3
New listings near 108 Laurel Lane
- New
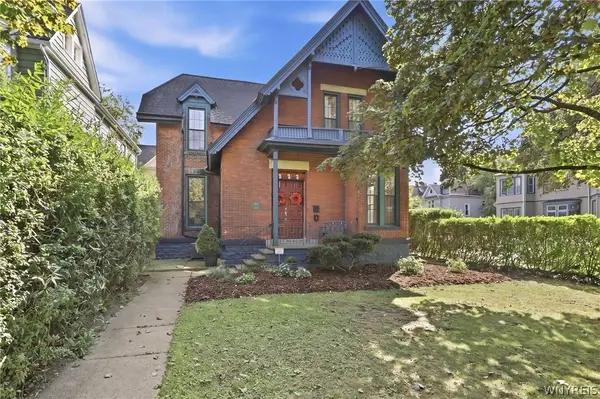 $550,000Active3 beds 2 baths2,323 sq. ft.
354 Bryant Street, Buffalo, NY 14222
MLS# B1715005Listed by: HUNT REAL ESTATE ERA - New
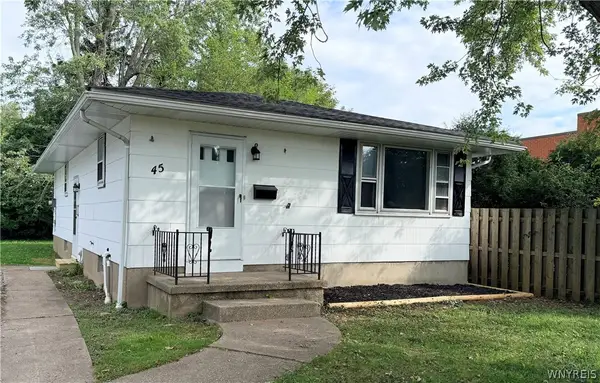 $244,900Active3 beds 1 baths1,008 sq. ft.
45 Lexington Terrace, Buffalo, NY 14226
MLS# B1715690Listed by: PARLATO REAL ESTATE - New
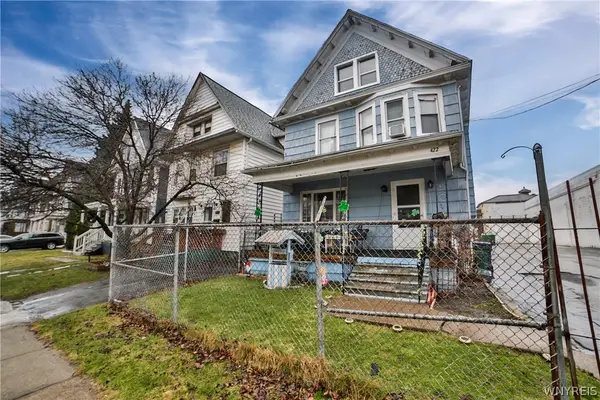 $150,000Active4 beds 2 baths1,808 sq. ft.
422 Marilla Street, Buffalo, NY 14220
MLS# B1715732Listed by: HOWARD HANNA WNY INC. - New
 $172,000Active4 beds 2 baths1,888 sq. ft.
155 Kensington Avenue, Buffalo, NY 14214
MLS# B1707374Listed by: BLUE EAGLE REALTY CORP. - New
 $169,900Active3 beds 1 baths1,088 sq. ft.
123 Kimmel Avenue, Buffalo, NY 14220
MLS# B1714543Listed by: MJ PETERSON REAL ESTATE INC. - New

 $229,900Active2 beds 2 baths1,038 sq. ft.
3 Beacon Park #L, Buffalo, NY 14228
MLS# B1715414Listed by: CENTURY 21 NORTH EAST - New
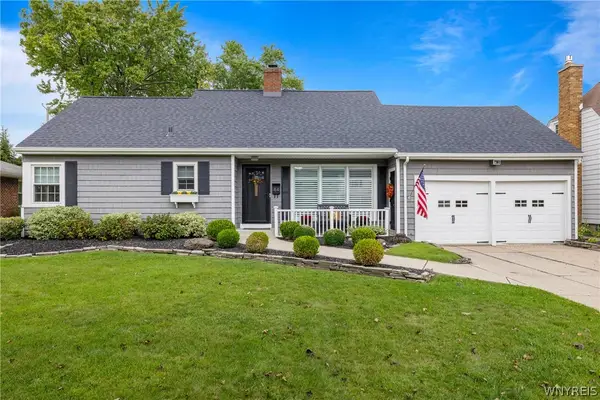 $469,700Active3 beds 2 baths1,762 sq. ft.
44 Brockett Drive, Buffalo, NY 14223
MLS# B1715535Listed by: HUNT REAL ESTATE ERA - New
 $247,500Active3 beds 1 baths1,336 sq. ft.
46 Crestview Avenue, Buffalo, NY 14225
MLS# B1715557Listed by: KELLER WILLIAMS REALTY WNY - New
 $589,900Active2 beds 2 baths1,914 sq. ft.
28 Saint Charles Court, Buffalo, NY 14221
MLS# B1715610Listed by: HOWARD HANNA WNY INC.


Protect your home and budget from life's surprises with an Assurant Home Warranty, backed by a partner that supports you through every step of homeownership. Explore Plans.
©2026 Century 21 Real Estate LLC. All rights reserved. CENTURY 21®, the CENTURY 21 Logo and C21® are service marks owned by Century 21 Real Estate LLC. Century 21 Real Estate LLC fully supports the principles of the Fair Housing Act and the Equal Opportunity Act. Each office is independently owned and operated. Listing information is deemed reliable but not guaranteed accurate.