
51 Leaside Drive, Buffalo, NY 14224
Local realty services provided by:CENTURY 21 Jackson Real Estate
Listed by: allyson matlock
Office: keller williams realty wny
MLS#:B1726266
Source:NY_GENRIS
Price summary
- Price:$285,000
- Price per sq. ft.:$169.64
About this home
51 Leaside Drive has been lovingly owned by the same family for over 60 years! This home offers an incredible amount of space, endless amenities, and a location that can’t be beat! As you enter, you pass through a welcoming covered front porch into an entryway with a convenient coat closet. The front living room is very large, and boasts massive picture windows letting in beautiful natural light. This opens up into a formal dining room, perfect for a full sized dining room table and additional hutches, etc. The kitchen has a lot of storage, & has an eat-in area as well. A back family room features a half bathroom, gas fireplace, another closet, & sliding glass doors leading out onto a massive sunroom with beautiful doors, windows, and a skylight that allows natural sunlight to pour in! This sunroom then opens up into a huge fully fenced back yard (with additional shed), making this area perfect for outdoor gatherings. This first floor layout offers an abundance of space, and is truly convenient for every day living and indoor-outdoor entertaining! Upstairs you will find 3 great sized bedrooms and a full bathroom. The basement includes a 475 sq ft finished bonus room, an additional half bathroom, a large laundry room (washer & dryer included), and shelf-lined storage/utility room. Additionally, the 2 car attached garage is not only convenient but also offers great storage options. Exciting upgrades include: brand new electrical panel inside and outside of the house, and a full tear off roof ‘20 (with transferable warranty) and new gutters/downspouts. Located in the West Seneca West School District, this home is right next to the middle school and just a few minutes from the high school. The neighborhood is positioned off of Center Rd with no additional outlet, making it a nice quiet street with no through traffic. Yet it is conveniently located near grocery stores, shopping centers, restaurants, and so much more. 51 Leaside Dr has so much potential, and is a wonderful opportunity for a new buyer to add some personal touches to make it truly shine. Open House: Sunday, November 1st from 11am-1pm. The seller reserves the right to set an offer deadline....
Contact an agent
Home facts
- Year built:1965
- Listing ID #:B1726266
- Added:1 day(s) ago
- Updated:October 31, 2026 at 05:41 PM
Rooms and interior
- Bedrooms:3
- Total bathrooms:3
- Full bathrooms:1
- Half bathrooms:2
- Rooms Total:7
- Flooring:Hardwood, Tile, Varies
- Dining Description:Separate Formal Dining Room
- Kitchen Description:Refrigerator
- Basement:Yes
- Basement Description:Full, Partially Finished, Sump Pump
- Living area:1,680 sq. ft.
Heating and cooling
- Heating:Baseboard, Gas
Structure and exterior
- Roof:Asphalt
- Year built:1965
- Building area:1,680 sq. ft.
- Lot area:0.19 Acres
- Lot Features:Rectangular, Residential Lot
- Architectural Style:Two Story
- Construction Materials:Brick, Vinyl Siding
- Exterior Features:Fully Fenced
- Foundation Description:Poured
- Levels:2 Stories
Utilities
- Water:Connected, Public, Water Connected
- Sewer:Connected, Sewer Connected
Finances and disclosures
- Price:$285,000
- Price per sq. ft.:$169.64
- Tax amount:$6,814
Features and amenities
- Appliances:Dryer, Gas Cooktop, Refrigerator, Washer
- Laundry features:Dryer, In Basement, Washer
- Amenities:Skylights
Parking
- Parking description:Attached, Garage, Garage Door Opener
- Garage:Yes
- Garage spaces:2
New listings near 51 Leaside Drive
- New
 $259,900Active3 beds 1 baths1,064 sq. ft.
114 Larkwood Road, Buffalo, NY 14224
MLS# B1725277Listed by: WNY METRO ROBERTS REALTY - New
 $44,900Active2 beds 2 baths952 sq. ft.
32 Tammy Lane, Buffalo, NY 14225
MLS# B1726262Listed by: NICHOL CITY REALTY - New
 $239,900Active5 beds 3 baths3,592 sq. ft.
60 Gualbert Avenue, Buffalo, NY 14211
MLS# B1722321Listed by: WNY METRO ROBERTS REALTY - New
 $399,900Active3 beds 1 baths1,750 sq. ft.
8372 Kimberly Road, Buffalo, NY 14221
MLS# B1726137Listed by: KELLER WILLIAMS REALTY LANCASTER - New
 $175,000Active-- beds -- baths2,310 sq. ft.
76 Chester St, Other, NY 14208
MLS# 1047453Listed by: EXIT REALTY CENTRAL - New
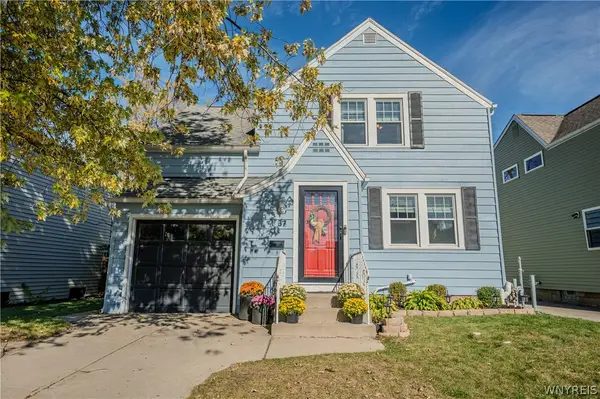 $245,900Active3 beds 1 baths1,240 sq. ft.
37 Marjorie Drive, Buffalo, NY 14223
MLS# B1722631Listed by: WNY METRO ROBERTS REALTY - New
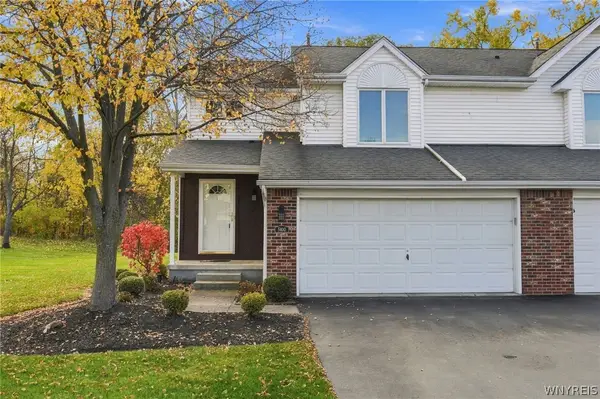 $389,000Active2 beds 2 baths1,596 sq. ft.
5400 Village Station Circle, Buffalo, NY 14221
MLS# B1726058Listed by: HOWARD HANNA WNY INC. - New
 $784,900Active4 beds 3 baths3,360 sq. ft.
108 Laurel Lane, Buffalo, NY 14221
MLS# B1726176Listed by: HOWARD HANNA WNY INC. - New
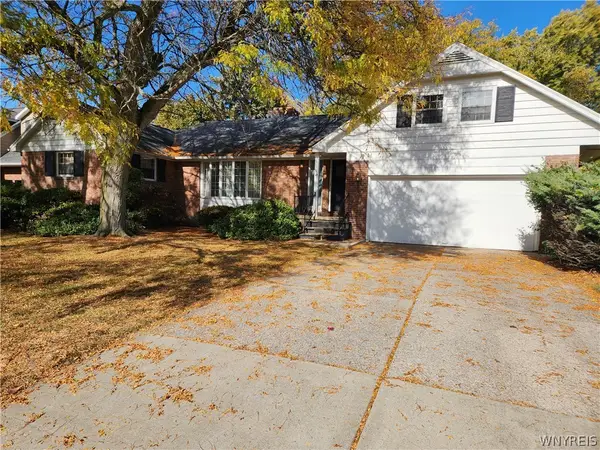 $175,000Active6 beds 3 baths2,169 sq. ft.
44 Alder Place, Buffalo, NY 14223
MLS# B1725446Listed by: WNY METRO PREMIER REALTY


Protect your home and budget from life's surprises with an Assurant Home Warranty, backed by a partner that supports you through every step of homeownership. Explore Plans.
©2026 Century 21 Real Estate LLC. All rights reserved. CENTURY 21®, the CENTURY 21 Logo and C21® are service marks owned by Century 21 Real Estate LLC. Century 21 Real Estate LLC fully supports the principles of the Fair Housing Act and the Equal Opportunity Act. Each office is independently owned and operated. Listing information is deemed reliable but not guaranteed accurate.