
80 Midland Drive, Buffalo, NY 14225
Local realty services provided by:CENTURY 21 North East
80 Midland Drive,Buffalo, NY 14225
$249,900
- 4 Beds
- 3 Baths
- 1,494 sq. ft.
- Single family
- Active
Listed by: mohammed s uddin
Office: wny metro roberts realty
MLS#:B1699057
Source:NY_GENRIS
Price summary
- Price:$249,900
- Price per sq. ft.:$167.27
About this home
Welcome to 80 Midland Dr.! Nestled in a family-friendly neighborhood, this spacious single-family home offers 1,494 square feet of comfortable living space, making it an excellent opportunity for families, owner-occupants, or buyers seeking the potential for additional rental income.
The first floor features a bright and inviting living room with a dining area, a versatile family room that can easily serve as a first-floor bedroom or home office, an additional dining area adjacent to the kitchen, a generously sized kitchen, and a full bathroom for added convenience.
The second floor offers a spacious primary bedroom with a large walk-in closet, two additional generously sized bedrooms, and a second full bathroom, providing plenty of space for the entire family.
Step outside to relax on the welcoming front porch or entertain guests on the large rear deck overlooking the fully fenced private backyard—perfect for outdoor gatherings, gardening, children, or pets.
Additional highlights include a detached 2-car garage, a full basement with ample storage space, and a convenient location close to shopping centers, restaurants, grocery stores, schools, parks, and many other everyday amenities.
Don't miss this wonderful opportunity to own a spacious and versatile home with endless possibilities.
Open Houses:
8/28, Friday at 2:30 pm to 3:30 pm .
8/29 Saturday at 11:30 pm to 1:30 pm.
8/30 Sunday at 4:00 pm to 6:00 pm
Offer review on 8/31 at 6:00 pm...
Contact an agent
Home facts
- Year built:1947
- Listing ID #:B1699057
- Added:58 day(s) ago
- Updated:September 12, 2026 at 03:08 PM
Rooms and interior
- Bedrooms:4
- Total bathrooms:3
- Full bathrooms:1
- Half bathrooms:2
- Rooms Total:7
- Flooring:Carpet, Hardwood, Tile, Varies, Vinyl
- Dining Description:Living Dining Room, Separate Formal Dining Room
- Kitchen Description:Dishwasher, Microwave, Refrigerator
- Basement:Yes
- Basement Description:Full
- Living area:1,494 sq. ft.
Heating and cooling
- Cooling:Central Air
- Heating:Forced Air, Gas, Hot Water
- Central air:Yes
Structure and exterior
- Roof:Asphalt
- Year built:1947
- Building area:1,494 sq. ft.
- Lot area:0.11 Acres
- Lot Features:Rectangular, Residential Lot
- Architectural Style:Cape Cod, Two Story
- Construction Materials:Frame
- Exterior Features:Open, Porch
- Foundation Description:Poured
- Levels:2 Stories
Utilities
- Water:Connected, Public, Water Connected
- Sewer:Connected, Sewer Connected
Finances and disclosures
- Price:$249,900
- Price per sq. ft.:$167.27
- Tax amount:$5,599
Features and amenities
- Appliances:Dishwasher, Gas Cooktop, Microwave, Refrigerator
Parking
- Parking description:Detached, Garage
- Garage:Yes
- Garage spaces:2
New listings near 80 Midland Drive
- New
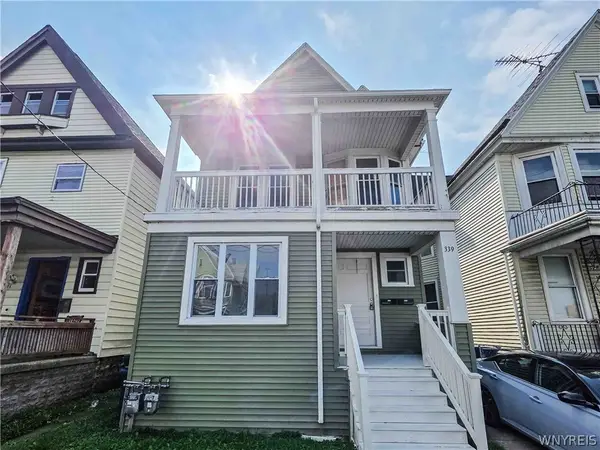 $239,900Active6 beds 2 baths2,342 sq. ft.
339 Hampshire Street, Buffalo, NY 14213
MLS# B1713849Listed by: PIONEER STAR REAL ESTATE INC. - New
 $289,000Active2 beds 2 baths1,611 sq. ft.
164 Lafayette Boulevard, Buffalo, NY 14221
MLS# B1713981Listed by: HOWARD HANNA WNY INC. - New
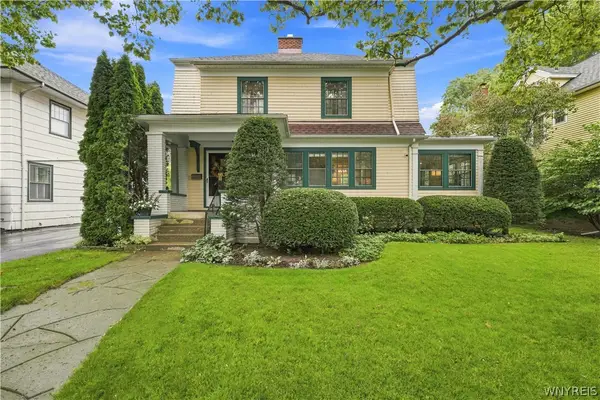 $499,900Active3 beds 2 baths1,890 sq. ft.
373 Woodbridge Avenue, Buffalo, NY 14214
MLS# B1714125Listed by: 716 REALTY GROUP WNY LLC - New
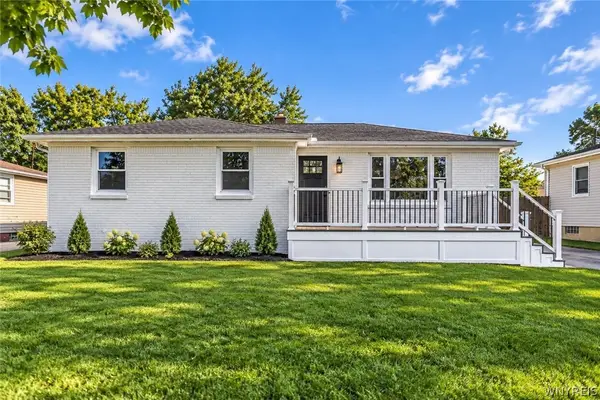 $319,900Active3 beds 1 baths1,124 sq. ft.
8 Dover Drive, Buffalo, NY 14224
MLS# B1714198Listed by: POWERHOUSE REAL ESTATE - New
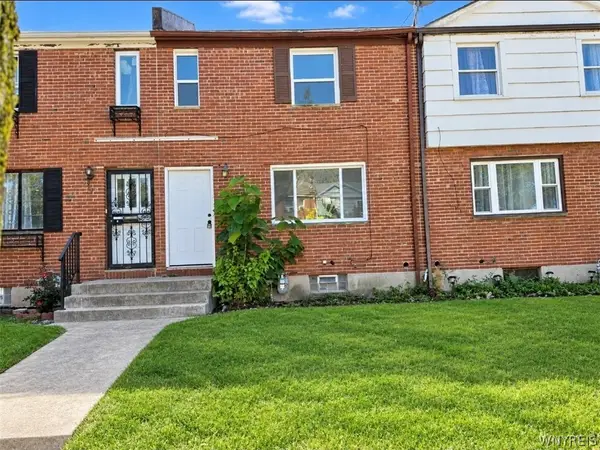 $119,900Active3 beds 1 baths1,008 sq. ft.
7 Bennett Village, Buffalo, NY 14214
MLS# B1714220Listed by: EXP REALTY - New
 $225,000Active3 beds 2 baths1,041 sq. ft.
81 Poinciana Parkway, Buffalo, NY 14225
MLS# B1714079Listed by: KELLER WILLIAMS REALTY WNY - New
 $599,900Active4 beds 3 baths2,809 sq. ft.
126 Carriage Circle, Buffalo, NY 14221
MLS# B1714164Listed by: HOWARD HANNA WNY INC. - Open Sun, 11am to 3pmNew
 $319,900Active4 beds 2 baths1,355 sq. ft.
44 Albion Avenue, Buffalo, NY 14226
MLS# B1712934Listed by: ICONIC REAL ESTATE - New
 $199,900Active4 beds 2 baths1,628 sq. ft.
192 Kilhoffer Street, Buffalo, NY 14211
MLS# B1712244Listed by: KELLER WILLIAMS REALTY WNY - New
 $209,000Active1 beds 1 baths750 sq. ft.
2917 Main St, Buffalo, NY 14214
MLS# B1713712Listed by: HUNT REAL ESTATE ERA


Protect your home and budget from life's surprises with an Assurant Home Warranty, backed by a partner that supports you through every step of homeownership. Explore Plans.
©2026 Century 21 Real Estate LLC. All rights reserved. CENTURY 21®, the CENTURY 21 Logo and C21® are service marks owned by Century 21 Real Estate LLC. Century 21 Real Estate LLC fully supports the principles of the Fair Housing Act and the Equal Opportunity Act. Each office is independently owned and operated. Listing information is deemed reliable but not guaranteed accurate.