
3060 Main Street, Caledonia, NY 14423
Local realty services provided by:CENTURY 21 Jackson Real Estate
3060 Main Street,Caledonia, NY 14423
$229,900
- 4 Beds
- 2 Baths
- 2,204 sq. ft.
- Single family
- Active
Listed by: cenna a. clements
Office: howard hanna
MLS#:R1715101
Source:NY_GENRIS
Price summary
- Price:$229,900
- Price per sq. ft.:$104.31
About this home
If you are just Done with poorly built, cookie-cutter homes selling for $200-$300 a sq ft with tiny rooms and low ceilings...Maybe it's time to take a step back...and look at a home that was built when workmanship mattered. When rooms were large and ceilings were high. When the front porch was where you spent your evenings and the kitchen was big enough to cook with friends. The type of home where you make memories that last for generations. Welcome to 3060 Main St in the Village of Caledonia, where Livingston, Genesee and Monroe Counties all meet. This beautiful home has the big front porch, 10 foot ceilings, hardwood floors, a formal dining room, and the kind of kitchen you want to spend time in. Listed as a 4 bedroom in the tax records, but it could be anywhere from a 3-5 bed depending on your needs. Spend lazy afternoons on the cozy screened in side porch or grilling on the back porch overlooking the tree shaded back yard. This home has been in the same family for decades and was deeply loved. They feels it's time to pass it on to become part of someone else's history. Priced at less than $105.00 per sq ft. to reflect some cosmetic updates you may desire...this is a home that you can grown old in and pass down through the generations.
Conveniently located between Rochester and Geneseo, minutes from the Genesee Country Museum and the Lime Rock Speedway. About 20 minutes to the Airport, I-90, Henrietta and Chili, 15 minutes to 390 or 490. Caledonia is a great walking village. Only 2 blocks from the center of town with restaurants, libraries, grocery, shops, pharmacy, gym, and of course the Caledonia Country Club. Not sure a 19th Century home is really your thing? Come out and take a look, you might be pleasantly surprised.
Offers are due Wed 9/23 at 5PM. Some photos have been digitally staged to give you an idea of what your dream home could really look like....
Contact an agent
Home facts
- Year built:1900
- Listing ID #:R1715101
- Added:1 day(s) ago
- Updated:September 17, 2026 at 08:50 PM
Rooms and interior
- Bedrooms:4
- Total bathrooms:2
- Full bathrooms:1
- Half bathrooms:1
- Rooms Total:8
- Flooring:Carpet, Hardwood, Varies, Vinyl
- Dining Description:Separate Formal Dining Room
- Kitchen Description:Refrigerator
- Basement:Yes
- Basement Description:Full, Walk Up Access
- Living area:2,204 sq. ft.
Heating and cooling
- Heating:Forced Air, Gas
Structure and exterior
- Roof:Asphalt
- Year built:1900
- Building area:2,204 sq. ft.
- Lot area:0.51 Acres
- Lot Features:Rectangular, Residential Lot, Wooded
- Architectural Style:Two Story, Victorian
- Construction Materials:Copper Plumbing, Vinyl Siding
- Exterior Features:Open, Porch, Screened
- Foundation Description:Block, Stone
- Levels:2 Stories
Utilities
- Water:Connected, Public, Water Connected
- Sewer:Septic Tank
Finances and disclosures
- Price:$229,900
- Price per sq. ft.:$104.31
- Tax amount:$6,948
Features and amenities
- Appliances:Dryer, Gas Range, Refrigerator, Washer
- Laundry features:Dryer, Upper Level, Washer
- Amenities:int_feat_Workshop
Parking
- Parking description:Detached, Garage, Garage Door Opener
- Garage:Yes
- Garage spaces:2
New listings near 3060 Main Street
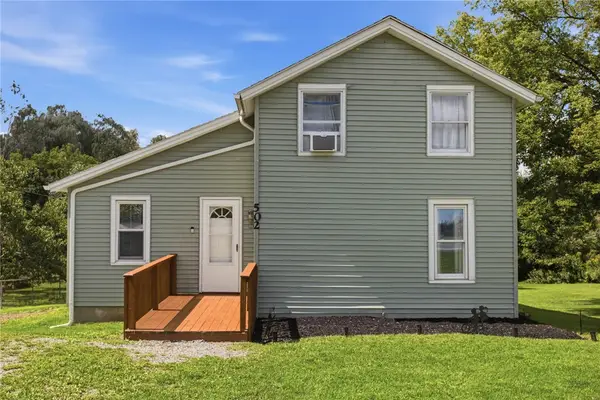 $239,000Pending3 beds 1 baths1,684 sq. ft.
502 Middle Road, Caledonia, NY 14423
MLS# R1712154Listed by: KELLER WILLIAMS REALTY GREATER ROCHESTER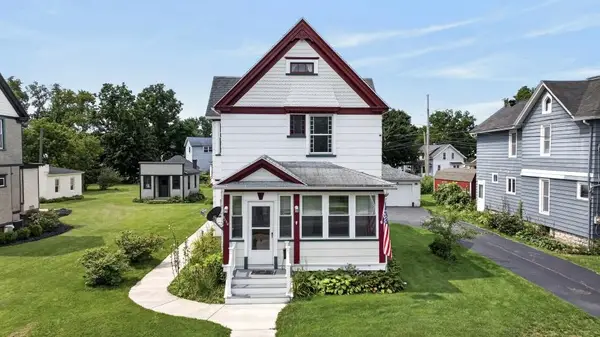 $199,900Active4 beds 2 baths1,808 sq. ft.
3226 State St, Caledonia, NY 14423
MLS# R1707032Listed by: EXP REALTY, LLC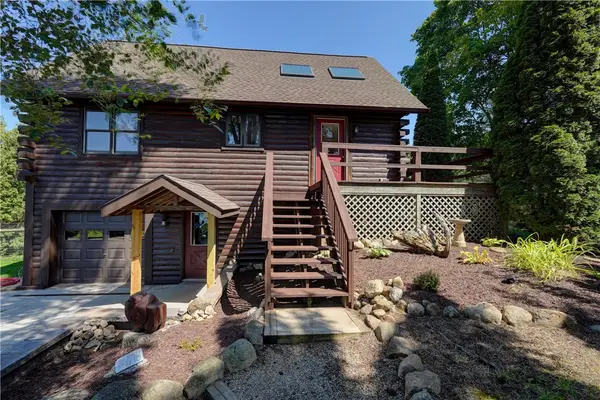 $285,000Pending2 beds 2 baths1,164 sq. ft.
2883 De Noon Road, Caledonia, NY 14423
MLS# R1704880Listed by: HUNT REAL ESTATE ERA/COLUMBUS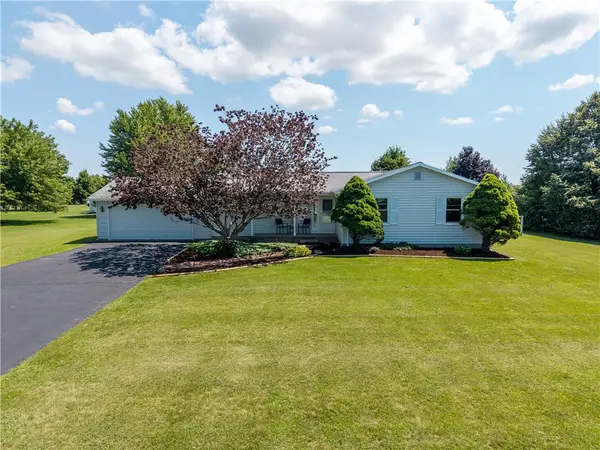 $239,900Pending3 beds 2 baths1,356 sq. ft.
1261 Middle Road, Caledonia, NY 14423
MLS# R1703878Listed by: EMPIRE REALTY GROUP $99,900Active22.34 Acres
2913 Mccorkindale Road, Caledonia, NY 14423
MLS# R1699349Listed by: KELLER WILLIAMS REALTY GREATER ROCHESTER $449,000Pending4 beds 3 baths2,300 sq. ft.
2367 Ellicott Road, Caledonia, NY 14423
MLS# B1696380Listed by: BERKSHIRE HATHAWAY HOMESERVICES ZAMBITO REALTORS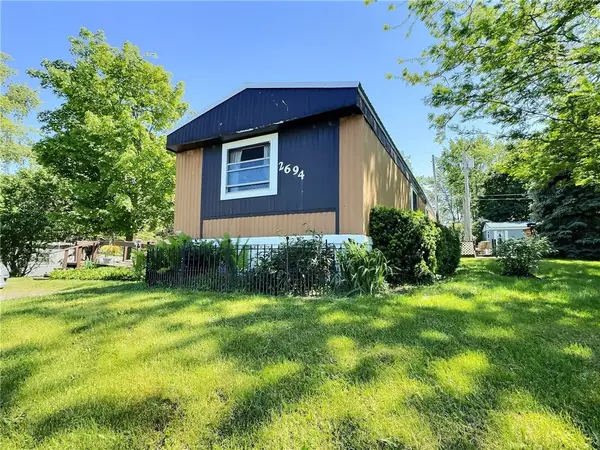 $58,500Pending3 beds 2 baths1,120 sq. ft.
2694 Ellicott Road, Caledonia, NY 14423
MLS# R1695805Listed by: KELLER WILLIAMS REALTY GREATER ROCHESTER $429,900Pending4 beds 2 baths1,748 sq. ft.
200 Spring Street, Caledonia, NY 14423
MLS# R1683491Listed by: HOWARD HANNA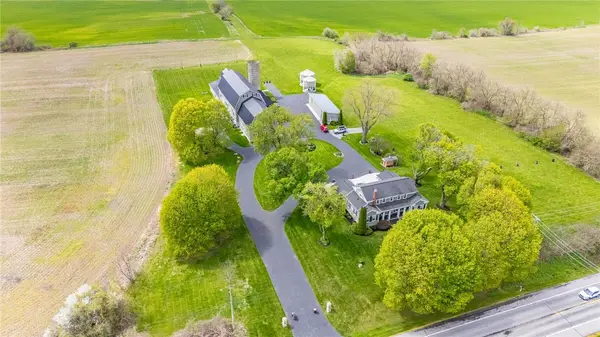 $1,500,000Active4 beds 3 baths13,400 sq. ft.
3956 Caledonia Avon Road, Caledonia, NY 14423
MLS# R1681474Listed by: BENCHMARK REALTY ADVISORS, LLC


Protect your home and budget from life's surprises with an Assurant Home Warranty, backed by a partner that supports you through every step of homeownership. Explore Plans.
©2026 Century 21 Real Estate LLC. All rights reserved. CENTURY 21®, the CENTURY 21 Logo and C21® are service marks owned by Century 21 Real Estate LLC. Century 21 Real Estate LLC fully supports the principles of the Fair Housing Act and the Equal Opportunity Act. Each office is independently owned and operated. Listing information is deemed reliable but not guaranteed accurate.