
3671 Caledonia Avon Road, Caledonia, NY 14423
Local realty services provided by:CENTURY 21 Bridgeway Realty
3671 Caledonia Avon Road,Caledonia, NY 14423
$229,900
- 4 Beds
- 2 Baths
- 2,037 sq. ft.
- Single family
- Pending
Listed by: cenna a. clements
Office: howard hanna
MLS#:R1721250
Source:NY_GENRIS
Price summary
- Price:$229,900
- Price per sq. ft.:$112.86
About this home
Fabulous Opportunity to own a 4 bedroom home in the CM schools system at an Extremely Attractive Price! This 1950's, 2037 sq ft Cape Cod offers so many options to suit your changing lifestyle. Over 1400 sq ft on the 1st floor alone! If you have been looking for a Ranch but needing a bit of extra space for guests...This is it! With 2 generous bedrooms and an updated full bath on the main floor you can save the 2 rooms upstairs for Office/Craft space plus a Guest Bedroom. The main floor Kitchen, Dining, Living and Family room (with a gas fireplace) give you plenty of space to stretch out and not feel cramped. Those 2 extra Upstairs rooms offer a great division of space for privacy. With a little plumbing work, the bonus roughed in upstairs bath gives you the perfect opportunity to move up the laundry or add a shower when you're ready! Newer appliances, forced air furnace and air conditioning! Plus...a 2+ car garage and electric pet fence! The covered patio offers gorgeous views of wildlife in the fields and stunning sunsets. Located just outside the Village of Caledonia, minutes to 390, Scottsville, Geneseo, Henrietta, Airport and 1-90. Delayed Negotiations. Offers due Friday 10/16 at 5PM....
Contact an agent
Home facts
- Year built:1953
- Listing ID #:R1721250
- Added:13 day(s) ago
- Updated:October 23, 2026 at 07:53 AM
Rooms and interior
- Bedrooms:4
- Total bathrooms:2
- Full bathrooms:1
- Half bathrooms:1
- Rooms Total:8
- Flooring:Ceramic Tile, Hardwood, Varies, Vinyl
- Dining Description:Separate Formal Dining Room
- Kitchen Description:Dishwasher, Refrigerator
- Basement:Yes
- Basement Description:Full
- Living area:2,037 sq. ft.
Heating and cooling
- Cooling:Central Air
- Heating:Forced Air, Propane
- Central air:Yes
Structure and exterior
- Roof:Asphalt
- Year built:1953
- Building area:2,037 sq. ft.
- Lot area:0.69 Acres
- Lot Features:Irregular Lot, Wooded
- Architectural Style:Cape Cod
- Construction Materials:Composite Siding, Copper Plumbing, Wood Siding
- Exterior Features:Porch
- Foundation Description:Block
- Levels:2 Stories
Utilities
- Water:Well
- Sewer:Septic Tank
Finances and disclosures
- Price:$229,900
- Price per sq. ft.:$112.86
- Tax amount:$4,054
Features and amenities
- Appliances:Dishwasher, Dryer, Refrigerator, Washer
- Laundry features:Dryer, Electric Water Heater, In Basement, Washer
Parking
- Parking description:Attached, Garage, Garage Door Opener
- Garage:Yes
- Garage spaces:3
New listings near 3671 Caledonia Avon Road
- New
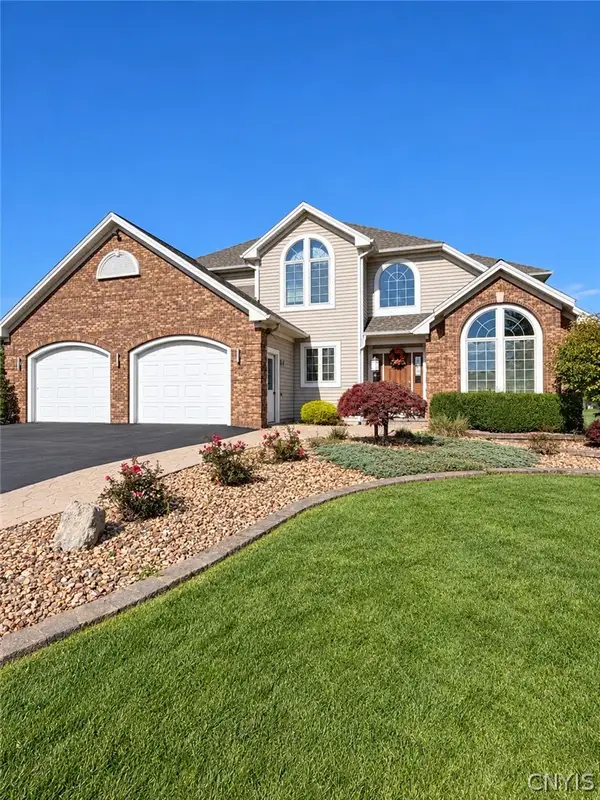 $525,000Active5 beds 4 baths3,680 sq. ft.
445 Marshell Lane, Caledonia, NY 14423
MLS# S1721995Listed by: EXP REALTY - New
 $99,900Active3 beds 3 baths2,128 sq. ft.
10 Paddy Lane, Caledonia, NY 14423
MLS# R1721478Listed by: HOWARD HANNA  $274,900Pending4 beds 2 baths2,201 sq. ft.
3278 Clover Street, Caledonia, NY 14423
MLS# R1718676Listed by: HOWARD HANNA $235,000Pending4 beds 2 baths2,949 sq. ft.
3189 Simpson Road, Caledonia, NY 14423
MLS# R1716700Listed by: RE/MAX PLUS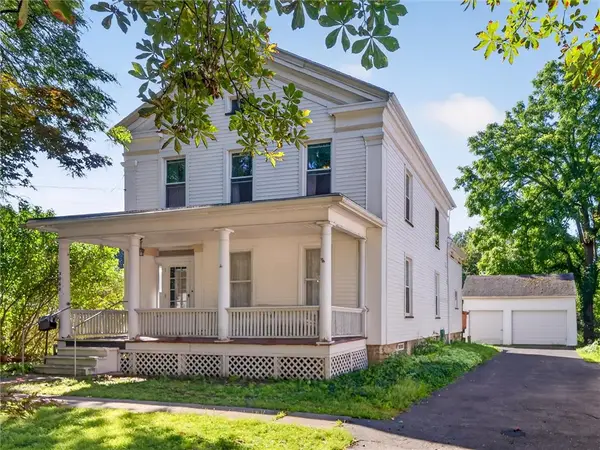 $229,900Active4 beds 2 baths2,204 sq. ft.
3060 Main Street, Caledonia, NY 14423
MLS# R1715101Listed by: HOWARD HANNA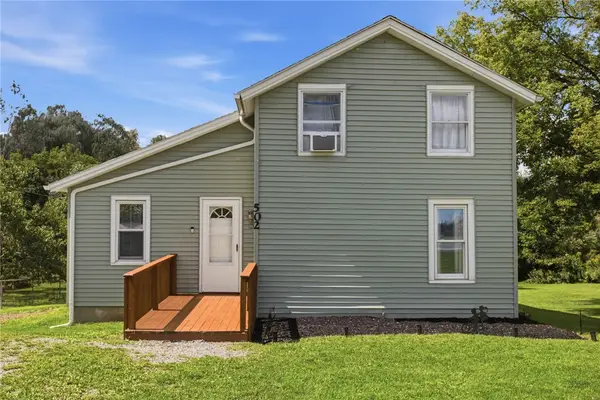 $239,000Pending3 beds 1 baths1,684 sq. ft.
502 Middle Road, Caledonia, NY 14423
MLS# R1712154Listed by: KELLER WILLIAMS REALTY GREATER ROCHESTER $99,900Pending22.34 Acres
2913 Mccorkindale Road, Caledonia, NY 14423
MLS# R1699349Listed by: KELLER WILLIAMS REALTY GREATER ROCHESTER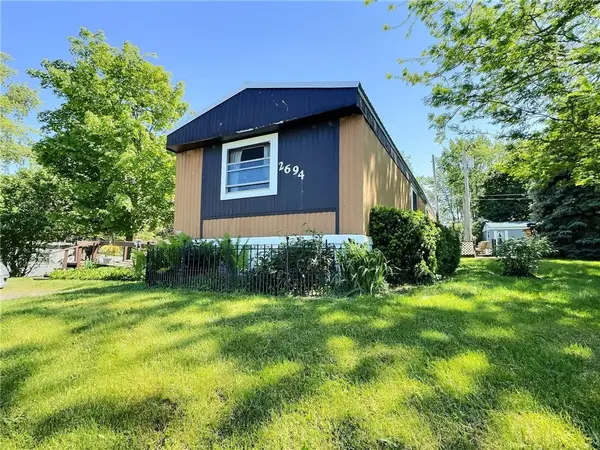 $58,500Active3 beds 2 baths1,120 sq. ft.
2694 Ellicott Road, Caledonia, NY 14423
MLS# R1695805Listed by: KELLER WILLIAMS REALTY GREATER ROCHESTER $89,122Active2 beds 2 baths858 sq. ft.
4294 Caledonia Avon Rd, Caledonia, NY 14423
MLS# S1678420Listed by: CNY SELECT REALTY.COM


Protect your home and budget from life's surprises with an Assurant Home Warranty, backed by a partner that supports you through every step of homeownership. Explore Plans.
©2026 Century 21 Real Estate LLC. All rights reserved. CENTURY 21®, the CENTURY 21 Logo and C21® are service marks owned by Century 21 Real Estate LLC. Century 21 Real Estate LLC fully supports the principles of the Fair Housing Act and the Equal Opportunity Act. Each office is independently owned and operated. Listing information is deemed reliable but not guaranteed accurate.