
445 Marshell Lane, Caledonia, NY 14423
Local realty services provided by:CENTURY 21 Jackson Real Estate
Listed by: retta x deering
Office: exp realty
MLS#:S1721995
Source:NY_GENRIS
Price summary
- Price:$525,000
- Price per sq. ft.:$142.66
About this home
A Home Full of Character, Comfort & Endless Possibilities! Tucked away on a peaceful cul-de-sac and surrounded by nearly 2 acres of picturesque land and scenic views, this beautiful 5-bedroom, 3.5-bath home offers the perfect balance of charm, space, and tranquility. From the moment you enter, you'll appreciate the stunning, high-end natural woodwork and timeless craftsmanship that make this home truly special. The level of detail, quality, and workmanship found throughout is a rare treasure, craftsmanship of this caliber is simply not something you find in homes built today! The spacious kitchen and family room flow together, creating an inviting setting for memorable gatherings and everyday living. Retreat to the impressive primary suite, featuring a generously sized closet and private en-suite bathroom. Two newly added second-floor rooms, including a bedroom and a versatile office/bonus room with potential for a 6th bedroom, provide additional flexibility. The expansive in-law suite offers wonderful possibilities for extended family or guests, while the impressive two-story garage space accommodates up to 4 vehicles with plenty of storage. Outside, unwind in the brand-new hot tub while taking in the peaceful surroundings and beautiful scenery. Major improvements completed in 2024 include a NEW ROOF, NEW FURNACE, and NEW CENTRAL AIR CONDITIONING! Conveniently located near the village, this home offers the perfect combination of peaceful living and everyday convenience. More than just a house, this is a place to make your own, create lasting memories, and enjoy for years to come. Don't miss the opportunity to experience its warmth and charm...
Contact an agent
Home facts
- Year built:1994
- Subdivision & Development:Meyer Sub
- Listing ID #:S1721995
- Added:7 day(s) ago
- Updated:October 23, 2026 at 03:56 PM
Rooms and interior
- Bedrooms:5
- Total bathrooms:4
- Full bathrooms:3
- Half bathrooms:1
- Rooms Total:15
- Flooring:Carpet, Ceramic Tile, Hardwood, Varies
- Dining Description:Separate Formal Dining Room
- Kitchen Description:Dishwasher, Disposal, Kitchen Family Room Combo, Kitchen Island, Microwave, Pantry, Refrigerator
- Basement:Yes
- Basement Description:Finished, Full, Sump Pump
- Living area:3,680 sq. ft.
Heating and cooling
- Cooling:Central Air
- Heating:Forced Air, Gas
- Central air:Yes
Structure and exterior
- Roof:Asphalt, Shingle
- Year built:1994
- Building area:3,680 sq. ft.
- Lot area:1.76 Acres
- Lot Features:Cul De Sac, Irregular Lot
- Architectural Style:Two Story
- Construction Materials:Brick, Vinyl Siding
- Exterior Features:Deck, Hot Tub Spa, Patio
- Foundation Description:Block
- Levels:2 Stories
Utilities
- Water:Connected, Public, Water Connected
- Sewer:Septic Tank
Finances and disclosures
- Price:$525,000
- Price per sq. ft.:$142.66
- Tax amount:$10,055
Features and amenities
- Appliances:Dishwasher, Disposal, Dryer, Microwave, Refrigerator, Washer
- Laundry features:Dryer, Main Level, Washer
- Amenities:Deck, Skylights, int_feat_Attic
Parking
- Parking description:Attached, Driveway, Garage, Garage Door Opener, Underground
- Garage:Yes
- Garage spaces:4
New listings near 445 Marshell Lane
- New
 $99,900Active3 beds 3 baths2,128 sq. ft.
10 Paddy Lane, Caledonia, NY 14423
MLS# R1721478Listed by: HOWARD HANNA  $229,900Pending4 beds 2 baths2,037 sq. ft.
3671 Caledonia Avon Road, Caledonia, NY 14423
MLS# R1721250Listed by: HOWARD HANNA $274,900Pending4 beds 2 baths2,201 sq. ft.
3278 Clover Street, Caledonia, NY 14423
MLS# R1718676Listed by: HOWARD HANNA $235,000Pending4 beds 2 baths2,949 sq. ft.
3189 Simpson Road, Caledonia, NY 14423
MLS# R1716700Listed by: RE/MAX PLUS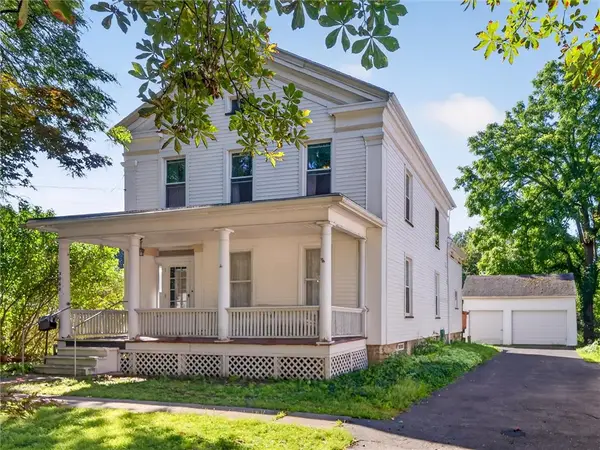 $229,900Active4 beds 2 baths2,204 sq. ft.
3060 Main Street, Caledonia, NY 14423
MLS# R1715101Listed by: HOWARD HANNA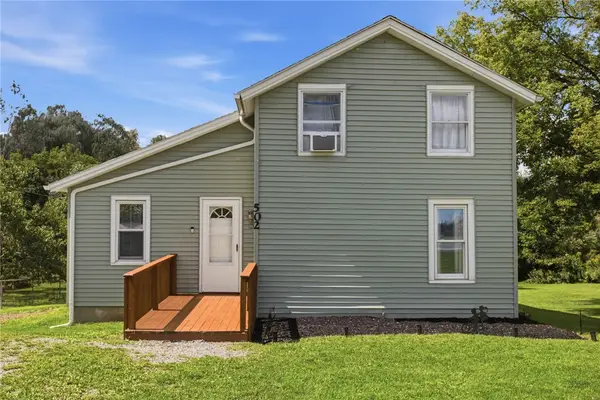 $239,000Pending3 beds 1 baths1,684 sq. ft.
502 Middle Road, Caledonia, NY 14423
MLS# R1712154Listed by: KELLER WILLIAMS REALTY GREATER ROCHESTER $99,900Pending22.34 Acres
2913 Mccorkindale Road, Caledonia, NY 14423
MLS# R1699349Listed by: KELLER WILLIAMS REALTY GREATER ROCHESTER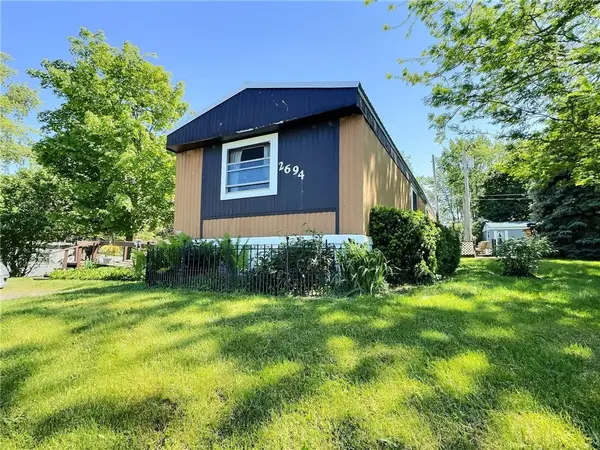 $58,500Active3 beds 2 baths1,120 sq. ft.
2694 Ellicott Road, Caledonia, NY 14423
MLS# R1695805Listed by: KELLER WILLIAMS REALTY GREATER ROCHESTER $89,122Active2 beds 2 baths858 sq. ft.
4294 Caledonia Avon Rd, Caledonia, NY 14423
MLS# S1678420Listed by: CNY SELECT REALTY.COM


Protect your home and budget from life's surprises with an Assurant Home Warranty, backed by a partner that supports you through every step of homeownership. Explore Plans.
©2026 Century 21 Real Estate LLC. All rights reserved. CENTURY 21®, the CENTURY 21 Logo and C21® are service marks owned by Century 21 Real Estate LLC. Century 21 Real Estate LLC fully supports the principles of the Fair Housing Act and the Equal Opportunity Act. Each office is independently owned and operated. Listing information is deemed reliable but not guaranteed accurate.