
109 Gulino Avenue, Camillus, NY 13031
Local realty services provided by:CENTURY 21 Jackson Real Estate
Listed by: brian d murphy
Office: acropolis realty group llc.
MLS#:S1724158
Source:NY_GENRIS
Price summary
- Price:$334,900
- Price per sq. ft.:$197.46
About this home
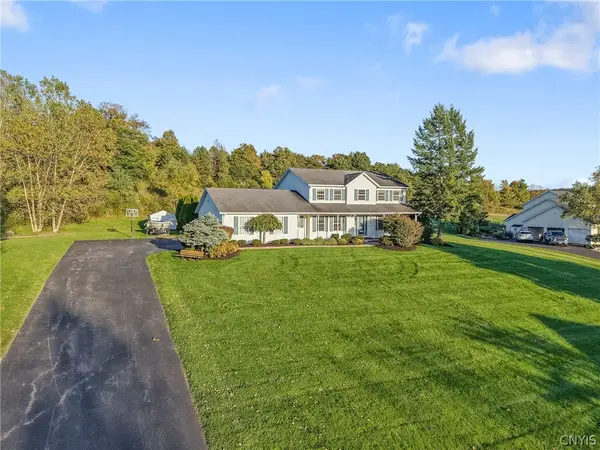
Proudly owned by the same family for 37 years, this beautifully maintained 4 bed, 2 bath Camillus home offers an impressive combination of major mechanical updates, thoughtful improvements, and decades of pride of ownership. With a new furnace and central A/C (2024), updated roofing (2017/2021), extensive replacement windows & doors, and a completely renovated bathroom (2025), much of the big-ticket work has already been completed. And if these walls could talk, they'd have some great stories to tell; from backyard ice-skating rinks and driveway basketball games to Nerf gun battles, zipline adventures, a few unfortunate lacrosse balls through the neighbors' windows, and even a pair of Air Jordans that didn't survive the backyard adventures of the '90s!
Inside, you'll find an inviting layout featuring an open-concept kitchen with refreshed cabinetry, updated hardware (2026), and stainless steel appliances. A beautiful custom bay window and sliding glass door by Comfort Windows (2022) bring in abundant natural light. The 2nd floor bathroom underwent a complete gut renovation in 2025, featuring a walk-in Onyx shower with glass door, new vanity, flooring, plumbing, lighting, and fixtures. Additional improvements include replacement bedroom windows (2023), updated back room windows and doors (2023), newer carpeting and LVP flooring (2024), and fresh interior paint (2026).
Outside enjoy a fully fenced backyard featuring professionally landscaped grounds and a spacious two tier deck, ideal for entertaining, grilling, or simply relaxing. The beautifully designed front hardscape patio by Swimm Landscape (2022) adds curb appeal, while an insulated garage door with automatic opener (2022) and storage shed provide everyday convenience.
Situated on a wonderful neighborhood street in Camillus, this home combines a welcoming residential setting with convenient access to Township 5 shopping and dining, parks, schools, hospitals, and major highways.
37 years of memories, countless improvements, and a home that's been cared for every step of the way. Now it's ready for its next chapter!...
Contact an agent
Home facts
- Year built:1957
- Subdivision & Development:Oak Ledge Manor Sec 4
- Listing ID #:S1724158
- Added:1 day(s) ago
- Updated:October 23, 2026 at 11:46 PM
Rooms and interior
- Bedrooms:4
- Total bathrooms:2
- Full bathrooms:2
- Rooms Total:10
- Flooring:Hardwood, Tile, Varies
- Dining Description:Separate Formal Dining Room
- Kitchen Description:Country Kitchen, Dishwasher, Kitchen Island, Microwave, Refrigerator
- Basement:Yes
- Basement Description:Full, Sump Pump
- Living area:1,696 sq. ft.
Heating and cooling
- Cooling:Central Air
- Heating:Forced Air, Gas
- Central air:Yes
Structure and exterior
- Roof:Asphalt, Shingle
- Year built:1957
- Building area:1,696 sq. ft.
- Lot area:0.26 Acres
- Lot Features:Near Public Transit, Rectangular, Residential Lot
- Architectural Style:Split Level
- Construction Materials:Cedar, Copper Plumbing, Shake Siding
- Exterior Features:Deck, Fully Fenced, Porch
- Foundation Description:Block
- Levels:2 Stories
Utilities
- Water:Connected, Public, Water Connected
- Sewer:Connected, Sewer Connected
Finances and disclosures
- Price:$334,900
- Price per sq. ft.:$197.46
- Tax amount:$6,932
Features and amenities
- Appliances:Dishwasher, Dryer, Gas Range, Microwave, Range Hood, Refrigerator, Washer
- Laundry features:Dryer, In Basement, Washer
- Amenities:Deck, Skylights, int_feat_Den
Parking
- Parking description:Attached, Driveway, Garage, Garage Door Opener, Storage
- Garage:Yes
- Garage spaces:1
New listings near 109 Gulino Avenue
- New
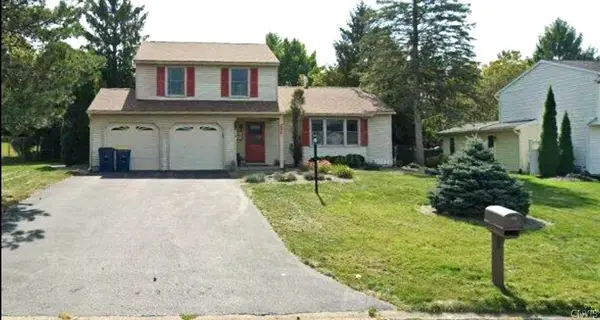 $299,900Active3 beds 2 baths1,464 sq. ft.
205 Woodmont Drive, Camillus, NY 13031
MLS# S1718485Listed by: KELLER WILLIAMS SYRACUSE 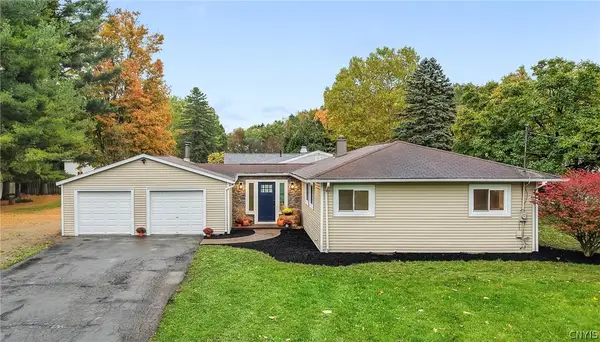 $299,900Pending4 beds 2 baths1,152 sq. ft.
126 Barclay Road, Camillus, NY 13031
MLS# S1722659Listed by: HOWARD HANNA REAL ESTATE- New
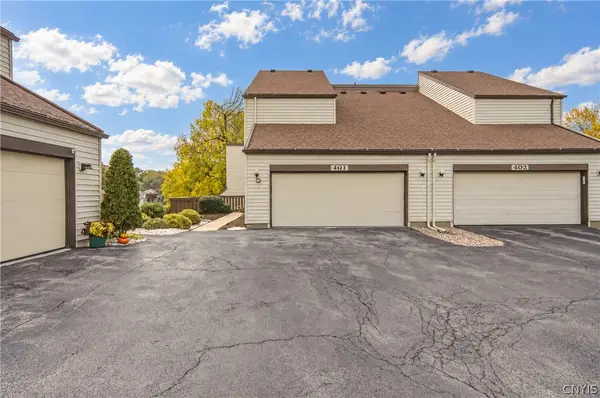 $250,000Active2 beds 2 baths1,276 sq. ft.
401 Woburn Drive, Camillus, NY 13031
MLS# S1722045Listed by: COLDWELL BANKER PRIME PROP,INC 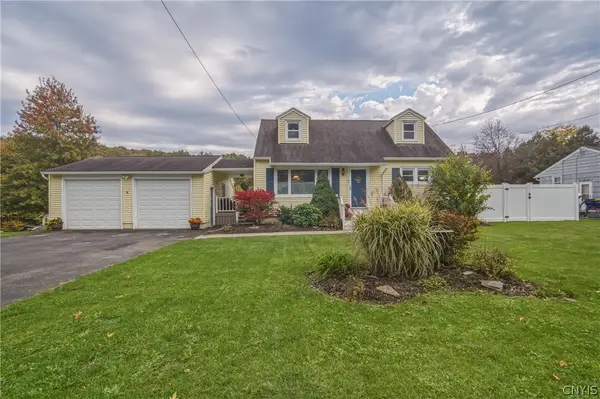 $260,000Pending3 beds 2 baths1,652 sq. ft.
301 Forsythe Street, Camillus, NY 13031
MLS# S1722255Listed by: COLDWELL BANKER PRIME PROP,INC- New
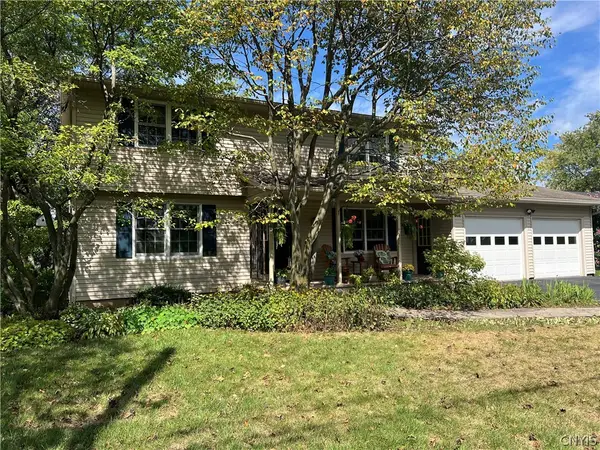 $379,000Active4 beds 3 baths1,948 sq. ft.
37 Elm Hill Way, Camillus, NY 13031
MLS# S1716485Listed by: YUHAS REAL ESTATE - New
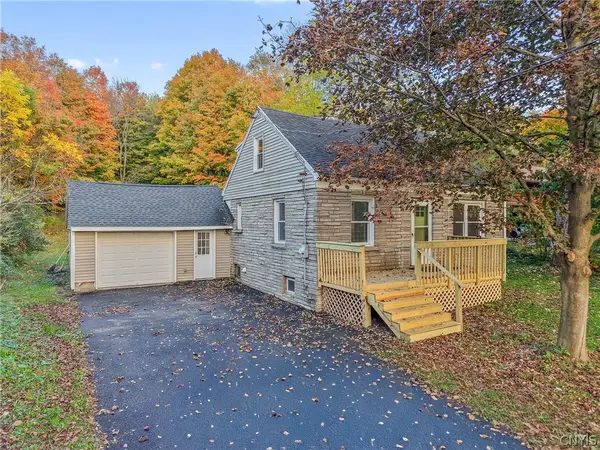 $199,900Active3 beds 1 baths1,431 sq. ft.
5064 Cedarvale Road, Camillus, NY 13031
MLS# S1722189Listed by: ACROPOLIS REALTY GROUP LLC 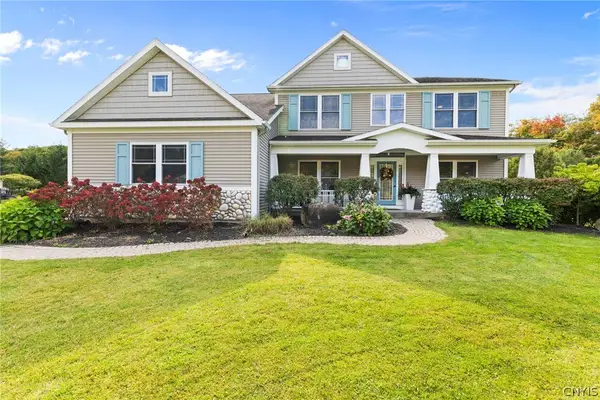 $719,000Active4 beds 4 baths2,880 sq. ft.
204 Wey Bridge, Camillus, NY 13031
MLS# S1720819Listed by: HOWARD HANNA REAL ESTATE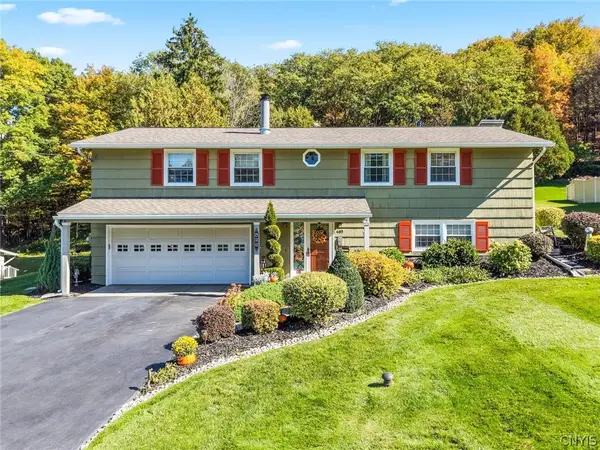 $399,900Active3 beds 3 baths2,296 sq. ft.
405 Oakridge Drive, Camillus, NY 13031
MLS# S1721566Listed by: HOWARD HANNA REAL ESTATE- Open Sat, 12 to 2pm
 $699,000Active4 beds 4 baths2,654 sq. ft.
5414 Anvil Drive, Camillus, NY 13031
MLS# S1711199Listed by: COLDWELL BANKER PRIME PROP,INC


Protect your home and budget from life's surprises with an Assurant Home Warranty, backed by a partner that supports you through every step of homeownership. Explore Plans.
©2026 Century 21 Real Estate LLC. All rights reserved. CENTURY 21®, the CENTURY 21 Logo and C21® are service marks owned by Century 21 Real Estate LLC. Century 21 Real Estate LLC fully supports the principles of the Fair Housing Act and the Equal Opportunity Act. Each office is independently owned and operated. Listing information is deemed reliable but not guaranteed accurate.