
14 1/2 Elderkin Avenue, Camillus, NY 13031
Local realty services provided by:CENTURY 21 Bridgeway Realty
Listed by: katie goike
Office: nexthome cny realty
MLS#:S1708620
Source:NY_GENRIS
Price summary
- Price:$134,900
- Price per sq. ft.:$129.71
About this home
Welcome to 14 1/2 Elderkin Ave in the Village of Camillus! This charming 2-bedroom, 1-bath single-family home offers approximately 760 square feet of living space and sits on a spacious 0.34-acre lot. The home features a comfortable layout with an eat-in kitchen, main-level bedroom and bath, den/family room space, and a full basement providing additional storage and utility space. Exterior highlights include vinyl siding, a blacktop driveway, and a wooded setting. Conveniently located in the West Genesee School District with public water and sewer. A great opportunity for a first-time buyer, downsizer, or investor looking to add value in a desirable Camillus location.
Contact an agent
Home facts
- Year built:1900
- Listing ID #:S1708620
- Added:58 day(s) ago
- Updated:October 22, 2026 at 08:32 AM
Rooms and interior
- Bedrooms:2
- Total bathrooms:1
- Full bathrooms:1
- Rooms Total:6
- Flooring:Hardwood, Laminate, Resilient, Varies
- Dining Description:Living Dining Room, Separate Formal Dining Room
- Kitchen Description:Dishwasher, Microwave, Refrigerator
- Basement:Yes
- Basement Description:Full, Walk Out Access
- Living area:1,040 sq. ft.
Heating and cooling
- Cooling:Central Air
- Heating:Forced Air, Gas
- Central air:Yes
Structure and exterior
- Roof:Asphalt, Shingle
- Year built:1900
- Building area:1,040 sq. ft.
- Lot area:0.06 Acres
- Lot Features:Rectangular, Wooded
- Architectural Style:Cottage, Two Story
- Construction Materials:Copper Plumbing, Vinyl Siding
- Exterior Features:Deck, Fully Fenced
- Foundation Description:Block
Utilities
- Water:Connected, Public, Water Connected
- Sewer:Connected, Sewer Connected
Finances and disclosures
- Price:$134,900
- Price per sq. ft.:$129.71
- Tax amount:$3,888
Features and amenities
- Appliances:Dishwasher, Gas Range, Microwave, Refrigerator
- Laundry features:In Basement, Main Level
- Amenities:Deck, Drapes, int_feat_Den
Parking
- Parking description:No Garage
New listings near 14 1/2 Elderkin Avenue
- New
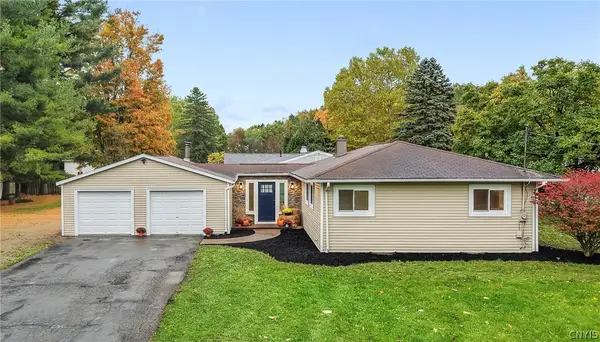 $299,900Active4 beds 2 baths1,152 sq. ft.
126 Barclay Road, Camillus, NY 13031
MLS# S1722659Listed by: HOWARD HANNA REAL ESTATE - New
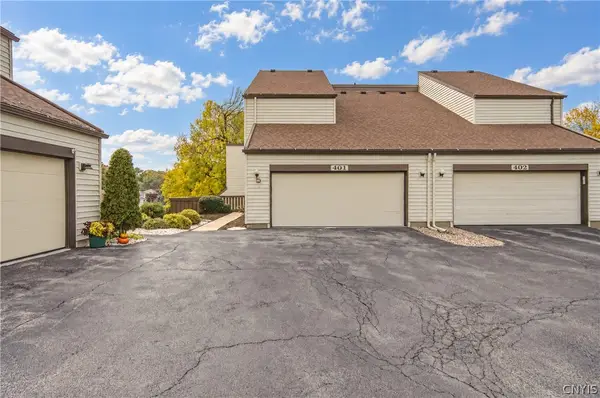 $250,000Active2 beds 2 baths1,276 sq. ft.
401 Woburn Drive, Camillus, NY 13031
MLS# S1722045Listed by: COLDWELL BANKER PRIME PROP,INC 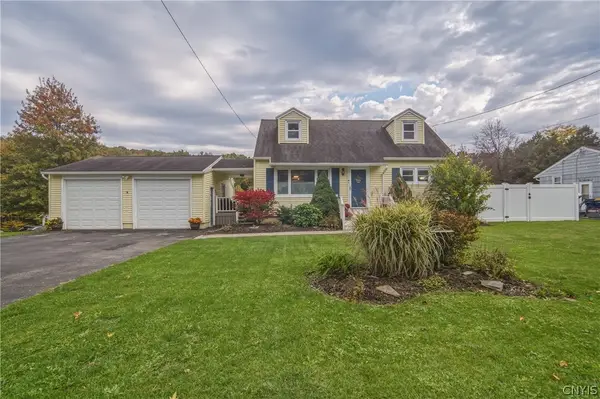 $260,000Pending3 beds 2 baths1,652 sq. ft.
301 Forsythe Street, Camillus, NY 13031
MLS# S1722255Listed by: COLDWELL BANKER PRIME PROP,INC- New
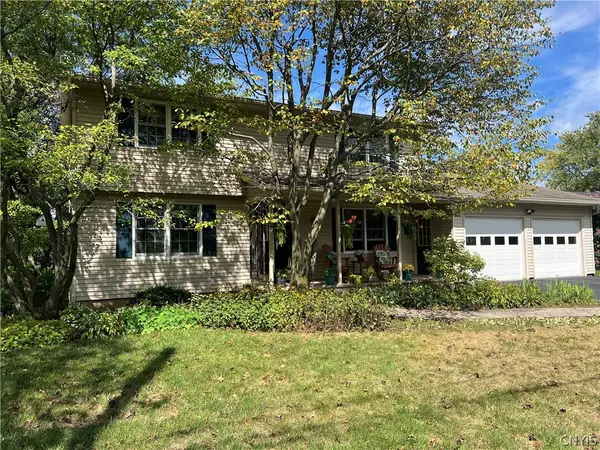 $379,000Active4 beds 3 baths1,948 sq. ft.
37 Elm Hill Way, Camillus, NY 13031
MLS# S1716485Listed by: YUHAS REAL ESTATE - New
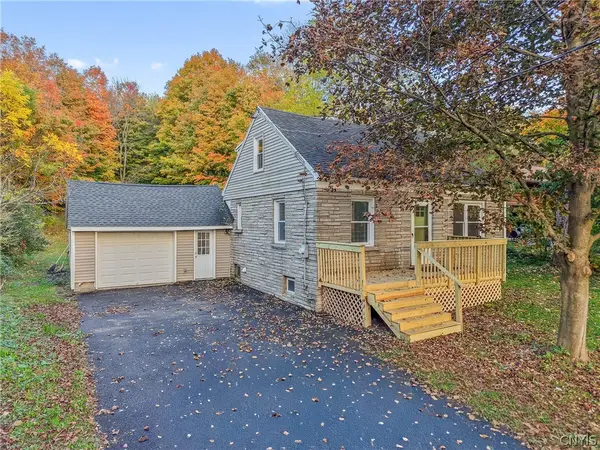 $199,900Active3 beds 1 baths1,431 sq. ft.
5064 Cedarvale Road, Camillus, NY 13031
MLS# S1722189Listed by: ACROPOLIS REALTY GROUP LLC - New
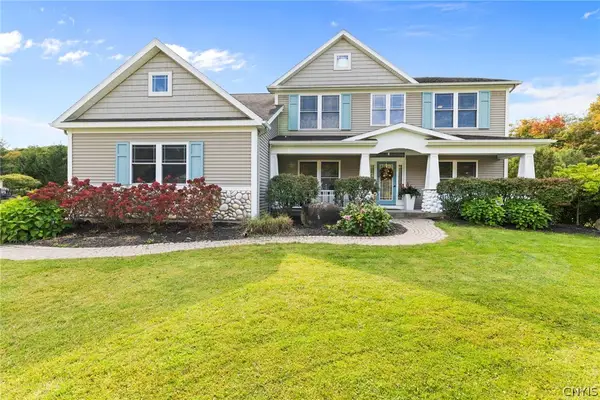 $719,000Active4 beds 4 baths2,880 sq. ft.
204 Wey Bridge, Camillus, NY 13031
MLS# S1720819Listed by: HOWARD HANNA REAL ESTATE - New
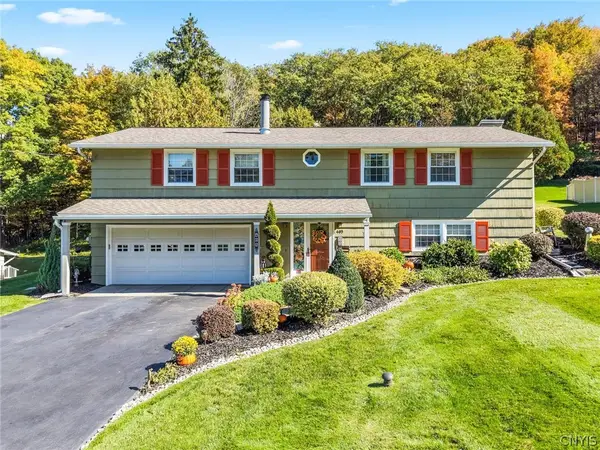 $399,900Active3 beds 3 baths2,296 sq. ft.
405 Oakridge Drive, Camillus, NY 13031
MLS# S1721566Listed by: HOWARD HANNA REAL ESTATE - Open Sat, 12 to 2pm
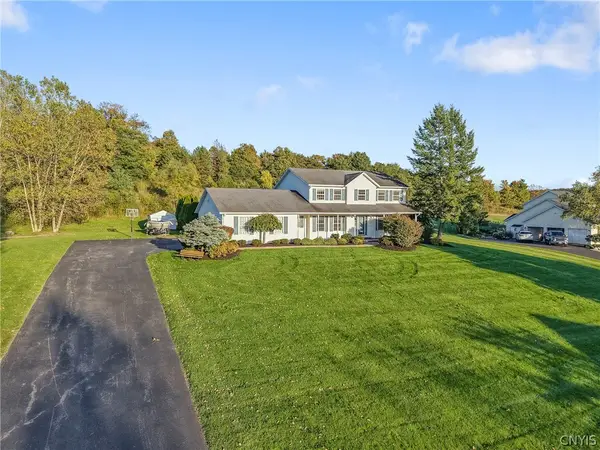 $699,000Active4 beds 4 baths2,654 sq. ft.
5414 Anvil Drive, Camillus, NY 13031
MLS# S1711199Listed by: COLDWELL BANKER PRIME PROP,INC 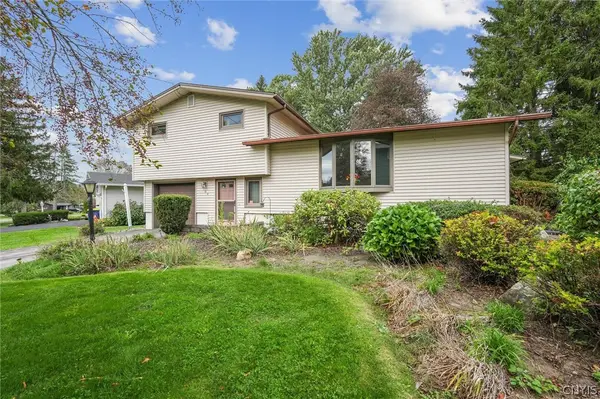 $324,900Active3 beds 2 baths1,552 sq. ft.
104 Gulino Avenue, Camillus, NY 13031
MLS# S1719788Listed by: KELLER WILLIAMS SYRACUSE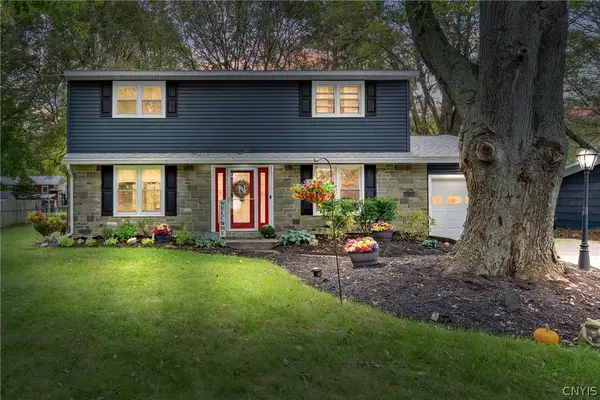 $300,000Pending4 beds 2 baths1,750 sq. ft.
130 Forrest Way, Camillus, NY 13031
MLS# S1720666Listed by: SKINNER & ASSOC. REALTY LLC


Protect your home and budget from life's surprises with an Assurant Home Warranty, backed by a partner that supports you through every step of homeownership. Explore Plans.
©2026 Century 21 Real Estate LLC. All rights reserved. CENTURY 21®, the CENTURY 21 Logo and C21® are service marks owned by Century 21 Real Estate LLC. Century 21 Real Estate LLC fully supports the principles of the Fair Housing Act and the Equal Opportunity Act. Each office is independently owned and operated. Listing information is deemed reliable but not guaranteed accurate.