
27 Elderkin Avenue, Camillus, NY 13031
Local realty services provided by:CENTURY 21 Turner Brokers
Listed by: gehad darwish
Office: howard hanna real estate
MLS#:S1707567
Source:NY_GENRIS
Price summary
- Price:$180,000
- Price per sq. ft.:$135.54
About this home
Move-in ready with a one-year home warranty provided! This well-maintained home offers a wonderful blend of thoughtful improvements, flexible living spaces, and room to make it your own. The updated kitchen features freshly painted cabinetry, butcherblock countertops, and a 1-year-old refrigerator. Just off the kitchen, a versatile bonus space can serve as an eat-in nook, home office, pantry, or additional storage. Walk out on to a new composite deck that overlooks a 3-sided fenced yard and additional land beyond, give the home close to nature feels while being steps from tons of shops, walking trails, banks, post office, library, eateries, etc- Village living at its finest!
Upstairs you will find three spacious bedrooms, with hard wood floors and a built-in murphy bed for even more flexibility within your home! The walk out basement features a new furnace, new 200-amp electrical panel, 2026 ERV system for improved energy efficiency, indoor air, quality and balanced indoor humidity. Plus, there is a radon mitigation system to add to the upgrades in this home!
Major improvements have been taken care of for you- 6 new windows, new gutters, new siding in front, sump pump, blown in attic insulation., furnace, electrical panel, counters and backsplash, and property line that extends down to a charming creek! Don't miss out on a home that boasts high-end attributes and walkable living in the renowned West Genesee School District!
Please submit your best and final offers by Wednesday 9/16/2026 by 8PM. Thank you for showing!...
Contact an agent
Home facts
- Year built:1938
- Listing ID #:S1707567
- Added:65 day(s) ago
- Updated:October 22, 2026 at 08:31 AM
Rooms and interior
- Bedrooms:3
- Total bathrooms:1
- Full bathrooms:1
- Rooms Total:7
- Flooring:Hardwood, Laminate, Varies
- Dining Description:Separate Formal Dining Room
- Kitchen Description:Dishwasher, Freezer, Pantry
- Basement:Yes
- Basement Description:Full, Sump Pump, Walk Out Access
- Living area:1,328 sq. ft.
Heating and cooling
- Cooling:Window Units
- Heating:Forced Air, Gas
Structure and exterior
- Roof:Asphalt, Shingle
- Year built:1938
- Building area:1,328 sq. ft.
- Lot area:0.27 Acres
- Lot Features:Rectangular, Residential Lot
- Architectural Style:Two Story
- Construction Materials:Block, Concrete, Copper Plumbing, Vinyl Siding
- Exterior Features:Deck, Fence
- Foundation Description:Block
- Levels:2 Stories
Utilities
- Water:Connected, Public, Water Connected
- Sewer:Connected, Sewer Connected
Finances and disclosures
- Price:$180,000
- Price per sq. ft.:$135.54
- Tax amount:$4,976
Features and amenities
- Appliances:Dishwasher, Dryer, Freezer
- Laundry features:Dryer, In Basement
- Amenities:Deck, Fence, Skylights
Parking
- Parking description:No Garage
New listings near 27 Elderkin Avenue
- New
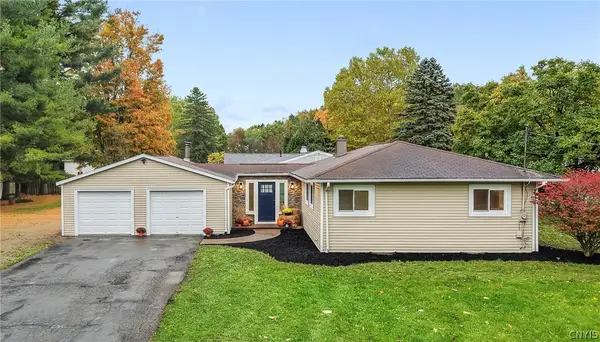 $299,900Active4 beds 2 baths1,152 sq. ft.
126 Barclay Road, Camillus, NY 13031
MLS# S1722659Listed by: HOWARD HANNA REAL ESTATE - New
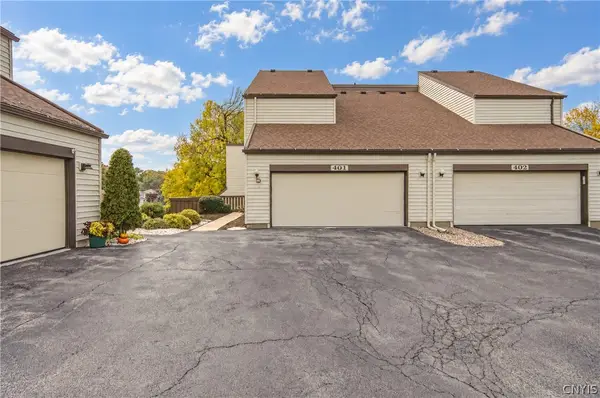 $250,000Active2 beds 2 baths1,276 sq. ft.
401 Woburn Drive, Camillus, NY 13031
MLS# S1722045Listed by: COLDWELL BANKER PRIME PROP,INC 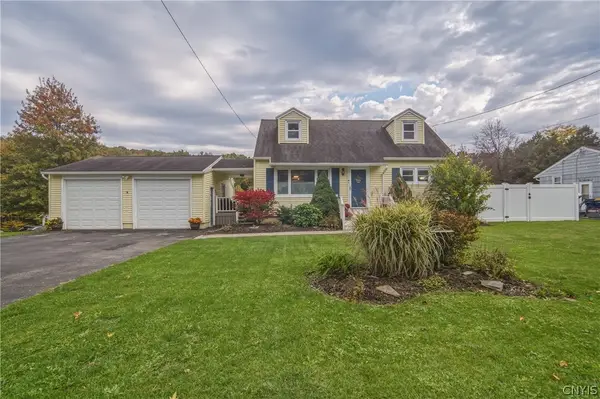 $260,000Pending3 beds 2 baths1,652 sq. ft.
301 Forsythe Street, Camillus, NY 13031
MLS# S1722255Listed by: COLDWELL BANKER PRIME PROP,INC- New
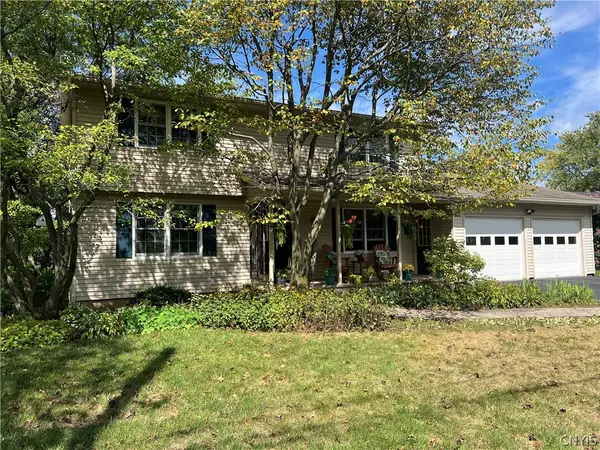 $379,000Active4 beds 3 baths1,948 sq. ft.
37 Elm Hill Way, Camillus, NY 13031
MLS# S1716485Listed by: YUHAS REAL ESTATE - New
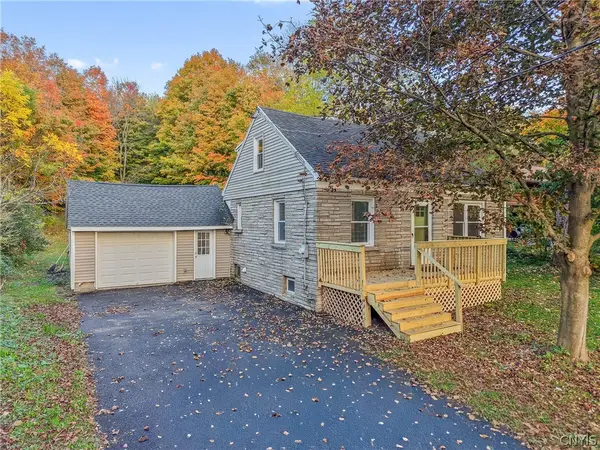 $199,900Active3 beds 1 baths1,431 sq. ft.
5064 Cedarvale Road, Camillus, NY 13031
MLS# S1722189Listed by: ACROPOLIS REALTY GROUP LLC - New
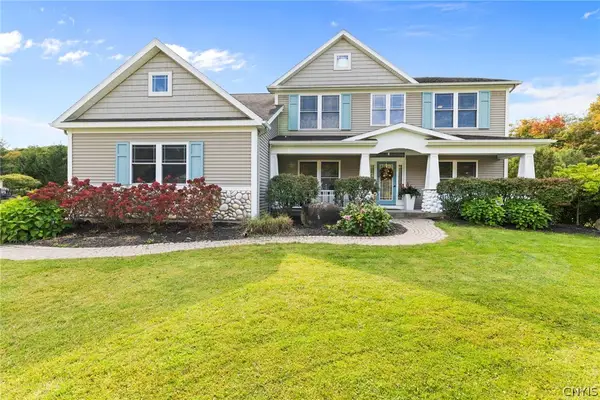 $719,000Active4 beds 4 baths2,880 sq. ft.
204 Wey Bridge, Camillus, NY 13031
MLS# S1720819Listed by: HOWARD HANNA REAL ESTATE - New
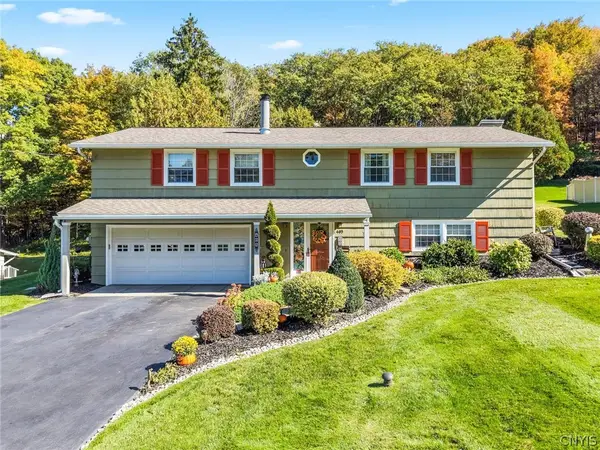 $399,900Active3 beds 3 baths2,296 sq. ft.
405 Oakridge Drive, Camillus, NY 13031
MLS# S1721566Listed by: HOWARD HANNA REAL ESTATE - Open Sat, 12 to 2pm
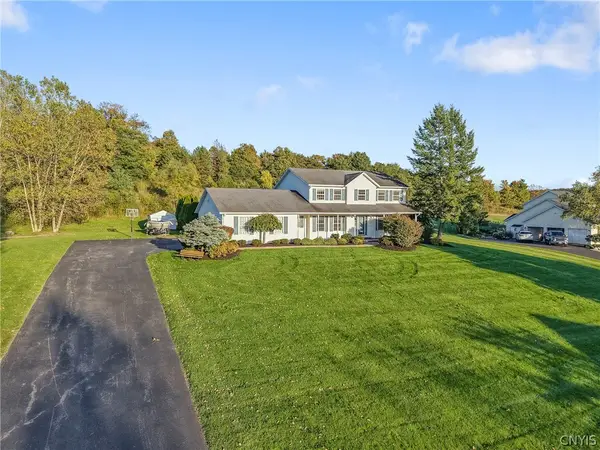 $699,000Active4 beds 4 baths2,654 sq. ft.
5414 Anvil Drive, Camillus, NY 13031
MLS# S1711199Listed by: COLDWELL BANKER PRIME PROP,INC 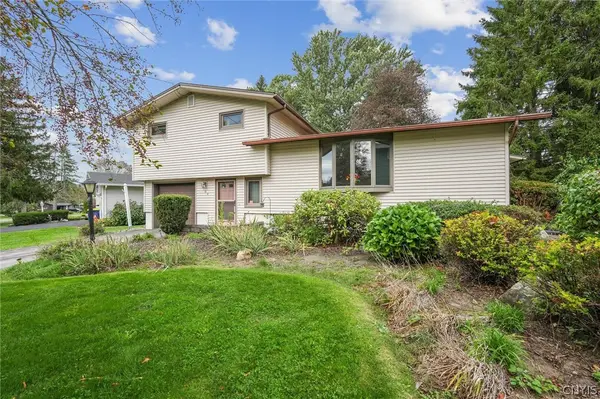 $324,900Active3 beds 2 baths1,552 sq. ft.
104 Gulino Avenue, Camillus, NY 13031
MLS# S1719788Listed by: KELLER WILLIAMS SYRACUSE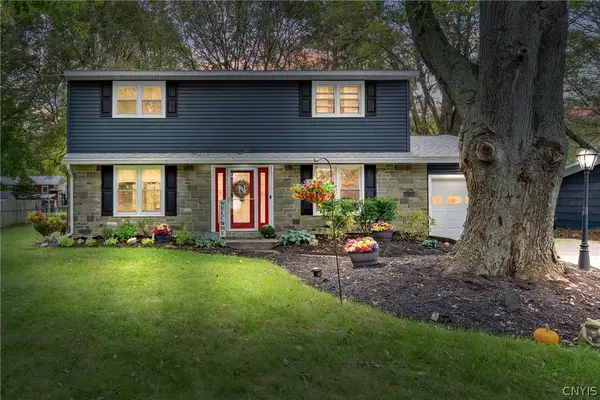 $300,000Pending4 beds 2 baths1,750 sq. ft.
130 Forrest Way, Camillus, NY 13031
MLS# S1720666Listed by: SKINNER & ASSOC. REALTY LLC


Protect your home and budget from life's surprises with an Assurant Home Warranty, backed by a partner that supports you through every step of homeownership. Explore Plans.
©2026 Century 21 Real Estate LLC. All rights reserved. CENTURY 21®, the CENTURY 21 Logo and C21® are service marks owned by Century 21 Real Estate LLC. Century 21 Real Estate LLC fully supports the principles of the Fair Housing Act and the Equal Opportunity Act. Each office is independently owned and operated. Listing information is deemed reliable but not guaranteed accurate.