6 Elena Road, Campbell Hall, NY 10916
Local realty services provided by:CENTURY 21 Kafcos Realty
Listed by: martin t remo
Office: re/max prime properties
MLS#:1033608
Source:OneKey MLS
Price summary
- Price:$534,900
- Price per sq. ft.:$247.64
About this home
Beautifully maintained split-level home, perfectly situated on a picturesque one-acre property offering privacy, comfort, and exceptional outdoor living. Extremely Low Taxes! The backyard is an entertainer's dream, featuring a saltwater in-ground pool surrounded by a paver patio, perfect for relaxing or hosting family and friends. Inside, you'll find a spacious and versatile floor plan designed for today's lifestyle, including a lower-level in-law suite with a beautifully updated full bathroom, ideal for extended family, guests, or a private home office. A Harman pellet stove adds warmth and charm while helping reduce heating costs. This move-in-ready home has been meticulously updated with numerous major improvements, including a new roof and windows (2024). The pool has been extensively renovated with new coping, pump, and Hayward sand filter (2022), plus a new liner, Hayward saltwater chlorinator, and Loop-Loc safety cover (2021). Additional updates include a new well pump and pressure tank (2012), insulated garage doors (2018), a transfer switch with 240-volt outdoor generator hookup (2020), and participation in the transferable NexAmp Community Solar Program (2022), providing valuable energy savings. A 10' x 10' Tuff Shed (2019) offers additional storage for lawn equipment and outdoor essentials. Water Softener replaced (2020). Combining quality updates, flexible living space, and an incredible backyard retreat, this home offers the perfect blend of comfort, efficiency, and outdoor enjoyment on a beautiful one-acre setting....
Contact an agent
Home facts
- Year built:1971
- Listing ID #:1033608
- Added:46 day(s) ago
- Updated:September 18, 2026 at 12:29 PM
Rooms and interior
- Bedrooms:3
- Total bathrooms:2
- Full bathrooms:2
- Rooms Total:8
- Flooring:Hardwood
- Dining Description:Eat-In Kitchen, Formal Dining
- Kitchen Description:Dishwasher, Eat-in Kitchen, Range, Refrigerator
- Living area:1,760 sq. ft.
Heating and cooling
- Heating:Oil
Structure and exterior
- Year built:1971
- Building area:1,760 sq. ft.
- Lot area:1 Acres
- Architectural Style:Contemporary, Split Level
- Construction Materials:Frame
- Levels:3 Story
Schools
- High school:Washingtonville Senior High School
- Middle school:Washingtonville Middle School
- Elementary school:Taft Elementary School
Utilities
- Water:Well
- Sewer:Septic Tank
Finances and disclosures
- Price:$534,900
- Price per sq. ft.:$247.64
- Tax amount:$7,548 (2025)
Features and amenities
- Appliances:Dishwasher, Dryer, Refrigerator, Washer
- Laundry features:Dryer, Washer, Washer/Dryer Hookup
- Amenities:Entrance Foyer, Storage
- Pool features:In Ground
Parking
- Parking description:Garage
- Garage:Yes
- Garage spaces:2
New listings near 6 Elena Road
- New
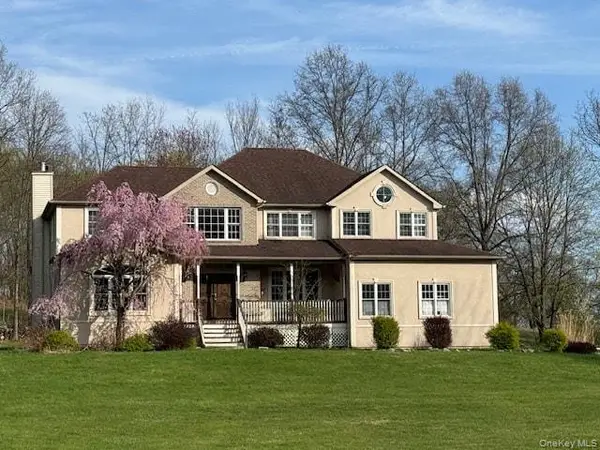 $529,900Active4 beds 3 baths3,619 sq. ft.
48 High Meadow Road, Campbell Hall, NY 10916
MLS# 1051475Listed by: KELLER WILLIAMS REALTY 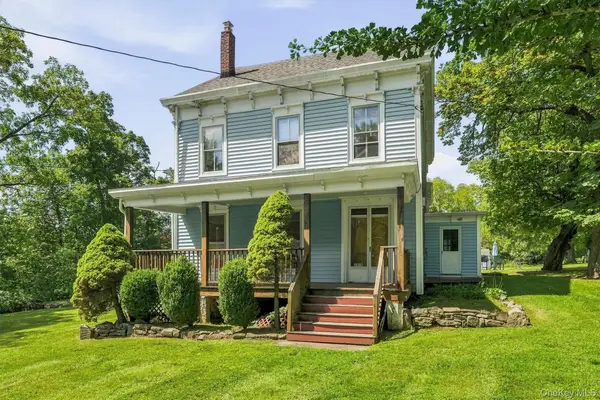 $529,000Active5 beds 3 baths3,644 sq. ft.
2430 State Route 207, Campbell Hall, NY 10916
MLS# 1043572Listed by: HUDSON VALLEY GRIFFITH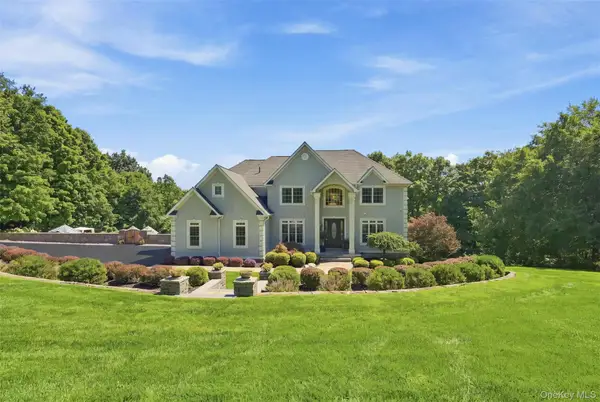 $1,499,000Active5 beds 5 baths3,586 sq. ft.
34 Woodcrest Lane, Goshen, NY 10924
MLS# 1040719Listed by: HOWARD HANNA RAND REALTY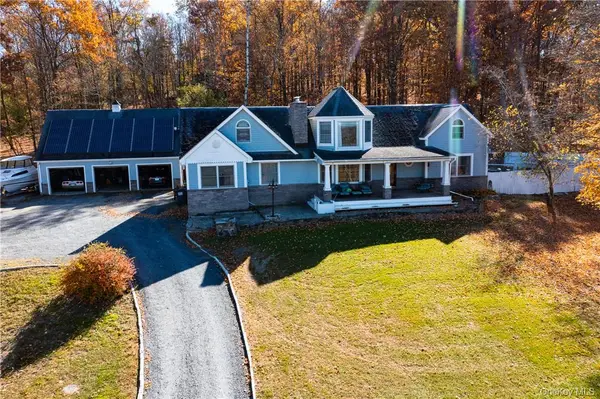 $850,000Active4 beds 3 baths3,110 sq. ft.
256 Ridge Road, Campbell Hall, NY 10916
MLS# 1039042Listed by: CURASI REALTY, INC.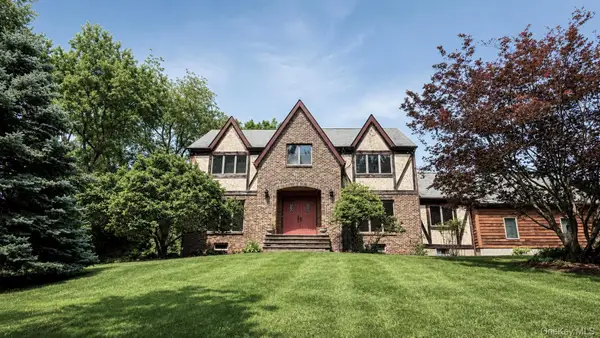 $610,000Pending5 beds 3 baths2,928 sq. ft.
180 Sarah Wells Trail, Campbell Hall, NY 10916
MLS# 1015894Listed by: HOWARD HANNA RAND REALTY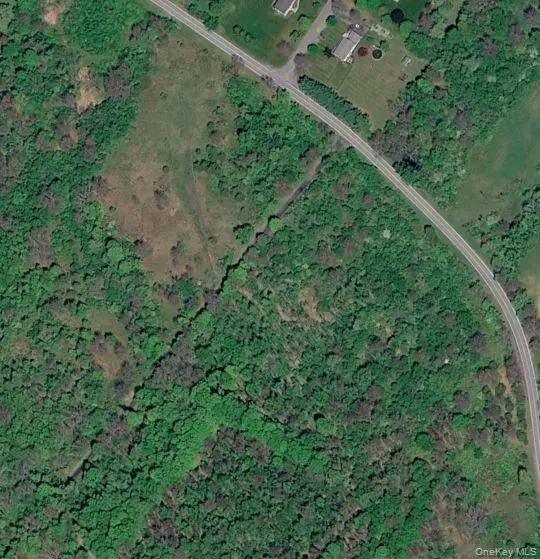
 $515,000Active45.3 Acres
Cr-51, Campbell Hall, NY 10916
MLS# 1037091Listed by: CENTURY 21 FULL SERVICE REALTY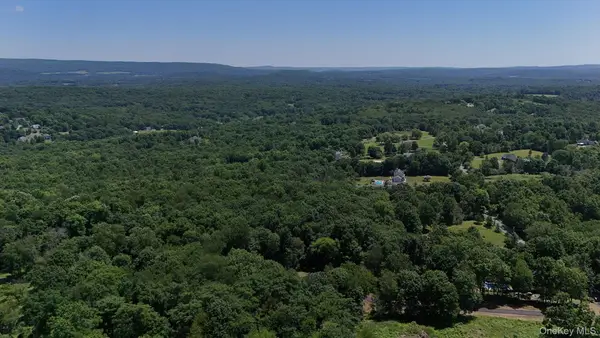 $225,000Active8.6 Acres
110 Purgatory Road, Campbell Hall, NY 10916
MLS# 1023203Listed by: HOWARD HANNA RAND REALTY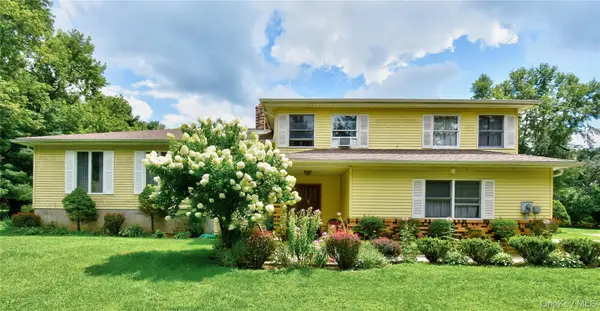 $579,500Active3 beds 3 baths2,220 sq. ft.
504 Ridge Road, Campbell Hall, NY 10916
MLS# 1036161Listed by: EXP REALTY $1,480,000Active8 beds 6 baths5,302 sq. ft.
127-129-131 Hill Road, Goshen, NY 10924
MLS# 1016411Listed by: HOWARD HANNA RAND REALTY


Protect your home and budget from life's surprises with an Assurant Home Warranty, backed by a partner that supports you through every step of homeownership. Explore Plans.
©2026 Century 21 Real Estate LLC. All rights reserved. CENTURY 21®, the CENTURY 21 Logo and C21® are service marks owned by Century 21 Real Estate LLC. Century 21 Real Estate LLC fully supports the principles of the Fair Housing Act and the Equal Opportunity Act. Each office is independently owned and operated. Listing information is deemed reliable but not guaranteed accurate.