
4585 Mayflower Drive, Canandaigua, NY 14424
Local realty services provided by:CENTURY 21 North East
4585 Mayflower Drive,Canandaigua, NY 14424
$99,000
- 2 Beds
- 1 Baths
- 1,039 sq. ft.
- Single family
- Active
Listed by: monique bowen
Office: cornerstone realty associates
MLS#:R1704310
Source:NY_GENRIS
Price summary
- Price:$99,000
- Price per sq. ft.:$95.28
About this home
This can be your YEAR-ROUND COZY HOME or your VACATION spot! Featuring 2 bedrooms and a NEWLY REMODELED FULL BATHROOM with NO STEP, CUSTOM TILED SHOWER, Lake access is just a short walk away! A “neighborhood only” park across the road that leads to the waterfront with a playground and seating so you can enjoy the peaceful view of Canandaigua Lake! public water/sewer, forced air (natural gas) 2013 FURNACE (auxiliary wall heaters too!) 200-amp service, 10-year-old roof, and a 2014 WATER HEATER! There’s a washer/dryer hook up in the kitchen with a washer included! Nice deck off the living room to enjoy dining alfresco. There are two sheds detached from the property with a dog kennel attached to one and a separate shed attached to the home in the rear. Plenty of storage space here. Offers are due on August 12at 3pm. Schedule your tour today!
Contact an agent
Home facts
- Year built:1952
- Listing ID #:R1704310
- Added:5 day(s) ago
- Updated:August 10, 2026 at 03:05 PM
Rooms and interior
- Bedrooms:2
- Total bathrooms:1
- Full bathrooms:1
- Rooms Total:4
- Flooring:Carpet, Varies
- Kitchen Description:Country Kitchen, Oven, Refrigerator
- Basement:Yes
- Basement Description:Crawl Space
- Living area:1,039 sq. ft.
Heating and cooling
- Heating:Forced Air, Gas
Structure and exterior
- Year built:1952
- Building area:1,039 sq. ft.
- Lot area:0.18 Acres
- Lot Features:Rectangular, Residential Lot
- Architectural Style:Ranch
- Construction Materials:Frame, Wood Siding
- Foundation Description:Block
- Levels:1 Story
Utilities
- Water:Connected, Public, Water Connected
- Sewer:Connected, Sewer Connected
Finances and disclosures
- Price:$99,000
- Price per sq. ft.:$95.28
- Tax amount:$2,562
Features and amenities
- Appliances:Free Standing Range, Oven, Refrigerator
- Laundry features:Main Level
Parking
- Parking description:No Garage
New listings near 4585 Mayflower Drive
- New
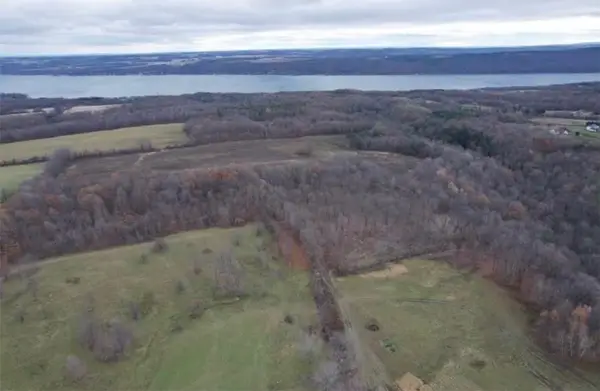 $385,000Active18.93 Acres
4765 Seneca Point Road, Canandaigua, NY 14424
MLS# R1704757Listed by: KELLER WILLIAMS REALTY GATEWAY - New
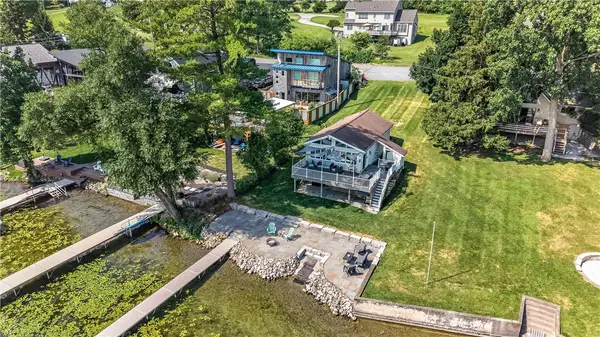 $1,349,000Active3 beds 2 baths724 sq. ft.
4957 Waters Edge Drive, Canandaigua, NY 14424
MLS# R1705054Listed by: OWNER ENTRY.COM - New
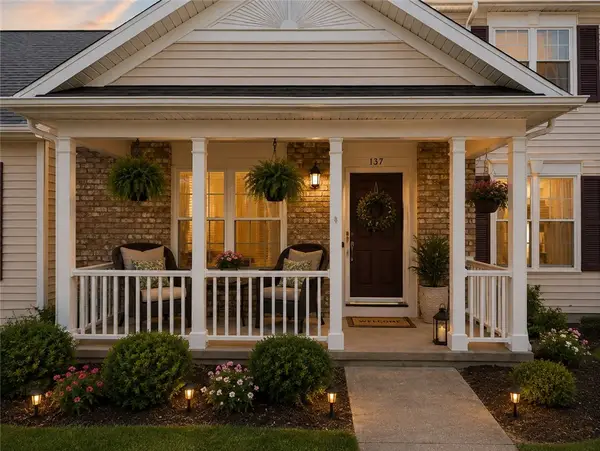 $325,000Active3 beds 3 baths1,834 sq. ft.
137 Deseyn Drive, Canandaigua, NY 14424
MLS# R1704555Listed by: GRIFFITH REALTY GROUP - New
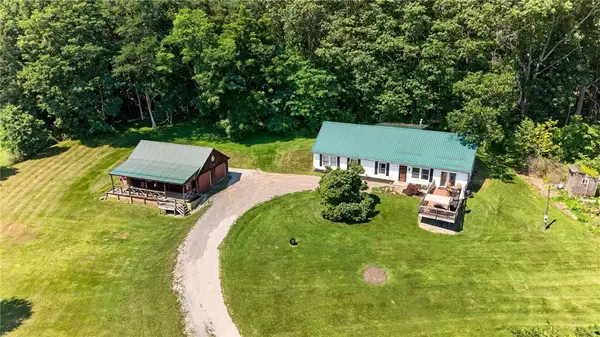 $324,900Active3 beds 2 baths1,944 sq. ft.
4700 Deuel Road, Canandaigua, NY 14424
MLS# R1703893Listed by: TRU AGENT REAL ESTATE - New
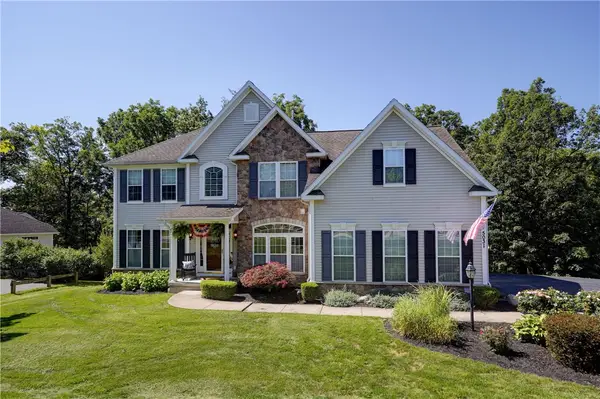 $699,000Active5 beds 4 baths4,484 sq. ft.
5031 W Ridge Run, Canandaigua, NY 14424
MLS# R1704248Listed by: GRIFFITH REALTY GROUP - New
 $299,900Active1 beds 1 baths695 sq. ft.
167 Cliffside Drive, Canandaigua, NY 14424
MLS# R1703474Listed by: CAPRINI REALTORS - New
 $239,000Active2 beds 1 baths952 sq. ft.
134 Clark Street, Canandaigua, NY 14424
MLS# R1703349Listed by: HUNT REAL ESTATE ERA/COLUMBUS - New
 $349,900Active4 beds 2 baths1,755 sq. ft.
5397 County Road 33, Canandaigua, NY 14424
MLS# R1702703Listed by: GRIFFITH REALTY GROUP - New
 $549,000Active2 beds 2 baths1,410 sq. ft.
110 Cliffside Drive, Canandaigua, NY 14424
MLS# R1703310Listed by: CAPRINI REALTORS


Protect your home and budget from life's surprises with an Assurant Home Warranty, backed by a partner that supports you through every step of homeownership. Explore Plans.
©2026 Century 21 Real Estate LLC. All rights reserved. CENTURY 21®, the CENTURY 21 Logo and C21® are service marks owned by Century 21 Real Estate LLC. Century 21 Real Estate LLC fully supports the principles of the Fair Housing Act and the Equal Opportunity Act. Each office is independently owned and operated. Listing information is deemed reliable but not guaranteed accurate.