
4700 Deuel Road, Canandaigua, NY 14424
Local realty services provided by:CENTURY 21 Bridgeway Realty
4700 Deuel Road,Canandaigua, NY 14424
$324,900
- 3 Beds
- 2 Baths
- 1,944 sq. ft.
- Single family
- Active
Listed by: danielle m. clement
Office: tru agent real estate
MLS#:R1703893
Source:NY_GENRIS
Price summary
- Price:$324,900
- Price per sq. ft.:$167.13
About this home
**Brand New to Market**
Escape to the peace and privacy of country living while remaining just minutes from the very best of the Finger Lakes. Nestled on more than 4 picturesque acres surrounded by mature woods, open farmland, and abundant wildlife! This exceptional property offers you a future where you can envision a vacation home, hobby farm, gentleman’s estate or a private retreat to call home!
Perfectly positioned near Canandaigua Lake, Bristol Mountain, scenic hiking and biking trails, breweries, wineries, and all the year-round recreation the Finger Lakes is known for this is a lifestyle as much as it is a home!
Designed for easy first-floor living, the spacious open floor plan is filled with natural light and thoughtfully updated throughout! The stunning white kitchen features quartz countertops, a full mosaic tile backsplash, stainless steel appliances, a walk-in pantry, and an oversized breakfast bar!
The kitchen flows seamlessly into the expansive family room, where oversized picture windows frame beautiful views of the surrounding landscape. Sliding glass doors open to a spacious deck overlooking acres of peaceful green space, creating the perfect setting for morning coffee, outdoor dining, or simply enjoying the sights and sounds of nature!
A comfortable primary suite complete with a walk-in closet and an updated ensuite bath feature a new walk-in shower. Additional highlights include updated bathroom vanities, first-floor laundry, luxury vinyl plank flooring, fresh interior paint, new vinyl siding, and a durable metal roof!
An attached storage room provides exceptional everyday functionality, while the detached outbuilding offers flexibility for vehicle storage, recreational equipment, hobbies, or a workshop!! A covered outdoor deck extends the space even further, making it easy to host family and friends while enjoying the property’s incredible surroundings!
Rarely does a property combine this level of privacy, acreage, updates and location!! A truly special opportunity to experience the best of Finger Lakes living.
Delayed Negotiations begin on Monday, August 10 at noon....
Contact an agent
Home facts
- Year built:1985
- Listing ID #:R1703893
- Added:5 day(s) ago
- Updated:August 10, 2026 at 05:52 PM
Rooms and interior
- Bedrooms:3
- Total bathrooms:2
- Full bathrooms:2
- Rooms Total:5
- Flooring:Carpet, Ceramic Tile, Varies
- Dining Description:Living Dining Room, Separate Formal Dining Room
- Kitchen Description:Microwave, Refrigerator, Walk In Pantry
- Basement:Yes
- Basement Description:Crawl Space
- Living area:1,944 sq. ft.
Heating and cooling
- Cooling:Window Units
- Heating:Baseboard, Hot Water, Propane
Structure and exterior
- Roof:Asphalt
- Year built:1985
- Building area:1,944 sq. ft.
- Lot area:4.2 Acres
- Lot Features:Rectangular, Rural Lot
- Architectural Style:Ranch
- Construction Materials:Copper Plumbing, Vinyl Siding
- Exterior Features:Deck, Open, Porch
- Foundation Description:Block
- Levels:1 Story
Utilities
- Water:Well
- Sewer:Septic Tank
Finances and disclosures
- Price:$324,900
- Price per sq. ft.:$167.13
- Tax amount:$5,783
Features and amenities
- Appliances:Dryer, Gas Range, Microwave, Refrigerator, Washer
- Laundry features:Dryer, Electric Water Heater, Main Level, Washer
- Amenities:Deck
Parking
- Parking description:Detached, Garage
- Garage:Yes
- Garage spaces:2
New listings near 4700 Deuel Road
- New
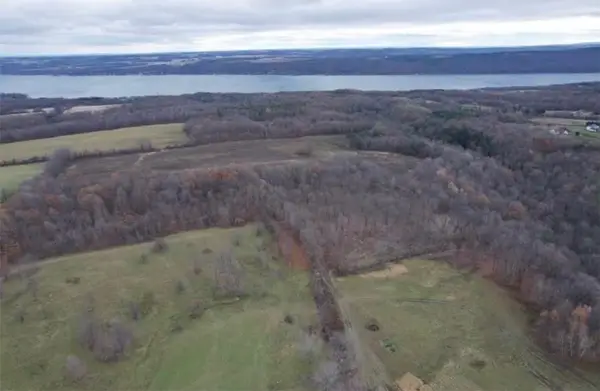 $385,000Active18.93 Acres
4765 Seneca Point Road, Canandaigua, NY 14424
MLS# R1704757Listed by: KELLER WILLIAMS REALTY GATEWAY - New
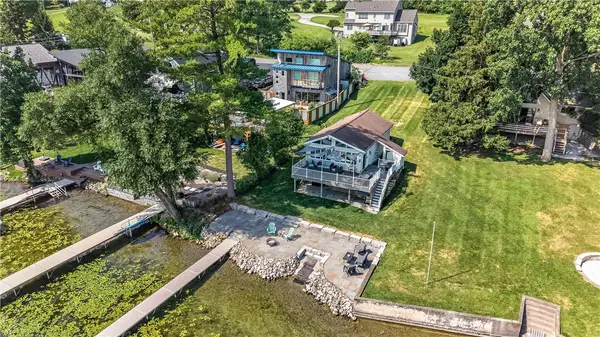 $1,349,000Active3 beds 2 baths724 sq. ft.
4957 Waters Edge Drive, Canandaigua, NY 14424
MLS# R1705054Listed by: OWNER ENTRY.COM - New
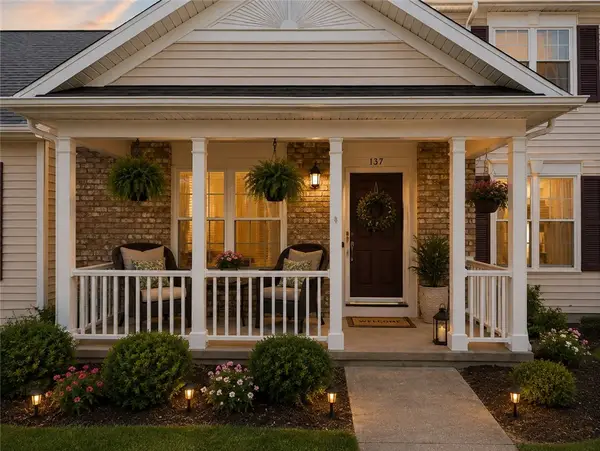 $325,000Active3 beds 3 baths1,834 sq. ft.
137 Deseyn Drive, Canandaigua, NY 14424
MLS# R1704555Listed by: GRIFFITH REALTY GROUP - New
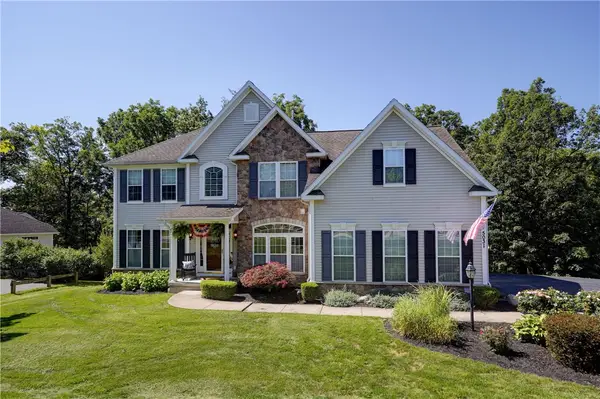 $699,000Active5 beds 4 baths4,484 sq. ft.
5031 W Ridge Run, Canandaigua, NY 14424
MLS# R1704248Listed by: GRIFFITH REALTY GROUP - New
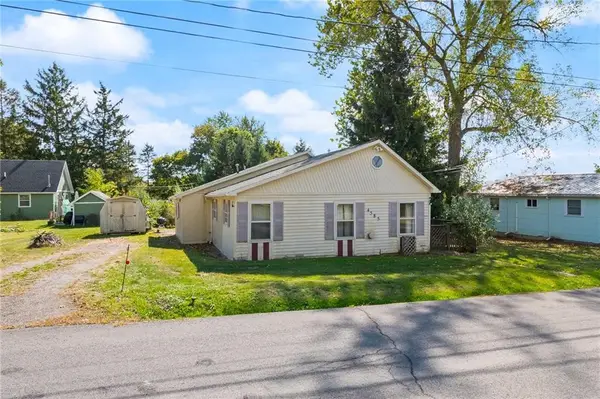 $99,000Active2 beds 1 baths1,039 sq. ft.
4585 Mayflower Drive, Canandaigua, NY 14424
MLS# R1704310Listed by: CORNERSTONE REALTY ASSOCIATES - New
 $299,900Active1 beds 1 baths695 sq. ft.
167 Cliffside Drive, Canandaigua, NY 14424
MLS# R1703474Listed by: CAPRINI REALTORS - New
 $239,000Active2 beds 1 baths952 sq. ft.
134 Clark Street, Canandaigua, NY 14424
MLS# R1703349Listed by: HUNT REAL ESTATE ERA/COLUMBUS - New
 $349,900Active4 beds 2 baths1,755 sq. ft.
5397 County Road 33, Canandaigua, NY 14424
MLS# R1702703Listed by: GRIFFITH REALTY GROUP - New
 $549,000Active2 beds 2 baths1,410 sq. ft.
110 Cliffside Drive, Canandaigua, NY 14424
MLS# R1703310Listed by: CAPRINI REALTORS


Protect your home and budget from life's surprises with an Assurant Home Warranty, backed by a partner that supports you through every step of homeownership. Explore Plans.
©2026 Century 21 Real Estate LLC. All rights reserved. CENTURY 21®, the CENTURY 21 Logo and C21® are service marks owned by Century 21 Real Estate LLC. Century 21 Real Estate LLC fully supports the principles of the Fair Housing Act and the Equal Opportunity Act. Each office is independently owned and operated. Listing information is deemed reliable but not guaranteed accurate.