
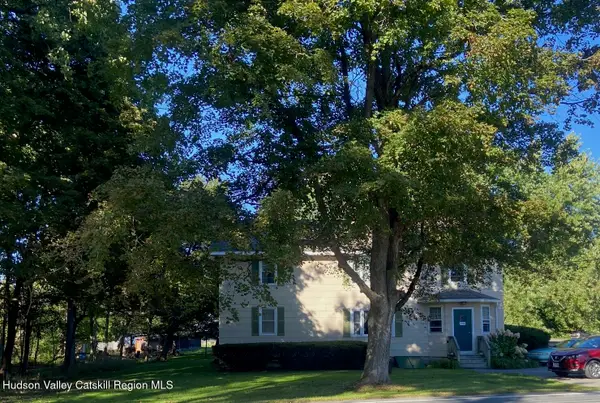
148 Hudson Avenue #1, Chatham, NY 12037
Local realty services provided by:CENTURY 21 Hudson Valley Realty
148 Hudson Avenue #1,Chatham, NY 12037
$590,000
- 6 Beds
- 6 Baths
- 3,200 sq. ft.
- Single family
- Active
Listed by: terry cozzolino
Office: cozzolino real estate inc
MLS#:20266222
Source:NY_MLSUC
Price summary
- Price:$590,000
- Price per sq. ft.:$184.38
About this home
Attractive early 20th century home on the edge of Chatham Village. Gorgeous oak center-hall staircase in the main house which has 4 bedrooms and 2 baths. Small cottage in rear of parcel for guests, studio, or office. Currently two legal one-bedroom units which are vacant. Walk to everything--restaurants, movies, school, library, main street shops, and grocery stores. Wonderful location! Easy commute to Hudson, Albany, or Massachusetts
Contact an agent
Home facts
- Year built:1930
- Listing ID #:20266222
- Added:6 day(s) ago
- Updated:October 22, 2026 at 05:58 PM
Rooms and interior
- Bedrooms:6
- Total bathrooms:6
- Full bathrooms:4
- Half bathrooms:2
- Flooring:vinyl, wood
- Kitchen Description:Pantry
- Basement:Yes
- Basement Description:Dirt Floor, Exterior Entry, Interior Entry, Partial, Unfinished, Walk-Out Access
- Living area:3,200 sq. ft.
Heating and cooling
- Heating:Baseboard, Electric, Hot water, Oil
Structure and exterior
- Year built:1930
- Building area:3,200 sq. ft.
- Lot area:0.53 Acres
- Lot Features:Level
- Architectural Style:Colonial
Utilities
- Sewer:Public Sewer
Finances and disclosures
- Price:$590,000
- Price per sq. ft.:$184.38
- Tax amount:$13,618
Features and amenities
- Amenities:Breakfast Bar, High Ceilings, Pantry, Walk-In Closet(s)
Parking
- Parking description:Common, Off street
- Garage:Yes
- Garage spaces:3
New listings near 148 Hudson Avenue #1
- Open Sat, 11am to 2pmNew
 $519,000Active3 beds 1 baths1,806 sq. ft.
42 White Mills Road, Chatham, NY 12037
MLS# 20266189Listed by: BEACH & BARTOLO REALTORS - New
 $599,000Active9 beds -- baths3,456 sq. ft.
579 County Road 32, Chatham, NY 12037
MLS# 20266156Listed by: ALAN WEAVER, LIC. RE BROKER - New
 $1,600,000Active2 beds 3 baths3,971 sq. ft.
79 Punsit View Drive, Chatham, NY 12037
MLS# 20266157Listed by: BEACH & BARTOLO REALTORS  $449,000Active3 beds 3 baths2,768 sq. ft.
524 Angel Hill Road, Chatham, NY 12037
MLS# 20265651Listed by: GABEL REAL ESTATE $699,000Pending3 beds 3 baths2,420 sq. ft.
23 Fairview Avenue, Chatham, NY 12037
MLS# 20265261Listed by: BEACH & BARTOLO REALTORS $499,000Pending2 beds 2 baths1,490 sq. ft.
1798 Harlemville Road, Chatham, NY 12037
MLS# 20265028Listed by: BEACH & BARTOLO REALTORS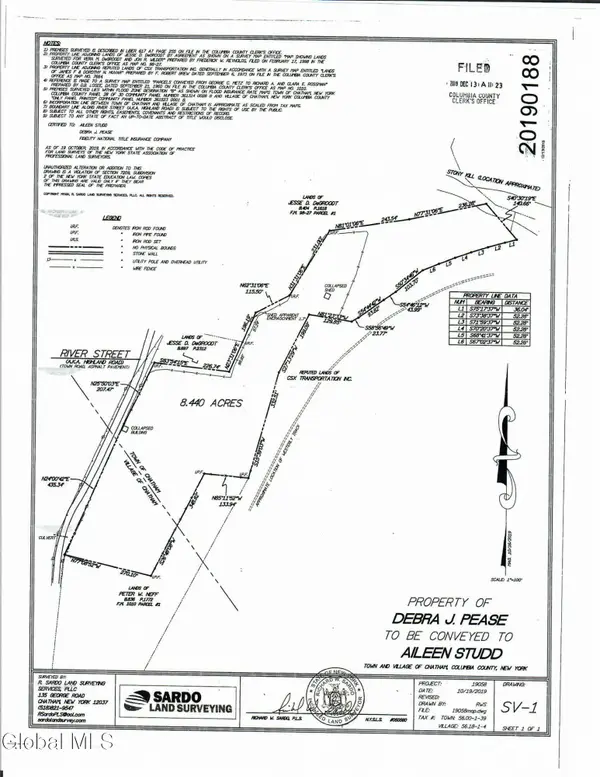 $125,000Active8.4 Acres
67 River Street, Chatham, NY 12037
MLS# 202625080Listed by: RE MAX CAPITAL- Open Sat, 11am to 1pm
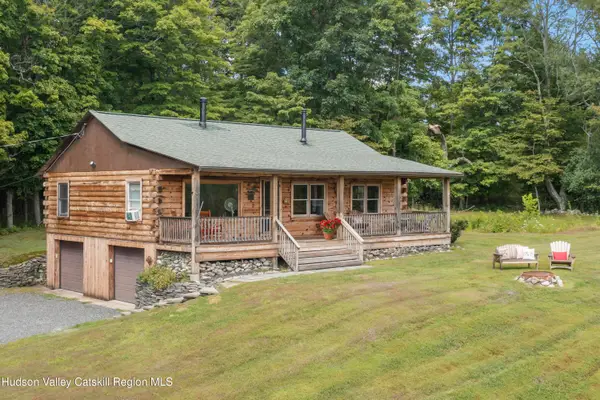 $675,000Active2 beds 1 baths1,260 sq. ft.
2 Greenfield Court, Chatham, NY 12037
MLS# 20264934Listed by: COUNTRY LIFE REAL ESTATE, LLC 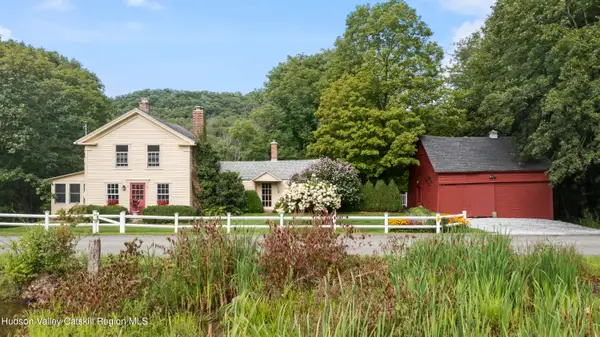 $649,000Pending3 beds 2 baths1,840 sq. ft.
40 Beebe Pond Road, Chatham, NY 12037
MLS# 20264898Listed by: COUNTRY LIFE REAL ESTATE, LLC


Protect your home and budget from life's surprises with an Assurant Home Warranty, backed by a partner that supports you through every step of homeownership. Explore Plans.
©2026 Century 21 Real Estate LLC. All rights reserved. CENTURY 21®, the CENTURY 21 Logo and C21® are service marks owned by Century 21 Real Estate LLC. Century 21 Real Estate LLC fully supports the principles of the Fair Housing Act and the Equal Opportunity Act. Each office is independently owned and operated. Listing information is deemed reliable but not guaranteed accurate.