
79 Punsit View Drive, Chatham, NY 12037
Local realty services provided by:CENTURY 21 New West Properties
79 Punsit View Drive,Chatham, NY 12037
$1,600,000
- 2 Beds
- 3 Baths
- 3,971 sq. ft.
- Single family
- Active
Listed by: jeffrey mckinney, susan wendelboe
Office: beach & bartolo realtors
MLS#:20266157
Source:NY_MLSUC
Price summary
- Price:$1,600,000
- Price per sq. ft.:$402.92
About this home
Perched high on a hill above Chatham Village, this three-story home is a stunning example of modern, geometric architecture. The house has multiple decks on different levels with views of the Catskill Mountains to the West and the Taconics to the East. The center cube of the home features a soaring two-story-height wall of windows that let in natural light and views of the surrounding nature from two floors. There are two unique wings off the center with decks, balconies, and outdoor access on one side, and the showstopper round room on the other. This stunning room includes an elevated six-foot-wide fireplace, wet bar, high ceilings, and a wall of windows framing the Catskills view. The 8-acre property (4 lots) includes a spring-fed pond and is surrounded by trees, which creates a private setting for the home, while still being just a mile from Chatham Village's Main St with its charming shops, a movie theatre, and restaurants. The home has been featured in magazines and is ready for its next story....
Contact an agent
Home facts
- Year built:1988
- Listing ID #:20266157
- Added:3 day(s) ago
- Updated:October 20, 2026 at 05:58 PM
Rooms and interior
- Bedrooms:2
- Total bathrooms:3
- Full bathrooms:2
- Half bathrooms:1
- Rooms Total:9
- Flooring:HardWood
- Kitchen Description:Pantry, Wet Bar
- Basement:Yes
- Basement Description:FInished, Walk-Out Access
- Living area:3,971 sq. ft.
Heating and cooling
- Heating:Baseboard
Structure and exterior
- Year built:1988
- Building area:3,971 sq. ft.
- Lot area:7.9 Acres
- Lot Features:Cul-de-Sac, Private, Sloped, Wooded
- Construction Materials:Wood siding
- Exterior Features:Deck, Patio
Utilities
- Sewer:Septic tank
Finances and disclosures
- Price:$1,600,000
- Price per sq. ft.:$402.92
- Tax amount:$10,723
Features and amenities
- Amenities:Cathedral Ceiling(s), High Ceilings, Pantry, Wet Bar
New listings near 79 Punsit View Drive
- Coming SoonOpen Sat, 11am to 2pm
 $519,000Coming Soon3 beds 1 baths1,806 sq. ft.
42 White Mills Road, Chatham, NY 12037
MLS# 20266189Listed by: BEACH & BARTOLO REALTORS - New
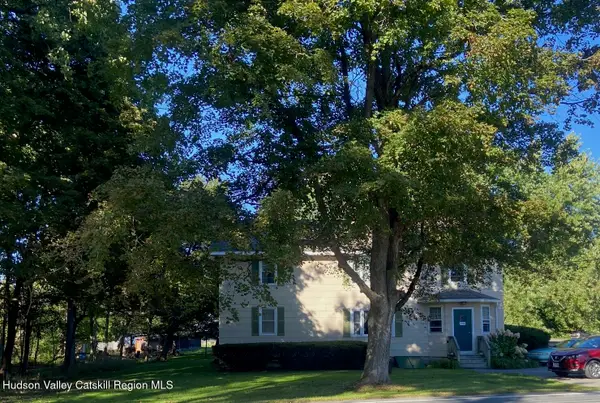 $599,000Active9 beds -- baths3,456 sq. ft.
579 County Road 32, Chatham, NY 12037
MLS# 20266156Listed by: ALAN WEAVER, LIC. RE BROKER - New
 $590,000Active6 beds 4 baths3,200 sq. ft.
148 Hudson Avenue #1, Chatham, NY 12037
MLS# 20266123Listed by: COZZOLINO REAL ESTATE INC  $449,000Active3 beds 3 baths2,768 sq. ft.
524 Angel Hill Road, Chatham, NY 12037
MLS# 20265651Listed by: GABEL REAL ESTATE $699,000Pending3 beds 3 baths2,420 sq. ft.
23 Fairview Avenue, Chatham, NY 12037
MLS# 20265261Listed by: BEACH & BARTOLO REALTORS $499,000Active2 beds 2 baths1,490 sq. ft.
1798 Harlemville Road, Chatham, NY 12037
MLS# 20265028Listed by: BEACH & BARTOLO REALTORS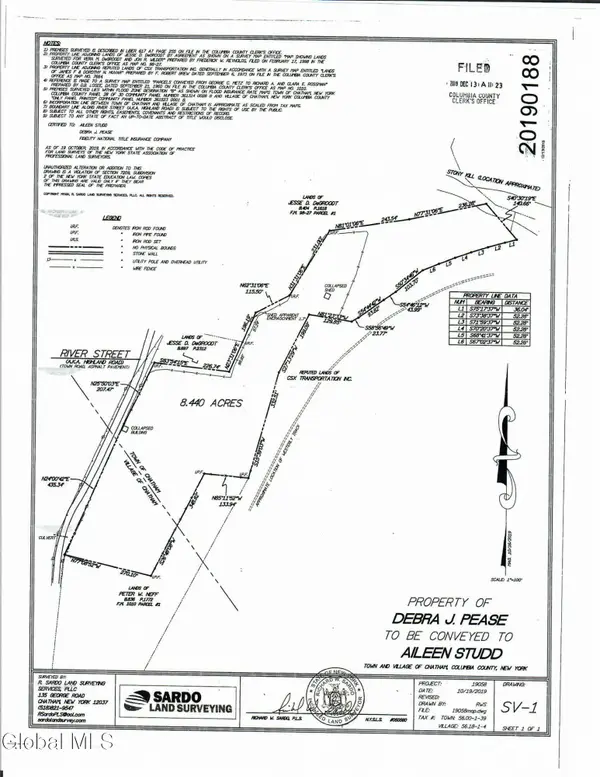 $125,000Active8.4 Acres
67 River Street, Chatham, NY 12037
MLS# 202625080Listed by: RE MAX CAPITAL- Open Sat, 11am to 1pm
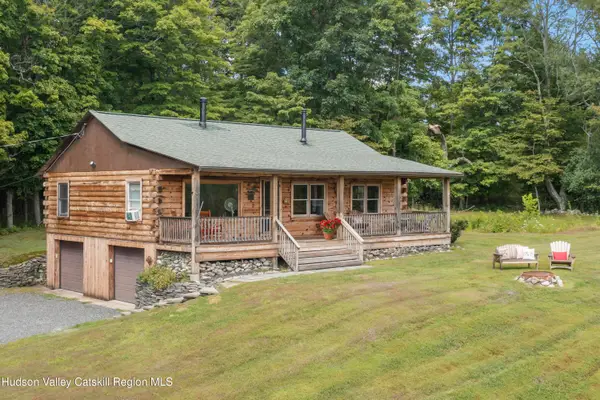 $675,000Active2 beds 1 baths1,260 sq. ft.
2 Greenfield Court, Chatham, NY 12037
MLS# 20264934Listed by: COUNTRY LIFE REAL ESTATE, LLC 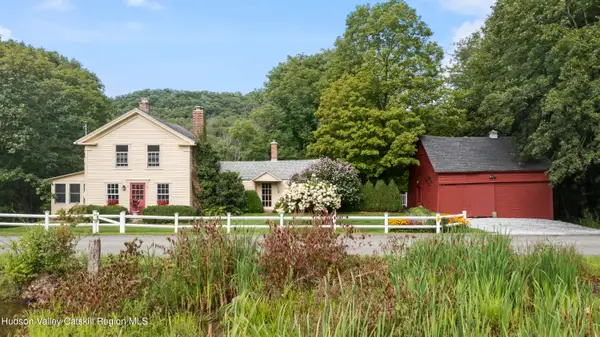 $649,000Pending3 beds 2 baths1,840 sq. ft.
40 Beebe Pond Road, Chatham, NY 12037
MLS# 20264898Listed by: COUNTRY LIFE REAL ESTATE, LLC


Protect your home and budget from life's surprises with an Assurant Home Warranty, backed by a partner that supports you through every step of homeownership. Explore Plans.
©2026 Century 21 Real Estate LLC. All rights reserved. CENTURY 21®, the CENTURY 21 Logo and C21® are service marks owned by Century 21 Real Estate LLC. Century 21 Real Estate LLC fully supports the principles of the Fair Housing Act and the Equal Opportunity Act. Each office is independently owned and operated. Listing information is deemed reliable but not guaranteed accurate.