
42 White Mills Road, Chatham, NY 12037
Local realty services provided by:CENTURY 21 Stoeckeler Real Estate
42 White Mills Road,Chatham, NY 12037
$519,000
- 3 Beds
- 1 Baths
- 1,806 sq. ft.
- Single family
- Active
Upcoming open houses
- Sat, Oct 2411:00 am - 02:00 pm
Listed by: jennifer sesma
Office: beach & bartolo realtors
MLS#:20266189
Source:NY_MLSUC
Price summary
- Price:$519,000
- Price per sq. ft.:$287.38
About this home
OPEN HOUSE: Saturday October 24 11am to 2pm. Modest and unassuming from the front but bright and expansive in the rear, this old mill home dating back to 1878 offers a surprising amount of space across 1800 square feet. Like many old mill homes in the area, this one has been expanded several times over the past 150 years and is now a bright, light filled home with 3 bedrooms, 1 bath, hardwood floors, open kitchen, 1st floor den/office, and 2nd floor flex room. Although there is currently only 1 large bathroom, there is space to add a 2nd bath on the 2nd floor. This home has been meticulously cared for by the same family since 1974 and is ready for its next chapter. You'll enter thru the 3 season porch off the driveway and come into a large tiled foyer/mudroom before stepping down into the open kitchen, dining and living area. An entire corner of windows and skylights fill this space with light. Step out onto the large party deck right off the kitchen and dining room and enjoy the expanded living space in the summer months for dinner parties, BBQs, and stargazing at night. The back yard is private, spacious, mostly level, and gets lots of sun. Plenty of space for a garden and/or a pool. Across the yard, you'll see the large 2 bay garage and 2 story converted barn sitting at the rear of the 1 acre property. This building is insulated, has propane heat and power and was previously used as a workshop but could easily be finished for an office or art studio or even additional living space. An antique outhouse sits behind it. The rear of the property abuts the rail line, but don't let that deter you. There are no crossing nearby, so horns are rare and the trains have to move pretty slowly as they approach the bridge over Pond Hill Rd. Only 1.5 miles to Main Street Chatham with its charming shops, restaurants, Crandell Theatre, the future Shaker Museum and only a 3 minute drive to The Chatham Berry Farm and Greenhouse Cidery in the other direction. 27 minutes to Hudson Amtrak station and 30 minutes to Albany....
Contact an agent
Home facts
- Year built:1878
- Listing ID #:20266189
- Added:4 day(s) ago
- Updated:October 22, 2026 at 11:45 AM
Rooms and interior
- Bedrooms:3
- Total bathrooms:1
- Full bathrooms:1
- Rooms Total:10
- Flooring:HardWood, carpet
- Kitchen Description:Kitchen Island, Pantry
- Basement:Yes
- Basement Description:Exterior Entry, Partial
- Living area:1,806 sq. ft.
Heating and cooling
- Cooling:Ductless, Heat Pump, Window unit(s)
- Heating:Baseboard, Hot water, Oil
Structure and exterior
- Year built:1878
- Building area:1,806 sq. ft.
- Lot area:1.05 Acres
- Lot Features:Level
- Construction Materials:Cedar, Frame, Shake Siding, Wood siding
- Exterior Features:Deck
Utilities
- Sewer:Septic tank
Finances and disclosures
- Price:$519,000
- Price per sq. ft.:$287.38
- Tax amount:$4,968
Features and amenities
- Amenities:High Speed Internet, Kitchen Island, Pantry, Skylight(s), Walk-In Closet(s)
Parking
- Parking description:Driveway
- Garage:Yes
- Garage spaces:2
New listings near 42 White Mills Road
- New
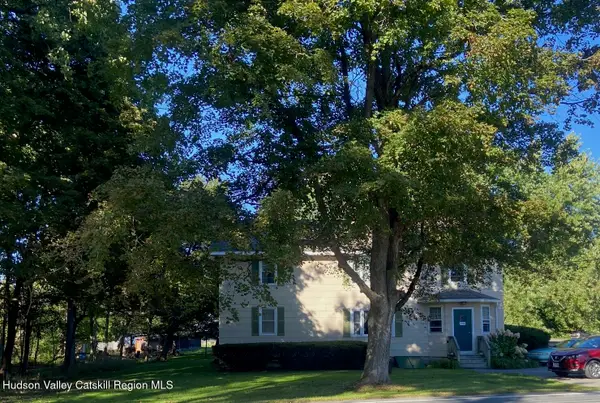 $599,000Active9 beds -- baths3,456 sq. ft.
579 County Road 32, Chatham, NY 12037
MLS# 20266156Listed by: ALAN WEAVER, LIC. RE BROKER - New
 $1,600,000Active2 beds 3 baths3,971 sq. ft.
79 Punsit View Drive, Chatham, NY 12037
MLS# 20266157Listed by: BEACH & BARTOLO REALTORS - New
 $590,000Active6 beds 6 baths3,200 sq. ft.
148 Hudson Avenue #1, Chatham, NY 12037
MLS# 20266222Listed by: COZZOLINO REAL ESTATE INC  $449,000Active3 beds 3 baths2,768 sq. ft.
524 Angel Hill Road, Chatham, NY 12037
MLS# 20265651Listed by: GABEL REAL ESTATE $699,000Pending3 beds 3 baths2,420 sq. ft.
23 Fairview Avenue, Chatham, NY 12037
MLS# 20265261Listed by: BEACH & BARTOLO REALTORS $499,000Pending2 beds 2 baths1,490 sq. ft.
1798 Harlemville Road, Chatham, NY 12037
MLS# 20265028Listed by: BEACH & BARTOLO REALTORS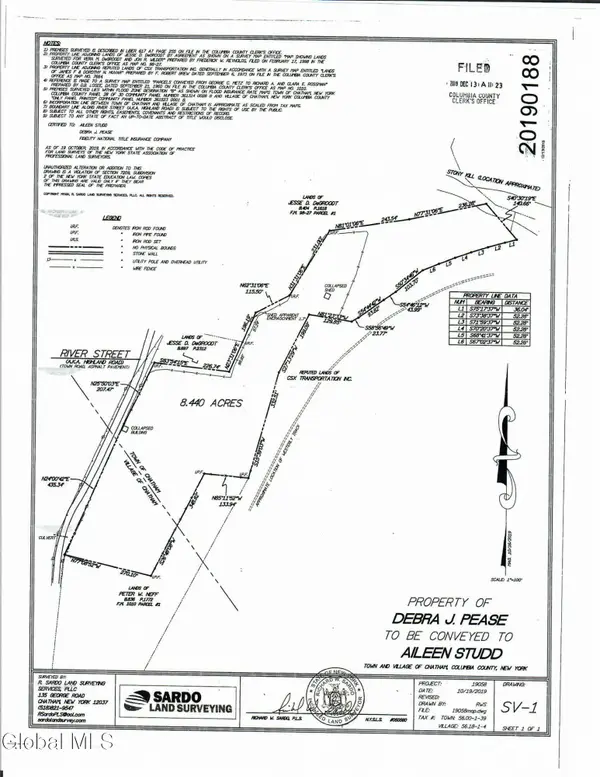 $125,000Active8.4 Acres
67 River Street, Chatham, NY 12037
MLS# 202625080Listed by: RE MAX CAPITAL- Open Sat, 11am to 1pm
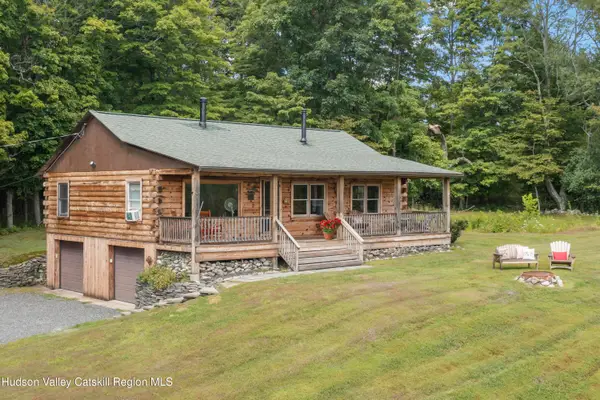 $675,000Active2 beds 1 baths1,260 sq. ft.
2 Greenfield Court, Chatham, NY 12037
MLS# 20264934Listed by: COUNTRY LIFE REAL ESTATE, LLC 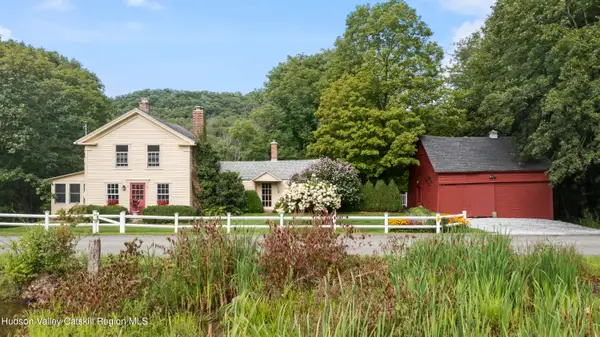 $649,000Pending3 beds 2 baths1,840 sq. ft.
40 Beebe Pond Road, Chatham, NY 12037
MLS# 20264898Listed by: COUNTRY LIFE REAL ESTATE, LLC


Protect your home and budget from life's surprises with an Assurant Home Warranty, backed by a partner that supports you through every step of homeownership. Explore Plans.
©2026 Century 21 Real Estate LLC. All rights reserved. CENTURY 21®, the CENTURY 21 Logo and C21® are service marks owned by Century 21 Real Estate LLC. Century 21 Real Estate LLC fully supports the principles of the Fair Housing Act and the Equal Opportunity Act. Each office is independently owned and operated. Listing information is deemed reliable but not guaranteed accurate.