
142 Stony Clove Lane, Chichester, NY 12416
Local realty services provided by:CENTURY 21 Alliance Realty Group
142 Stony Clove Lane,Chichester, NY 12416
$849,000
- 3 Beds
- 2 Baths
- 1,853 sq. ft.
- Single family
- Active
Listed by: richard vizzini, emily wagner
Office: corcoran country living
MLS#:20265725
Source:NY_MLSUC
Price summary
- Price:$849,000
- Price per sq. ft.:$458.18
About this home
Stream-side Mid-century Loft Home - A rare Catskills find, this authentic mid-century modern home pairs architectural pedigree with an extraordinary stream-side setting. Designed by Donald Cromley, an apprentice to renowned Bauhaus architect Marcel Breuer, the home has been beautifully preserved, retaining the original details and design principles that give it such a distinct sense of place.
Set on two private acres bordering state land and perched well above the creek, the property encompasses more than 325 feet of creek frontage, creating a private environment shaped by water and woods. Along the entire creek-facing side of the home, a continuous bank of windows draws the outdoors in. Trees fill the view, sunlight filters through the canopy, and the sound of moving water provides a natural soundtrack throughout the seasons.
Inside, the architecture is modest yet striking, with soaring loft-style ceilings, warm original details, and an effortless connection to its surroundings. The open-concept living, dining, and kitchen areas create an easy flow for everyday living and entertaining. A high-efficiency wood-burning fireplace serves as a cozy focal point, while the beautifully renovated kitchen brings modern functionality to the home's mid-century character and comes fully stocked for an easy transition into Catskills life. Just off the living room, a deck extends the experience outdoors, overlooking the creek and wooded surroundings.
Three bedrooms and two full baths provide flexibility for both full-time living and weekend stays, with the primary bedroom conveniently located on the first floor. Two distinct loft spaces add another layer to the home's unique design--one overlooking the main living area and another within the primary bedroom--creating additional space while enhancing the open, airy character of the architecture. A dry sauna offers a welcome retreat after a day spent hiking, skiing, or exploring the mountains.
Throughout the home, expansive glass keeps nature constantly in view--you can fall asleep surrounded by treetops and wake to the sound of the stream below. The effect is immersive yet peaceful, allowing the home's architecture and natural surroundings to exist in quiet harmony. Fully furnished and ready to enjoy, the home presents a rare opportunity to own a turnkey property where thoughtful design meets modern comfort and ease.
Private and peaceful yet just minutes from Catskills ski resorts and year-round outdoor recreation, this is a home for those drawn to thoughtful architecture, natural beauty, and a quieter way of living. An authentic mid-century retreat where the architecture doesn't compete with the landscape--it was designed to become part of it. Follow link to view non-virtually staged photos: https://drive.google.com/drive/folders/1Ba5VawYh173Um3fN4tGbvtlcVZE3q8kI?usp=sharing...
Contact an agent
Home facts
- Year built:1981
- Listing ID #:20265725
- Added:25 day(s) ago
- Updated:October 23, 2026 at 04:30 PM
Rooms and interior
- Bedrooms:3
- Total bathrooms:2
- Full bathrooms:2
- Flooring:HardWood, carpet
- Kitchen Description:Eat-in Kitchen, Kitchen Island
- Basement:Yes
- Basement Description:FInished, Interior Entry, Walk-Out Access
- Living area:1,853 sq. ft.
Heating and cooling
- Cooling:Ductless, Window unit(s)
- Heating:Baseboard, Ductless, Electric, Wood Stove
Structure and exterior
- Year built:1981
- Building area:1,853 sq. ft.
- Lot area:2.11 Acres
- Architectural Style:Contemporary
- Exterior Features:Deck
Utilities
- Sewer:Septic tank
Finances and disclosures
- Price:$849,000
- Price per sq. ft.:$458.18
- Tax amount:$6,511
Features and amenities
- Amenities:Eat-In Kitchen, High Ceilings, Kitchen Island
New listings near 142 Stony Clove Lane
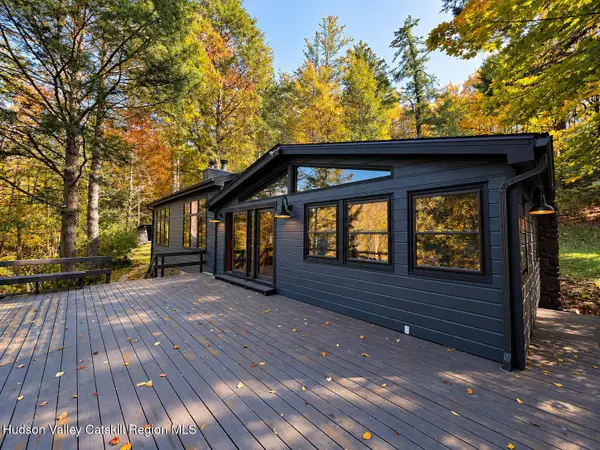 $895,000Active4 beds 3 baths2,037 sq. ft.
78 Stony Clove Lane, Chichester, NY 12416
MLS# 20265998Listed by: RUTH GALE REALTY- Open Sun, 11am to 1pm
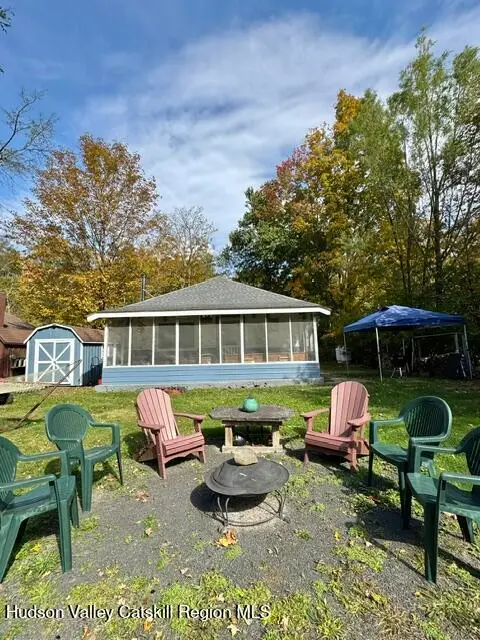 $325,000Active2 beds 1 baths729 sq. ft.
312 Silver Hollow Road, Chichester, NY 12416
MLS# 20265876Listed by: RUTH GALE REALTY 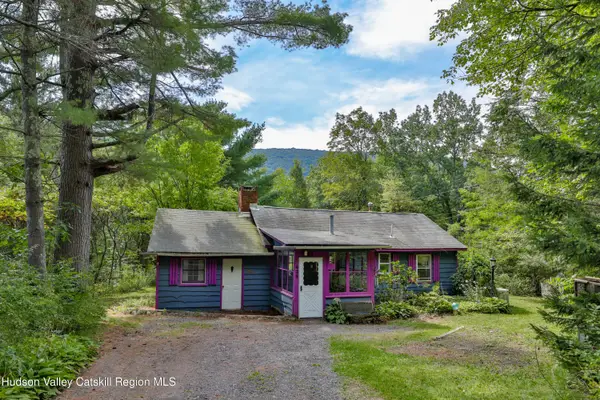 $279,000Active2 beds 1 baths783 sq. ft.
438 Silver Hollow Road, Chichester, NY 12416
MLS# 20265296Listed by: RUTH GALE REALTY $369,000Active3 beds 1 baths1,226 sq. ft.
14 Rion Road, Chichester, NY 12416
MLS# 20264800Listed by: CORCORAN COUNTRY LIVING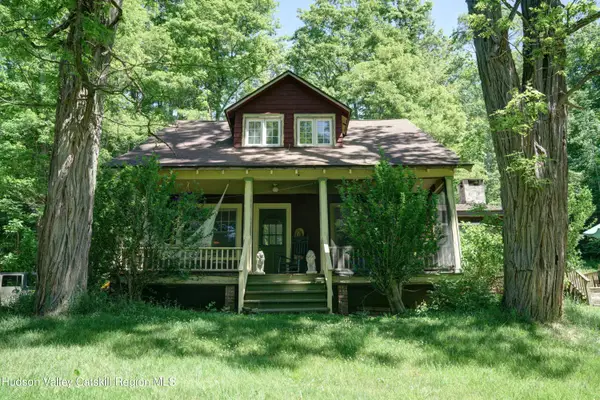 $549,000Active3 beds 2 baths2,112 sq. ft.
22 Park Road, Chichester, NY 12416
MLS# 20263607Listed by: CORCORAN COUNTRY LIVING $625,000Active5 beds 3 baths1,620 sq. ft.
16 Moggre Road, Shandaken, NY 12480
MLS# 202614212Listed by: FIND ADVISORS


Protect your home and budget from life's surprises with an Assurant Home Warranty, backed by a partner that supports you through every step of homeownership. Explore Plans.
©2026 Century 21 Real Estate LLC. All rights reserved. CENTURY 21®, the CENTURY 21 Logo and C21® are service marks owned by Century 21 Real Estate LLC. Century 21 Real Estate LLC fully supports the principles of the Fair Housing Act and the Equal Opportunity Act. Each office is independently owned and operated. Listing information is deemed reliable but not guaranteed accurate.