
438 Silver Hollow Road, Chichester, NY 12416
Local realty services provided by:CENTURY 21 Alliance Realty Group
438 Silver Hollow Road,Chichester, NY 12416
$299,000
- 2 Beds
- 1 Baths
- 783 sq. ft.
- Single family
- Active
Listed by: amy rosen
Office: ruth gale realty
MLS#:20265296
Source:NY_MLSUC
Price summary
- Price:$299,000
- Price per sq. ft.:$381.86
About this home
There are certain Catskills roads that seem to become more beautiful with every turn. Silver Hollow is one of them. With Warner Creek running alongside it and mountains rising all around, it is one of the most sought-after country roads in the Chichester/Phoenicia area. Near the end of it sits a highly individual two-bedroom cabin with warmth, character and a spirit all its own.
Built in 1950, the house offers 783 square feet of highly livable space. Its open floor plan is centered on a remarkably generous main living area - far larger than one might expect in a cabin of this size - with plenty of room for cooking, dining, hanging out and long conversations by the stove. Rich knotty pine paneling wraps the room, while windows on multiple sides bring in an abundance of natural light.
The centerpiece is an exquisite fieldstone fireplace, its gorgeous masonry a tangible link to the cabin's past. Set on the hearth is a wonderfully quirky barrel-shaped wood stove - part workhorse, part conversation piece, and exactly the sort of oddball detail that gives this place its soul. The kitchen retains an impressive collection of original custom 1950s cabinetry, including glass-front cupboards and built-ins that combine craftsmanship with genuine utility. A classic Dutch door brings its own bit of charm.
Just beyond, a window-lined enclosed porch with a Catskills bluestone floor extends the living space and makes an ideal spot for slow mornings, reading, drawing or watching the wildlife. A dedicated workshop provides a practical place for projects and storage. There's also a new gas range and refrigerator, brand-new durable Pergo flooring and the considerable peace of mind of a backup generator already in place.
Outside, towering pines, perennial plantings and old stonework give the property a loose, unstudied feel, with a mountain ridge rising beyond the house. The backyard would be a wonderful place for entertaining, with a generous bluestone patio, lawn and firepit creating an almost woodland-courtyard atmosphere.
Then there is the separate shed: windowed and insulated, with double doors, a metal roof and a partly finished interior ready for someone to take further - as a small studio, special hideout or backyard think tank.
The creek is close enough to hear from the property, while the house itself is outside the mapped floodplain. Chichester is cherished for its mountain landscapes, clear streams and direct access to New York State's forever-wild Forest Preserve. Phoenicia, with its fun and funky arts and food scene, is less than ten minutes away, while Hunter and Belleayre are each about twenty minutes.
For anyone who has been waiting for a Catskills place that feels authentic, personal and just a little unexpected, this may be it.
#cabincore #cabininthewoods #midcenturycabin #hippiehouselove #wearestardust #chichestercabin #phoeniciacabin #catskillscabin...
Contact an agent
Home facts
- Year built:1950
- Listing ID #:20265296
- Added:2 day(s) ago
- Updated:September 13, 2026 at 03:37 PM
Rooms and interior
- Bedrooms:2
- Total bathrooms:1
- Full bathrooms:1
- Flooring:Linoleum, laminate
- Basement:Yes
- Basement Description:Crawl Space
- Living area:783 sq. ft.
Heating and cooling
- Cooling:Ceiling Fan(S)
- Heating:FORCED AIR, Propane, Wood Stove
Structure and exterior
- Year built:1950
- Building area:783 sq. ft.
- Lot area:0.25 Acres
- Lot Features:Landscaped, Level
- Architectural Style:Cabin
- Construction Materials:Wood siding
- Exterior Features:Glass Enclosed, Patio
Schools
- Elementary school:Bennett 4-6
Finances and disclosures
- Price:$299,000
- Price per sq. ft.:$381.86
- Tax amount:$2,409
Parking
- Parking description:Driveway
New listings near 438 Silver Hollow Road
- Open Sat, 12 to 2pm
 $369,000Active3 beds 1 baths1,226 sq. ft.
14 Rion Road, Chichester, NY 12416
MLS# 20264800Listed by: CORCORAN COUNTRY LIVING 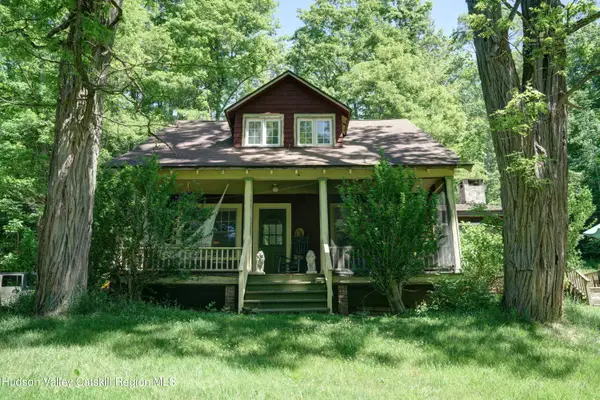 $549,000Active3 beds 2 baths2,112 sq. ft.
22 Park Road, Chichester, NY 12416
MLS# 20263607Listed by: CORCORAN COUNTRY LIVING $650,000Pending4 beds 3 baths1,894 sq. ft.
41 Adler Road, Chichester, NY 12416
MLS# 20263153Listed by: BHHS HUDSON VALLEY PROP-WDST $375,000Pending3 beds 2 baths1,939 sq. ft.
4 Willa Lane, Chichester, NY 12416
MLS# 20262555Listed by: CORCORAN COUNTRY LIVING $625,000Active5 beds 3 baths1,620 sq. ft.
16 Moggre Road, Shandaken, NY 12480
MLS# 202614212Listed by: FIND ADVISORS


Protect your home and budget from life's surprises with an Assurant Home Warranty, backed by a partner that supports you through every step of homeownership. Explore Plans.
©2026 Century 21 Real Estate LLC. All rights reserved. CENTURY 21®, the CENTURY 21 Logo and C21® are service marks owned by Century 21 Real Estate LLC. Century 21 Real Estate LLC fully supports the principles of the Fair Housing Act and the Equal Opportunity Act. Each office is independently owned and operated. Listing information is deemed reliable but not guaranteed accurate.