
78 Stony Clove Lane, Chichester, NY 12416
Local realty services provided by:CENTURY 21 Hudson Valley Realty
78 Stony Clove Lane,Chichester, NY 12416
$895,000
- 4 Beds
- 3 Baths
- 2,037 sq. ft.
- Single family
- Active
Listed by: faye storms
Office: ruth gale realty
MLS#:20265998
Source:NY_MLSUC
Price summary
- Price:$895,000
- Price per sq. ft.:$439.37
- Monthly HOA dues:$16.67
About this home
THE MIDNIGHT CHALET
A Private Catskills Retreat with Stream- front Living + Guest Cottage
Some houses in the Catskills give you a view of nature. This one puts you inside it.
Perched on over 1 acre near Belleayre Ski Resort, this 1,773-square-foot, 3-bedroom, 2-bath thoroughly reworked mountain house with year-round stream frontage, has its own separate guest cottage, The property extends to the center of the stream, putting the water quite literally at your doorstep.
The house has undergone an extensive renovation and reconstruction, with much of it taken back and rebuilt from behind the walls forward. New electrical wiring, plumbing beneath the house, heating and baseboards, Pella windows, ceilings, substantial roof work, moisture management and a new dehumidification system are among the less glamorous but very important parts of what has been done here. Floors were refastened and restored, doors replaced, and major portions of the interior rebuilt.
The exterior is wrapped in deep midnight blue with black trim, windows and gooseneck lighting. Inside, the house moves between clean modern lines and the original Catskills character rather than trying to erase it.
The centerpiece is the vaulted fireplace room: newly clad in warm wood, illuminated by twin skylights and anchored by a massive river-stone fireplace. custom designed windows reveal the glories of all 4 seasons. Windows flank the hearth and look directly into the woods.
The new kitchen takes the opposite approach: dark tile floors, black detailing, deep green cabinetry, black walnut and butcher counters, open shelving and a large pass-through that keeps the room connected to the rest of the house. Glass doors open directly onto the deck and surrounding forest.
And then there is the water.
A private deck sits beside the stream, close enough that the sound of it becomes part of the house. Sit with coffee, a bottle of wine, a book, or absolutely nothing. The stream is alive, including trout, and the property extends to its centerline, surrounded by mature trees and mountain landscape.
The bathrooms continue the mix of materials, with stone, glass, mushroom wood and hammered copper. Throughout the house, black-framed windows, restored wood floors and carefully retained architectural details keep it from feeling like another generic gray-and-white renovation.
But the property has another card to play.
A separate finished cottage sits on the grounds, a cozy private retreat with its own sleeping area, living space, kitchenette and full bath. Vaulted wood ceilings, exposed beams, custom woodwork and a glass shower give it considerably more character than the words ''guest cottage'' usually imply. Use it for guests, work, extended family, a studio, or potentially as an income-producing rental.
This is not a house that received a coat of paint and a clever photographer. A substantial amount of work went into the things you see and, more importantly, the things you don't.
Close to the villages, restaurants, shops. This exceptional property is ready for its next chapter....
Contact an agent
Home facts
- Year built:2000
- Listing ID #:20265998
- Added:12 day(s) ago
- Updated:October 21, 2026 at 05:16 PM
Rooms and interior
- Bedrooms:4
- Total bathrooms:3
- Full bathrooms:3
- Rooms Total:10
- Flooring:Ceramic Tile, HardWood, wood
- Kitchen Description:Eat-in Kitchen
- Living area:2,037 sq. ft.
Heating and cooling
- Cooling:Ceiling Fan(S)
- Heating:Hot water, Oil, Steam
Structure and exterior
- Year built:2000
- Building area:2,037 sq. ft.
- Lot area:1.1 Acres
- Lot Features:Landscaped, Level, Private, Secluded, Steep Slope, Wooded
- Architectural Style:Contemporary
- Construction Materials:Frame, Wood siding
- Exterior Features:Deck
Utilities
- Sewer:Septic tank
Finances and disclosures
- Price:$895,000
- Price per sq. ft.:$439.37
- Tax amount:$6,164
Features and amenities
- Amenities:Breakfast Bar, Cathedral Ceiling(s), Eat-In Kitchen, High Speed Internet, Skylight(s), Vaulted Ceiling(s), Walk-In Closet(s)
New listings near 78 Stony Clove Lane
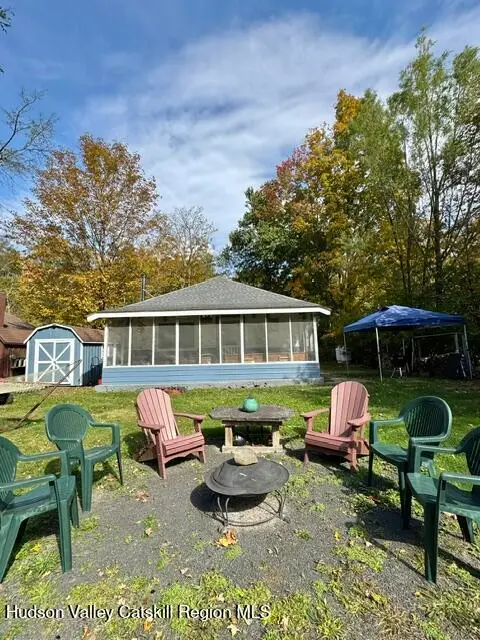 $325,000Active2 beds 1 baths729 sq. ft.
312 Silver Hollow Road, Chichester, NY 12416
MLS# 20265876Listed by: RUTH GALE REALTY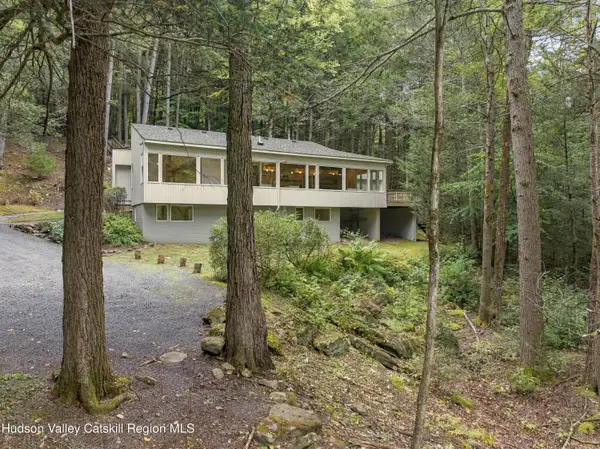 $849,000Active3 beds 2 baths1,853 sq. ft.
142 Stony Clove Lane, Chichester, NY 12416
MLS# 20265725Listed by: CORCORAN COUNTRY LIVING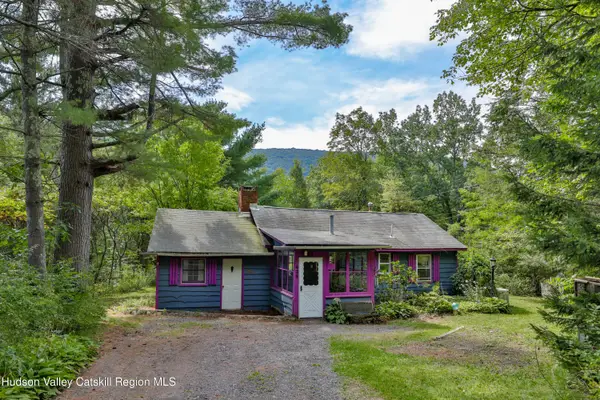 $279,000Active2 beds 1 baths783 sq. ft.
438 Silver Hollow Road, Chichester, NY 12416
MLS# 20265296Listed by: RUTH GALE REALTY $369,000Active3 beds 1 baths1,226 sq. ft.
14 Rion Road, Chichester, NY 12416
MLS# 20264800Listed by: CORCORAN COUNTRY LIVING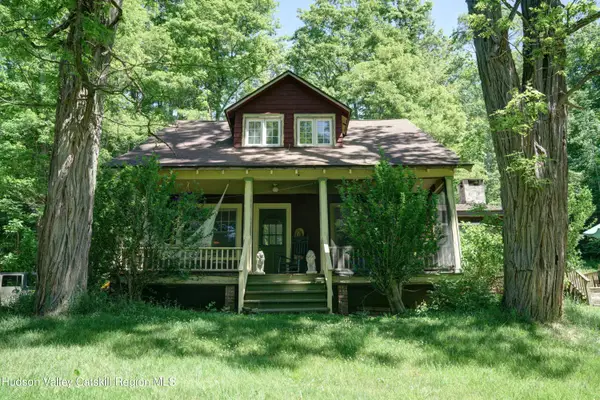 $549,000Active3 beds 2 baths2,112 sq. ft.
22 Park Road, Chichester, NY 12416
MLS# 20263607Listed by: CORCORAN COUNTRY LIVING $625,000Active5 beds 3 baths1,620 sq. ft.
16 Moggre Road, Shandaken, NY 12480
MLS# 202614212Listed by: FIND ADVISORS


Protect your home and budget from life's surprises with an Assurant Home Warranty, backed by a partner that supports you through every step of homeownership. Explore Plans.
©2026 Century 21 Real Estate LLC. All rights reserved. CENTURY 21®, the CENTURY 21 Logo and C21® are service marks owned by Century 21 Real Estate LLC. Century 21 Real Estate LLC fully supports the principles of the Fair Housing Act and the Equal Opportunity Act. Each office is independently owned and operated. Listing information is deemed reliable but not guaranteed accurate.