
114 Talbert Drive, Chittenango, NY 13037
Local realty services provided by:CENTURY 21 Galloway Realty
Listed by: cheryl given
Office: hunt real estate era
MLS#:S1716448
Source:NY_GENRIS
Price summary
- Price:$425,000
- Price per sq. ft.:$210.4
About this home
Welcome home to this beautifully maintained 4-bedroom, 2.5-bathroom Colonial that perfectly blends classic charm with exceptional indoor and outdoor living spaces. From the moment you arrive, you will be captivated by the stunning, mature landscaping that wraps around the entire property, offering exceptional curb appeal. Step inside to find a spacious layout featuring a separate, formal dining room perfect for hosting dinners and a bright kitchen equipped with durable, sleek Corian countertops. The main level flows seamlessly to the ultimate outdoor oasis. Step out onto the expansive deck, which leads you down to either a separate patio or into the backyard featuring a pristine inground pool which is fully fenced in. Enclosed by a dense perimeter of towering trees, this backyard offers complete relaxing or entertaining all summer long. The primary bathroom has also been updated with a glass shower and granite counter to with two sinks. The basement has a pool table room and a game room for more fun all year round. Seller will need to close on new build...
Contact an agent
Home facts
- Year built:1998
- Subdivision & Development:Tuscarora Heights Pt 2 Ph
- Listing ID #:S1716448
- Added:2 day(s) ago
- Updated:September 24, 2026 at 07:41 PM
Rooms and interior
- Bedrooms:4
- Total bathrooms:3
- Full bathrooms:2
- Half bathrooms:1
- Rooms Total:8
- Flooring:Carpet, Hardwood, Laminate, Varies
- Dining Description:Separate Formal Dining Room
- Kitchen Description:Dishwasher, Disposal, Kitchen Island, Microwave, Pantry, Refrigerator
- Basement:Yes
- Basement Description:Full, Partially Finished, Sump Pump
- Living area:2,020 sq. ft.
Heating and cooling
- Cooling:Central Air
- Heating:Forced Air, Gas, Hot Water
- Central air:Yes
Structure and exterior
- Roof:Shingle
- Year built:1998
- Building area:2,020 sq. ft.
- Lot area:0.35 Acres
- Lot Features:Rectangular, Residential Lot
- Architectural Style:Colonial
- Construction Materials:Vinyl Siding
- Exterior Features:Awnings, Deck, Pool, Porch
- Foundation Description:Block
- Levels:2 Stories
Utilities
- Water:Connected, Public, Water Connected
- Sewer:Connected, Sewer Connected
Finances and disclosures
- Price:$425,000
- Price per sq. ft.:$210.4
- Tax amount:$8,689
Features and amenities
- Appliances:Dishwasher, Disposal, Dryer, Gas Cooktop, Gas Range, Microwave, Refrigerator, Wine Cooler
- Laundry features:Dryer, In Basement
- Amenities:Deck, Drapes
- Pool features:In Ground
Parking
- Parking description:Attached, Garage, Garage Door Opener, Storage
- Garage:Yes
- Garage spaces:2
New listings near 114 Talbert Drive
- New
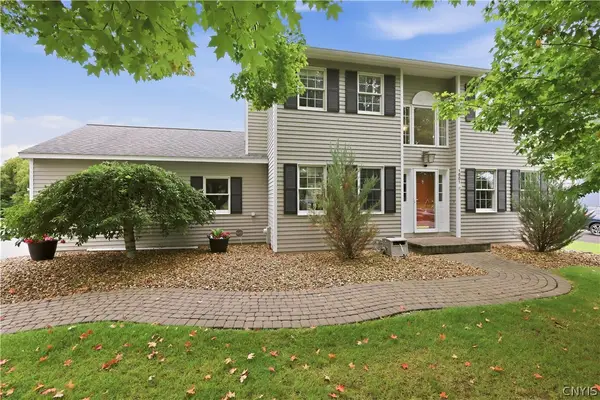 $384,900Active3 beds 4 baths1,654 sq. ft.
1001 Gill Street, Chittenango, NY 13037
MLS# S1716280Listed by: HUNT REAL ESTATE ERA - Open Sun, 12 to 2pmNew
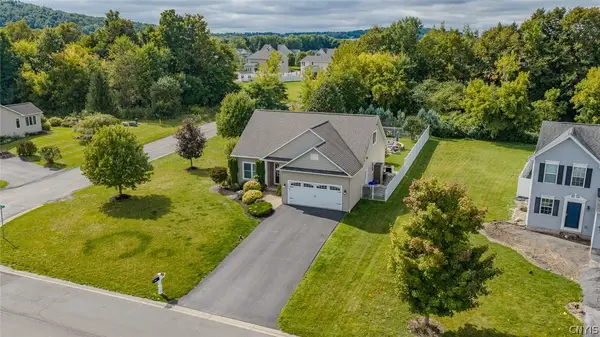 $525,000Active3 beds 4 baths2,420 sq. ft.
2095 Whisper Ridge Drive, Chittenango, NY 13037
MLS# S1716673Listed by: KELLER WILLIAMS SYRACUSE - New
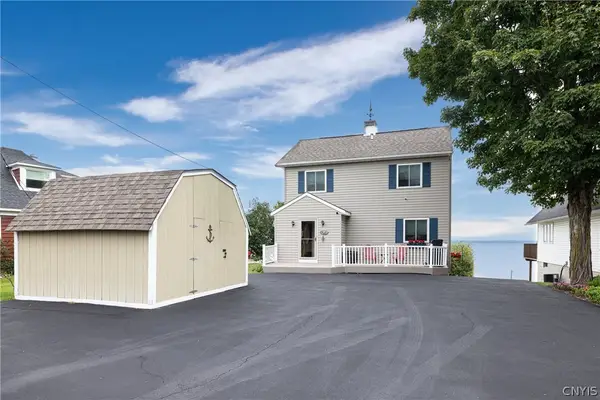 $624,900Active3 beds 3 baths1,952 sq. ft.
1871 Hill Street, Chittenango, NY 13037
MLS# S1716499Listed by: COLDWELL BANKER PRIME PROP,INC - Open Sat, 10am to 12pmNew
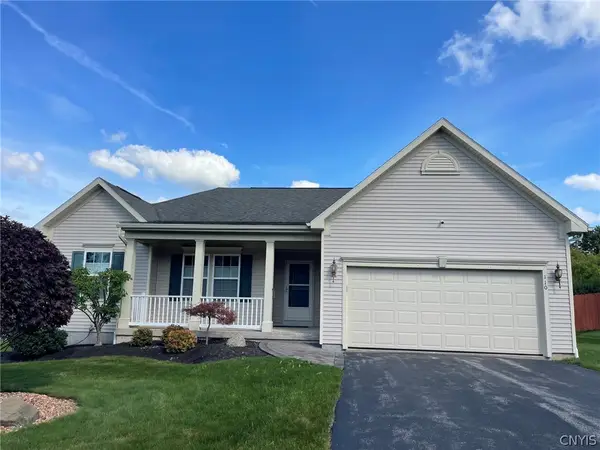 $439,900Active3 beds 2 baths1,634 sq. ft.
110 Burning Hollow Drive, Chittenango, NY 13037
MLS# S1716414Listed by: KAY REAL ESTATE - New
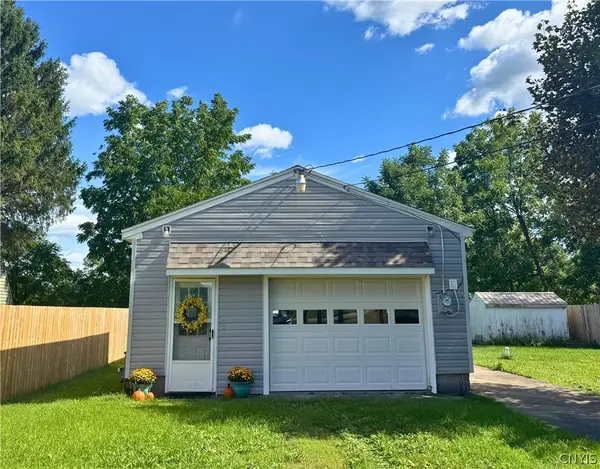 $130,000Active1 beds 1 baths528 sq. ft.
6874 Canaseraga Road, Chittenango, NY 13037
MLS# S1716796Listed by: HOWARD HANNA REAL ESTATE - New
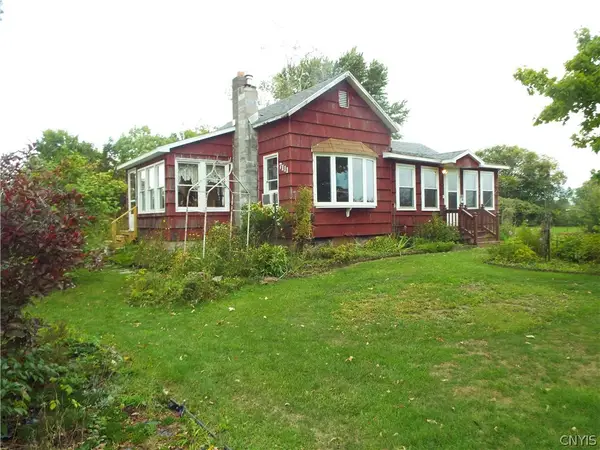 $225,000Active3 beds 1 baths1,070 sq. ft.
7111 Canaseraga Road, Chittenango, NY 13037
MLS# S1716619Listed by: HOWARD HANNA REAL ESTATE - Open Sat, 12:30 to 2pmNew
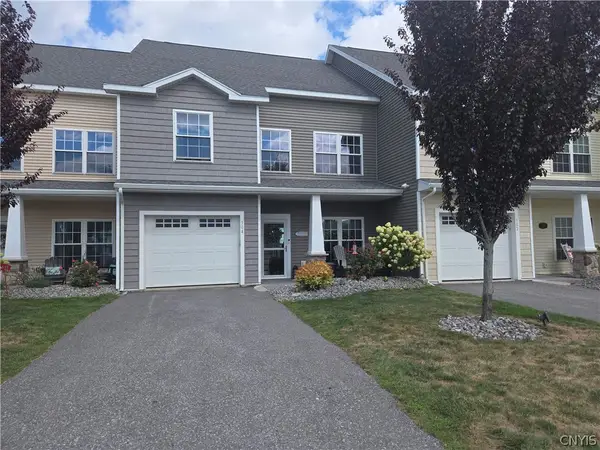 $724,900Active3 beds 3 baths2,296 sq. ft.
304 Sebastian Cove, Chittenango, NY 13037
MLS# S1715691Listed by: HUNT REAL ESTATE ERA  $325,000Active3 beds 2 baths1,924 sq. ft.
6256 Dyke Road, Chittenango, NY 13037
MLS# S1714071Listed by: LAKE AND VILLAGE REALTY, LLC $223,000Active4 beds 3 baths1,053 sq. ft.
200 Woodgate Road, Chittenango, NY 13037
MLS# S1714109Listed by: KELLER WILLIAMS SYRACUSE


Protect your home and budget from life's surprises with an Assurant Home Warranty, backed by a partner that supports you through every step of homeownership. Explore Plans.
©2026 Century 21 Real Estate LLC. All rights reserved. CENTURY 21®, the CENTURY 21 Logo and C21® are service marks owned by Century 21 Real Estate LLC. Century 21 Real Estate LLC fully supports the principles of the Fair Housing Act and the Equal Opportunity Act. Each office is independently owned and operated. Listing information is deemed reliable but not guaranteed accurate.